Leave a Message

Thank you for your message. I will be in touch with you shortly.

Explore My Properties
368 Artic Circle
368 Artic Circle
368 Artic Circle
368 Artic Circle
368 Artic Circle
368 Artic Circle
368 Artic Circle
368 Artic Circle
368 Artic Circle
368 Artic Circle
368 Artic Circle
368 Artic Circle
368 Artic Circle
368 Artic Circle
368 Artic Circle
368 Artic Circle
368 Artic Circle
VIEW PHOTOS
Listing courtesy of Caruso Homes Realty NC, LLC
$569,900

368 Artic Circle

4 Beds 4 Baths 3,346 Sq.Ft. 0.69 Acres

Description

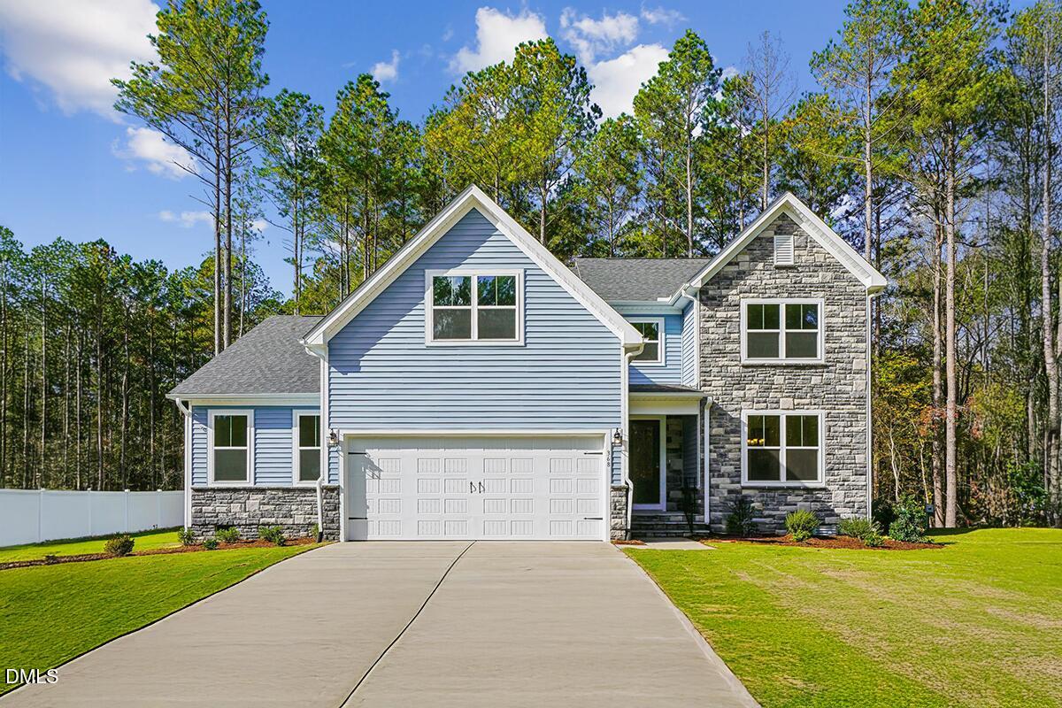
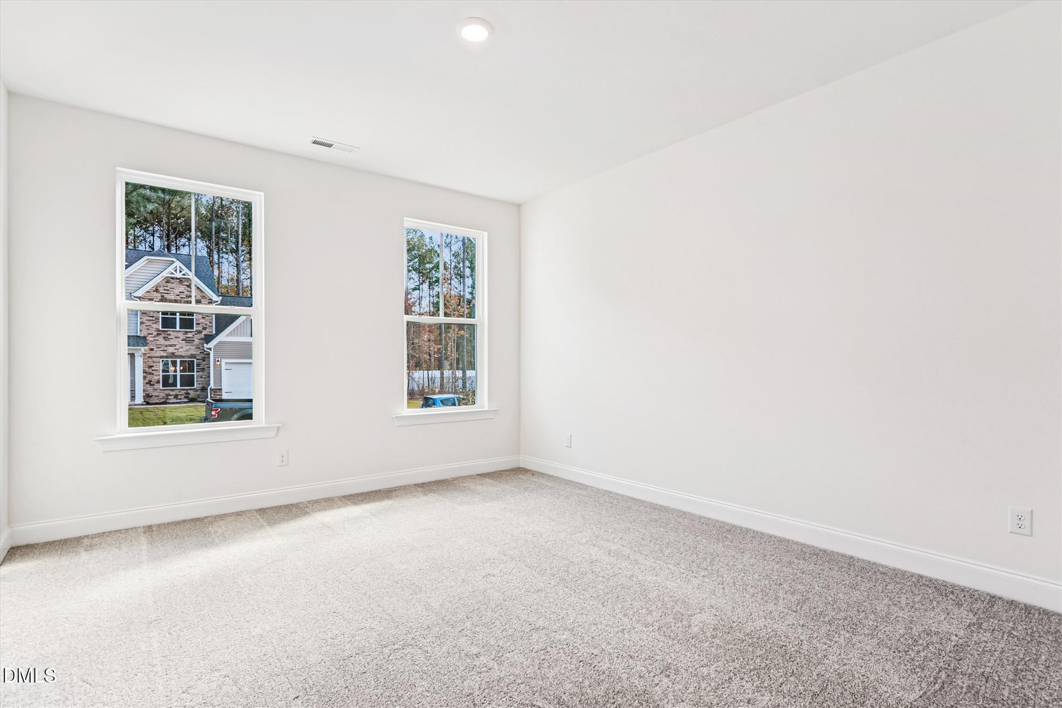
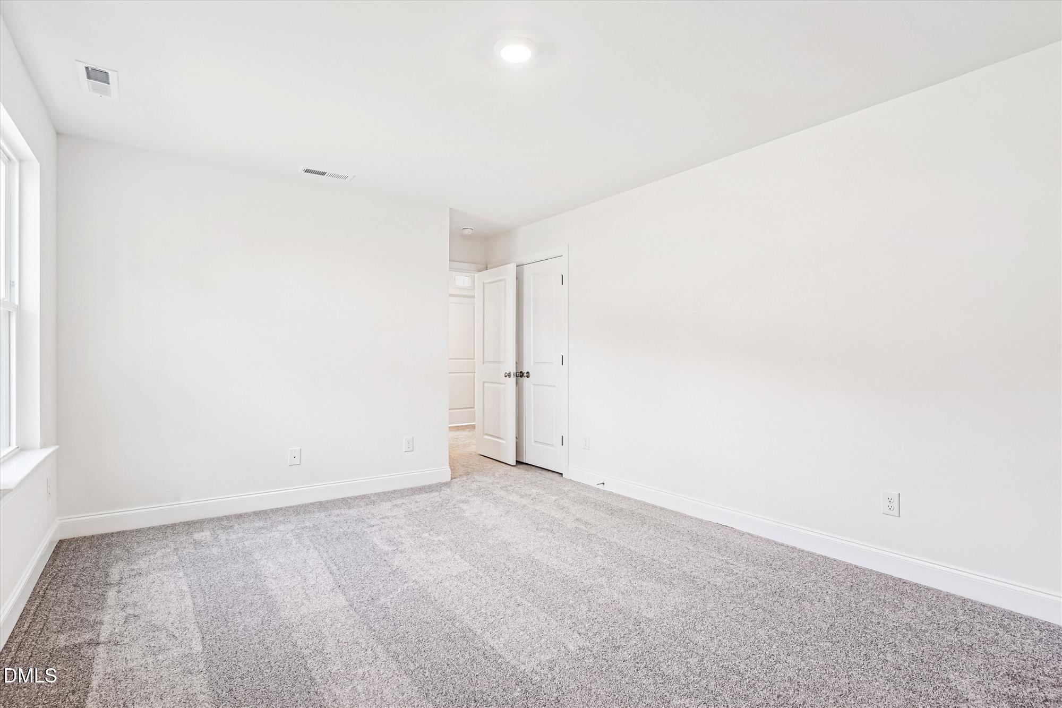
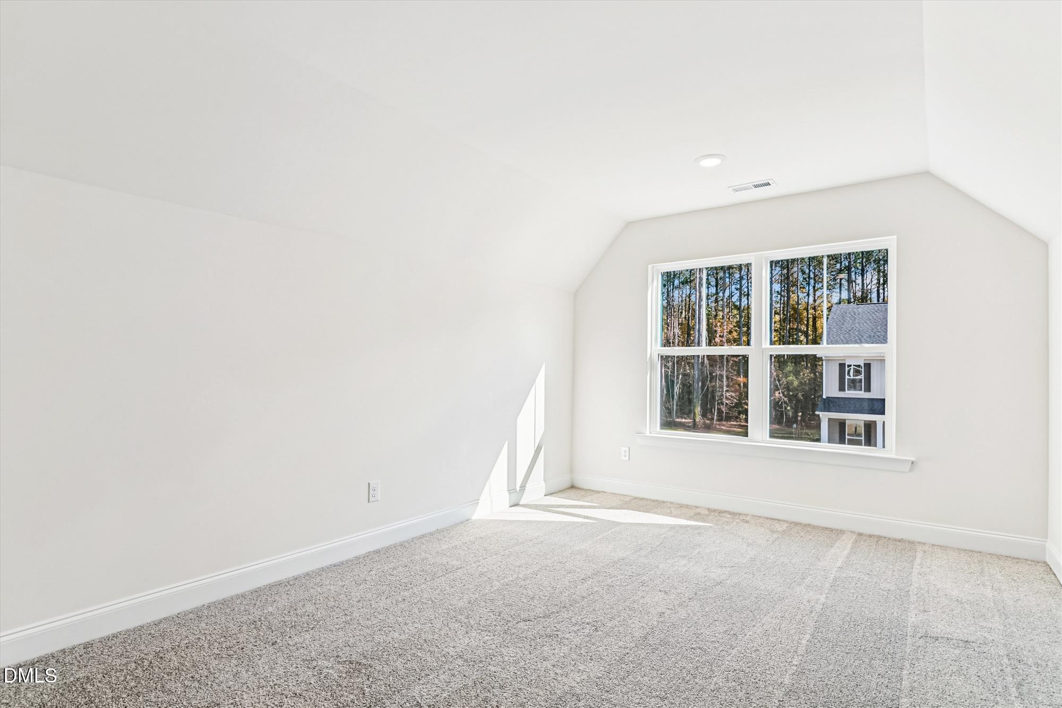
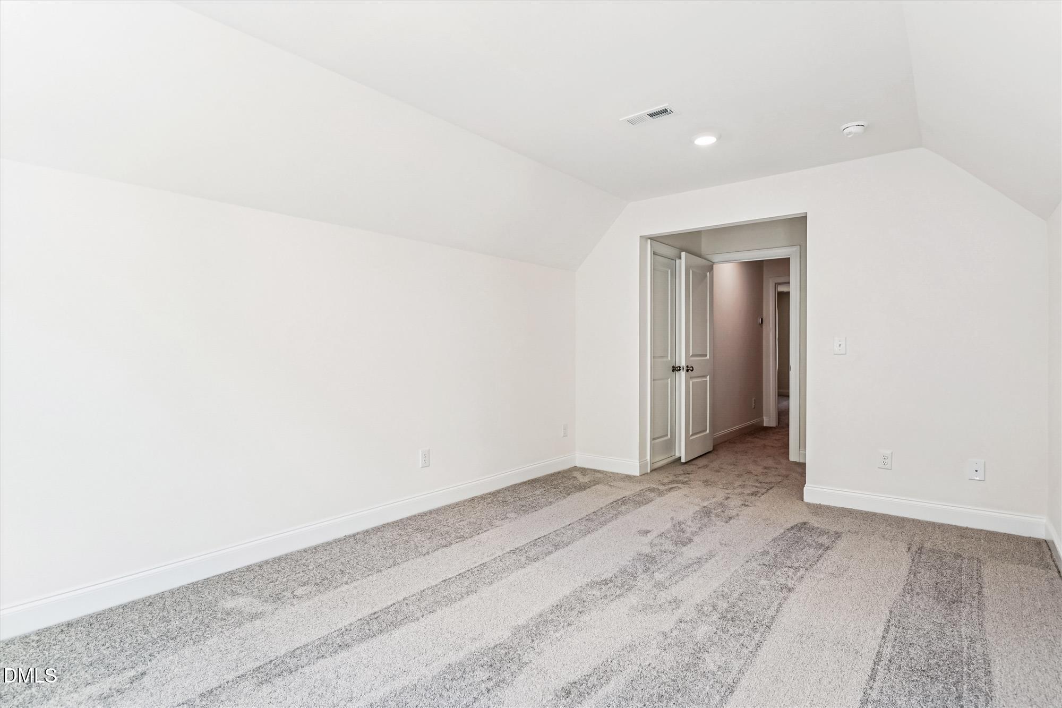
Don't miss this opportunity to own a home that's perfect for multi-generational living.

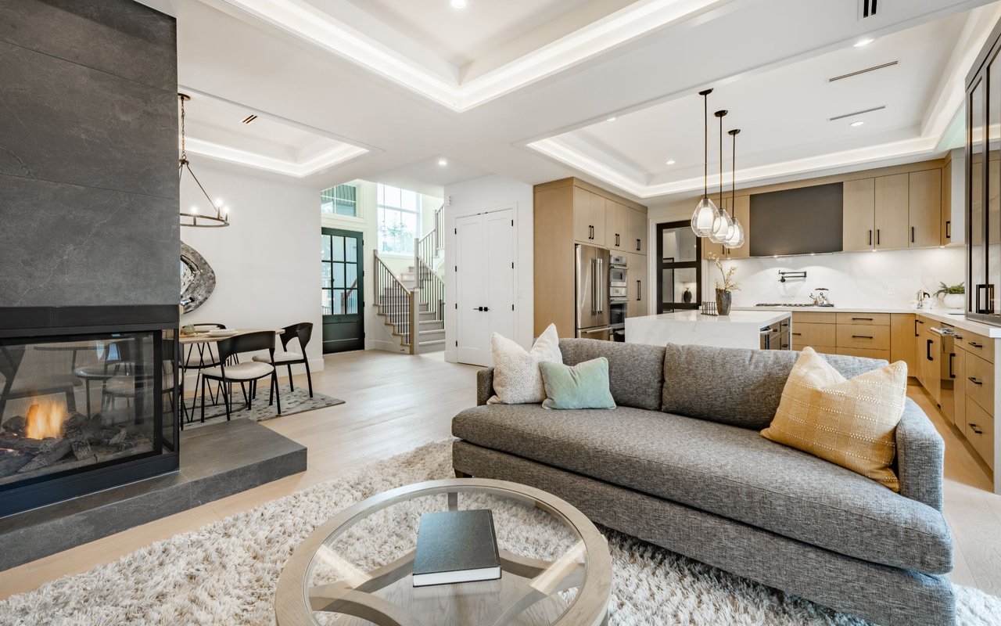
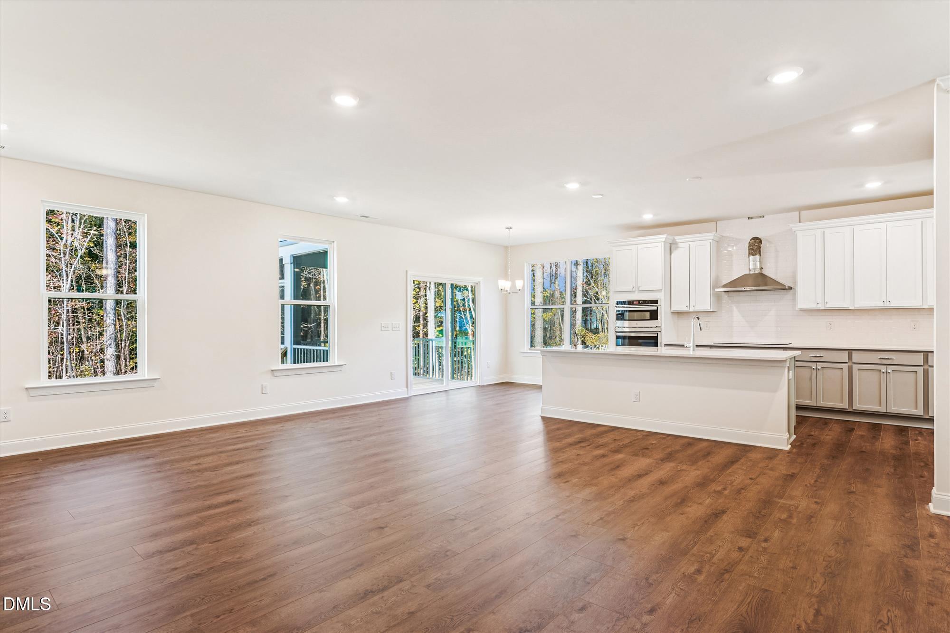
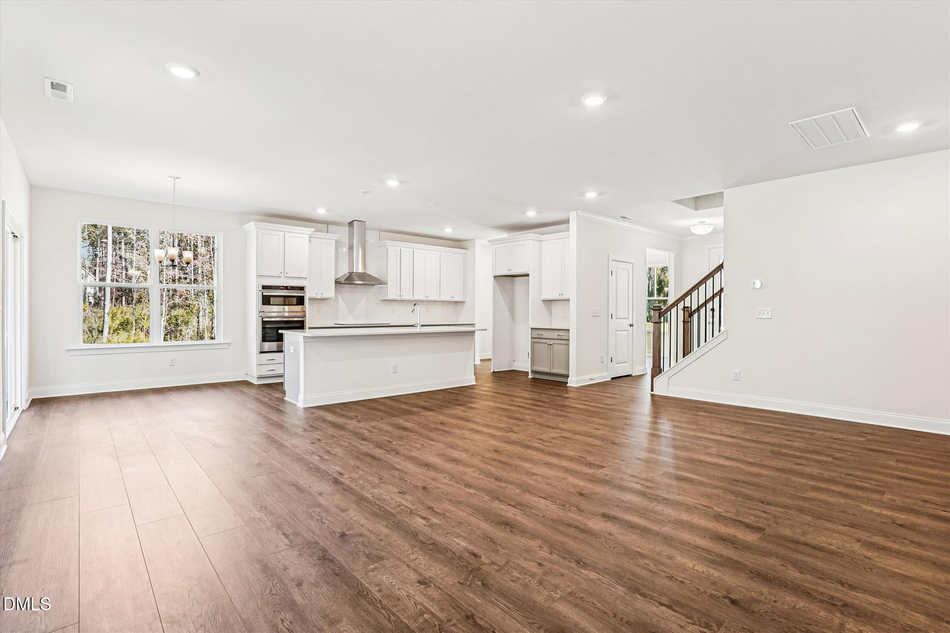
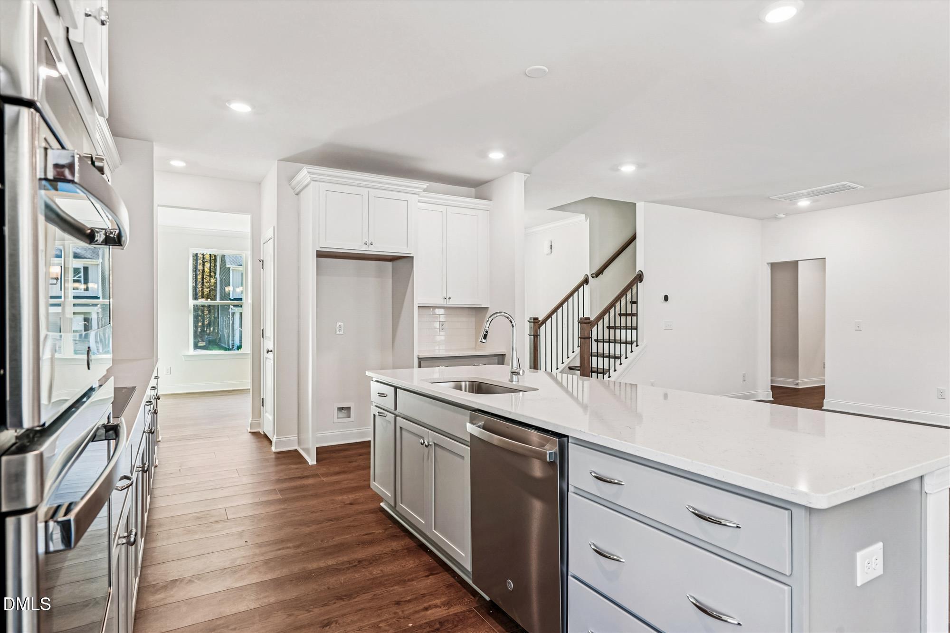
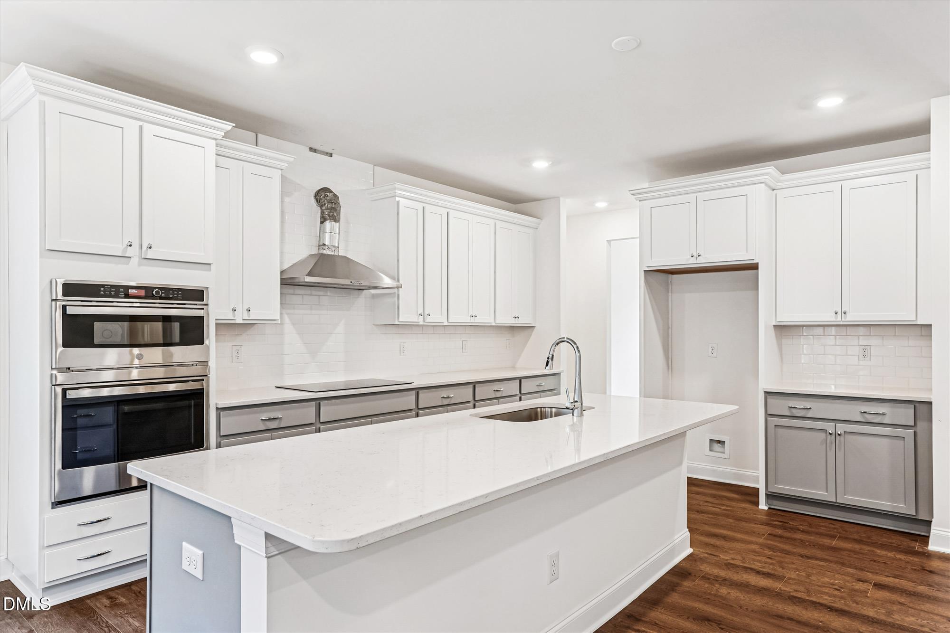
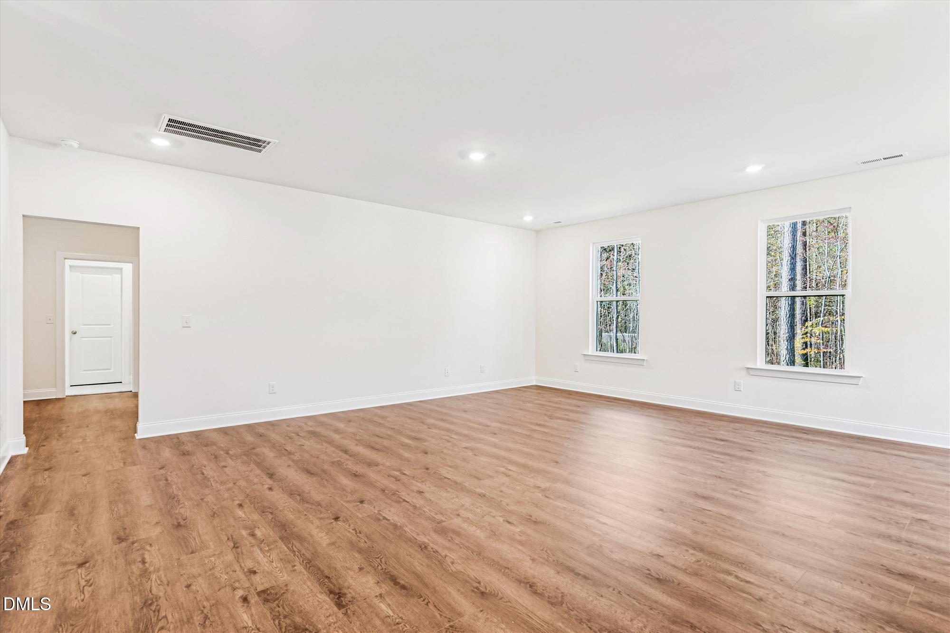
This beautiful semi-custom Fontana model is available for Fall move-in and offers a spacious, flexible layout. The open-concept family room flows into an expanded kitchen with a large island, dining area, and stainless steel appliances including an induction cooktop--ideal for entertaining and everyday living.

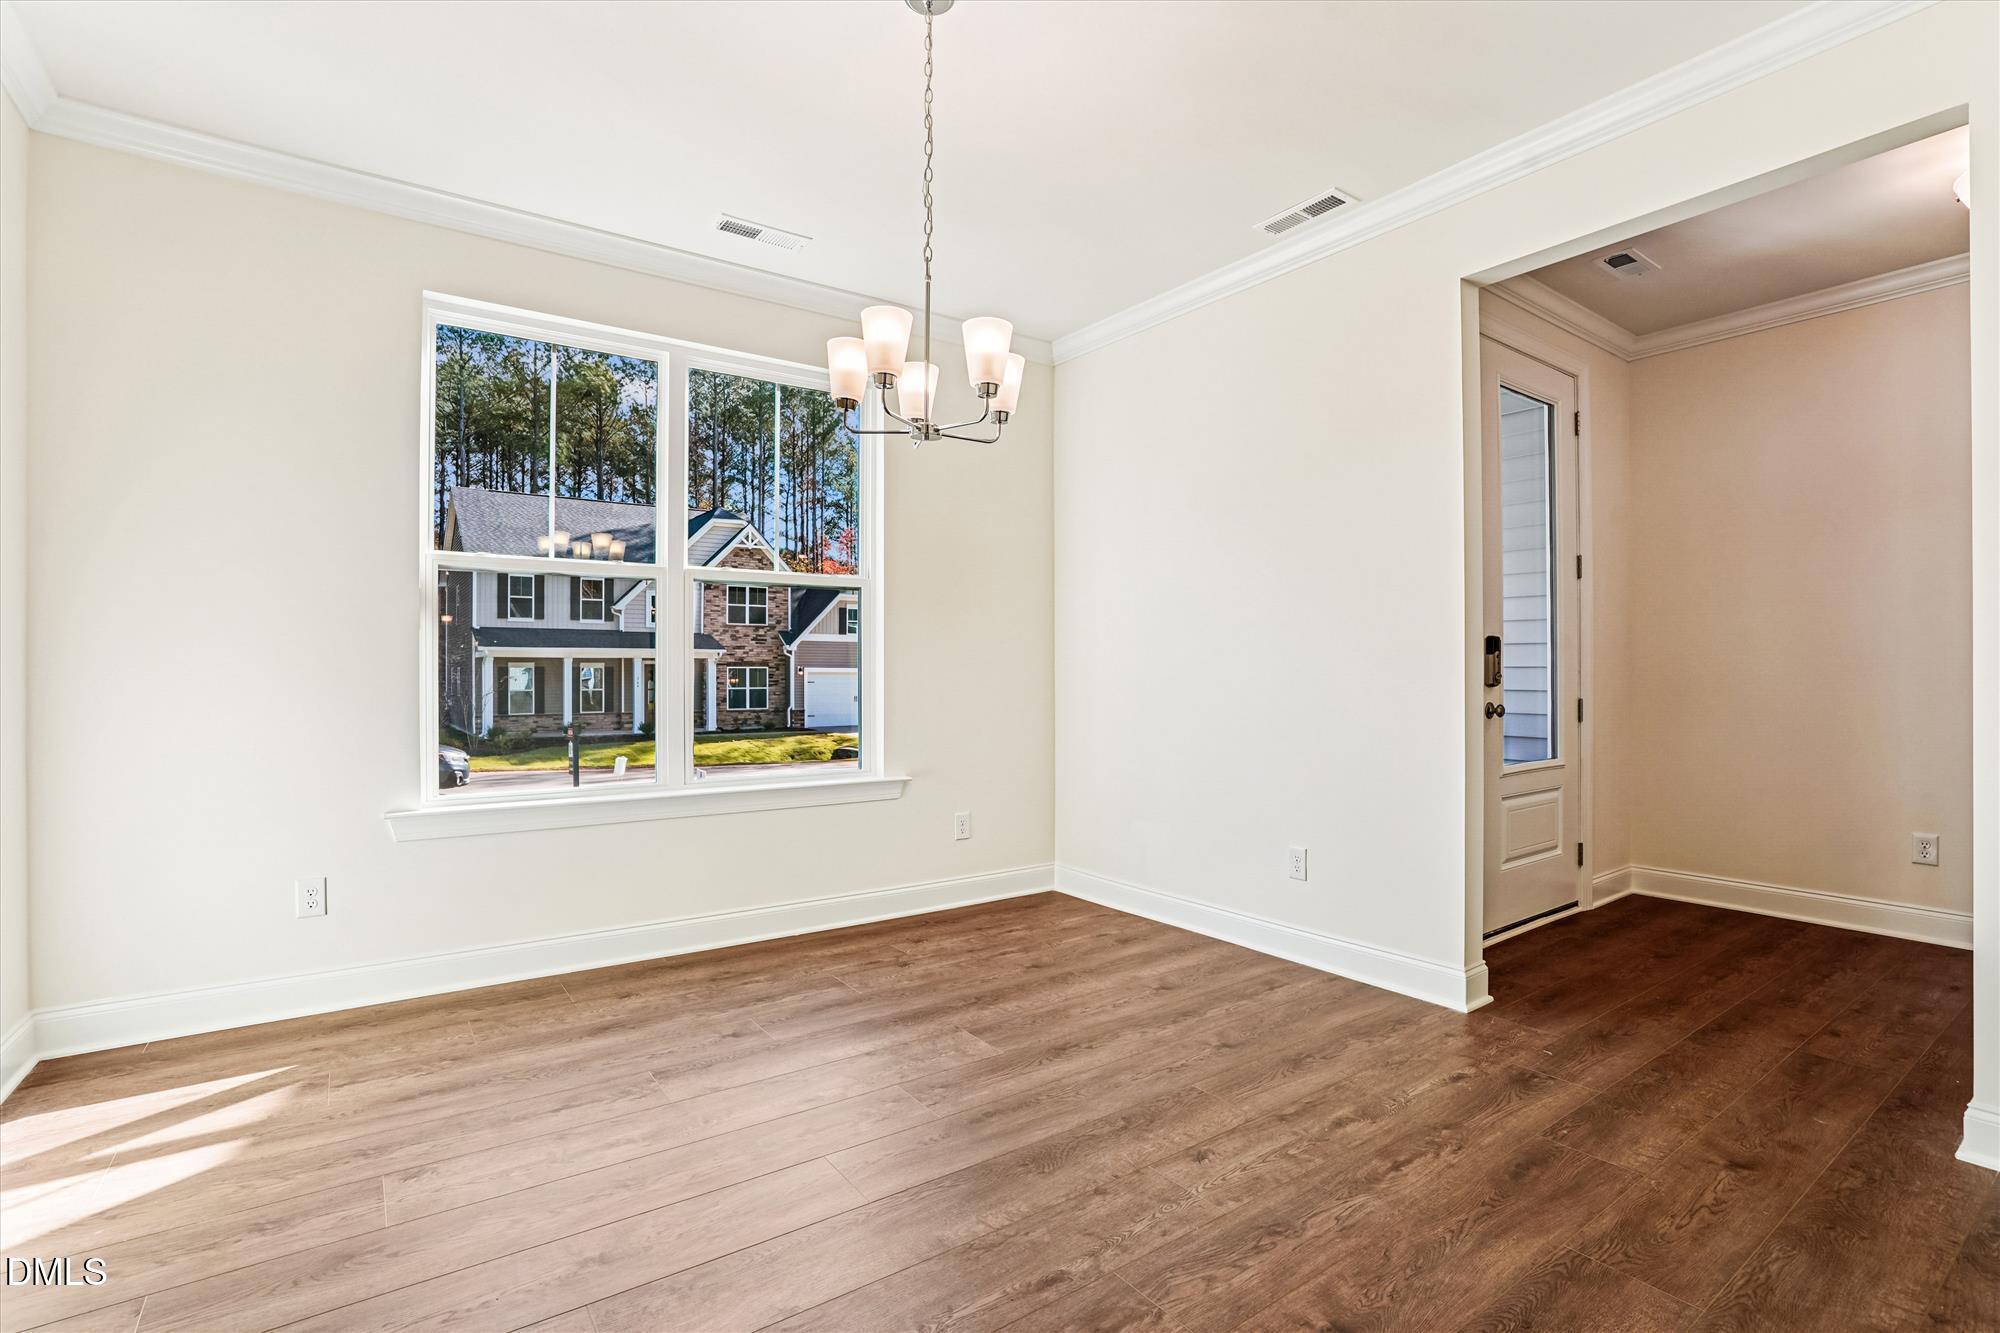
Just off the main living area, you'll find a separate dining room and a private office, perfect for formal gatherings and remote work.

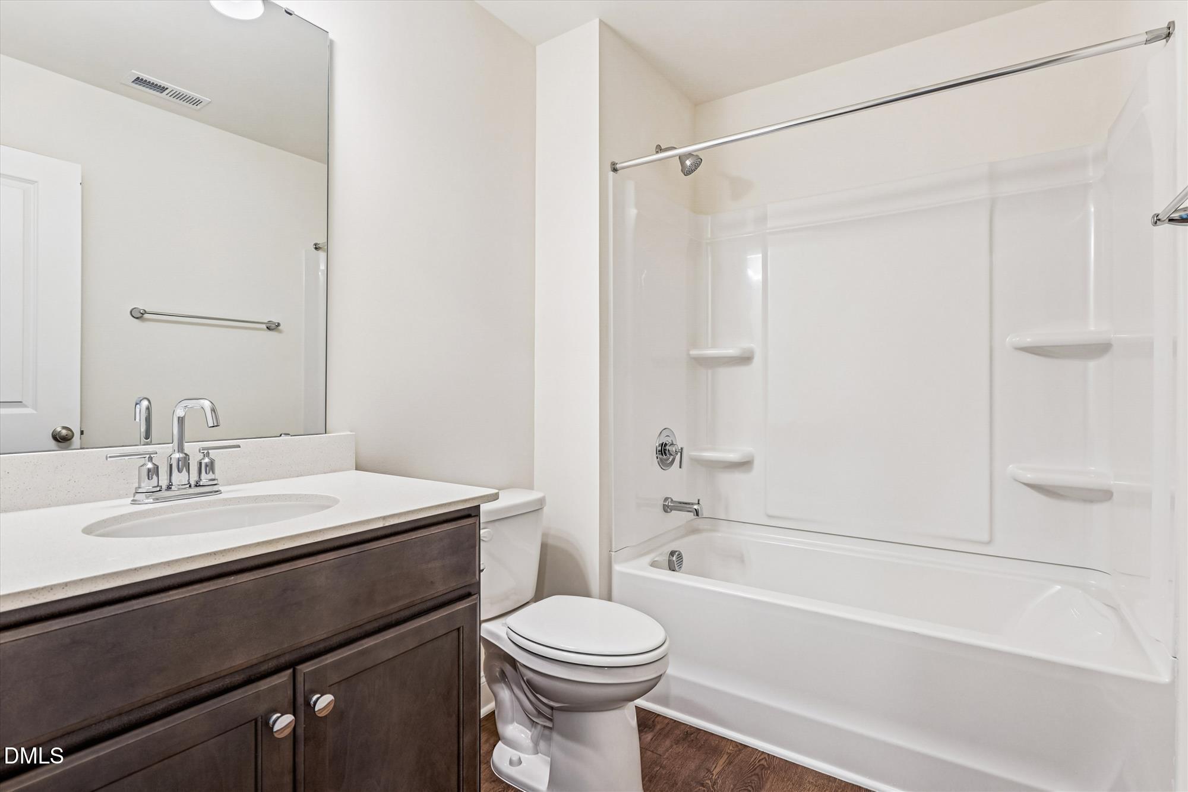
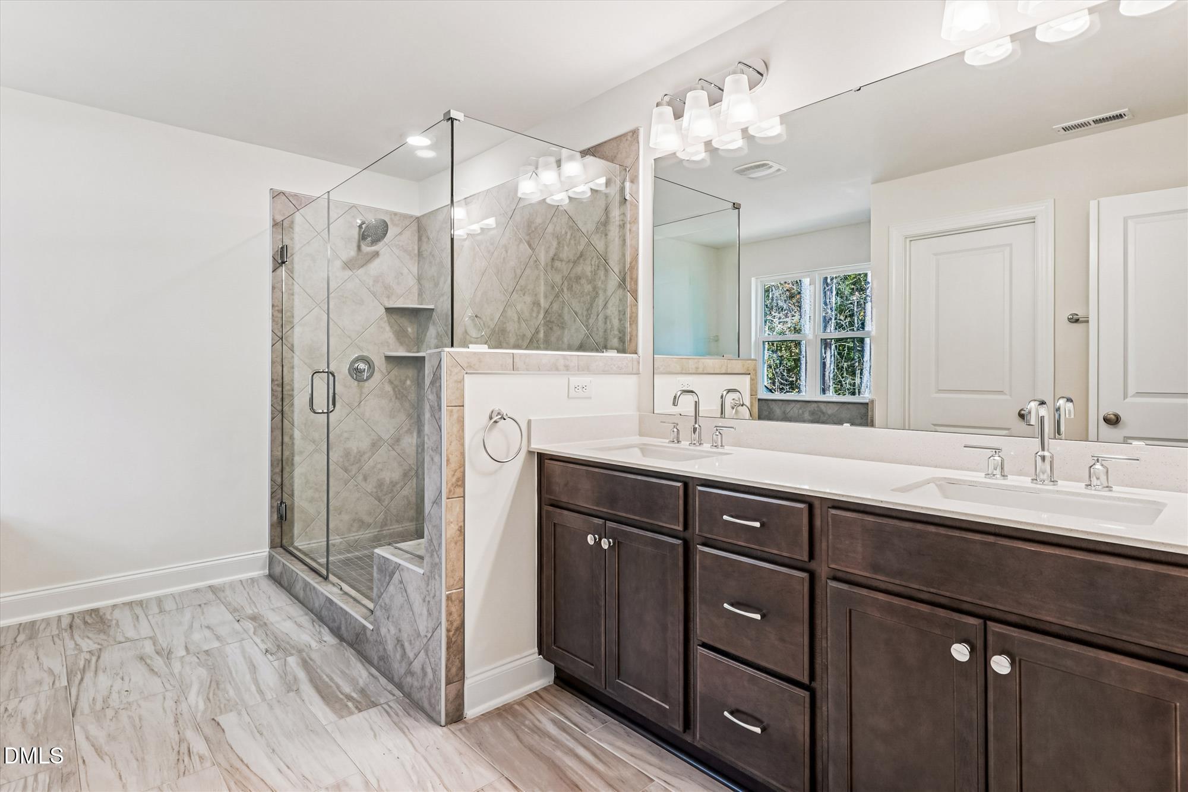
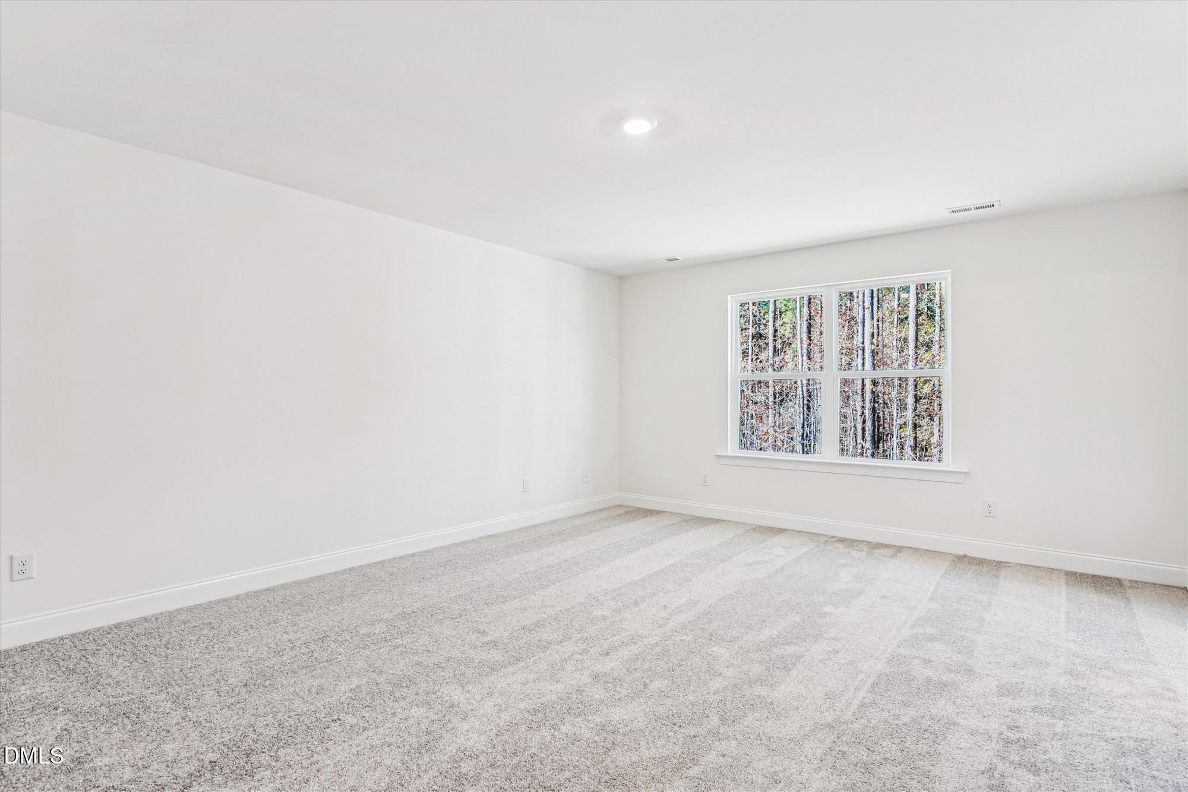
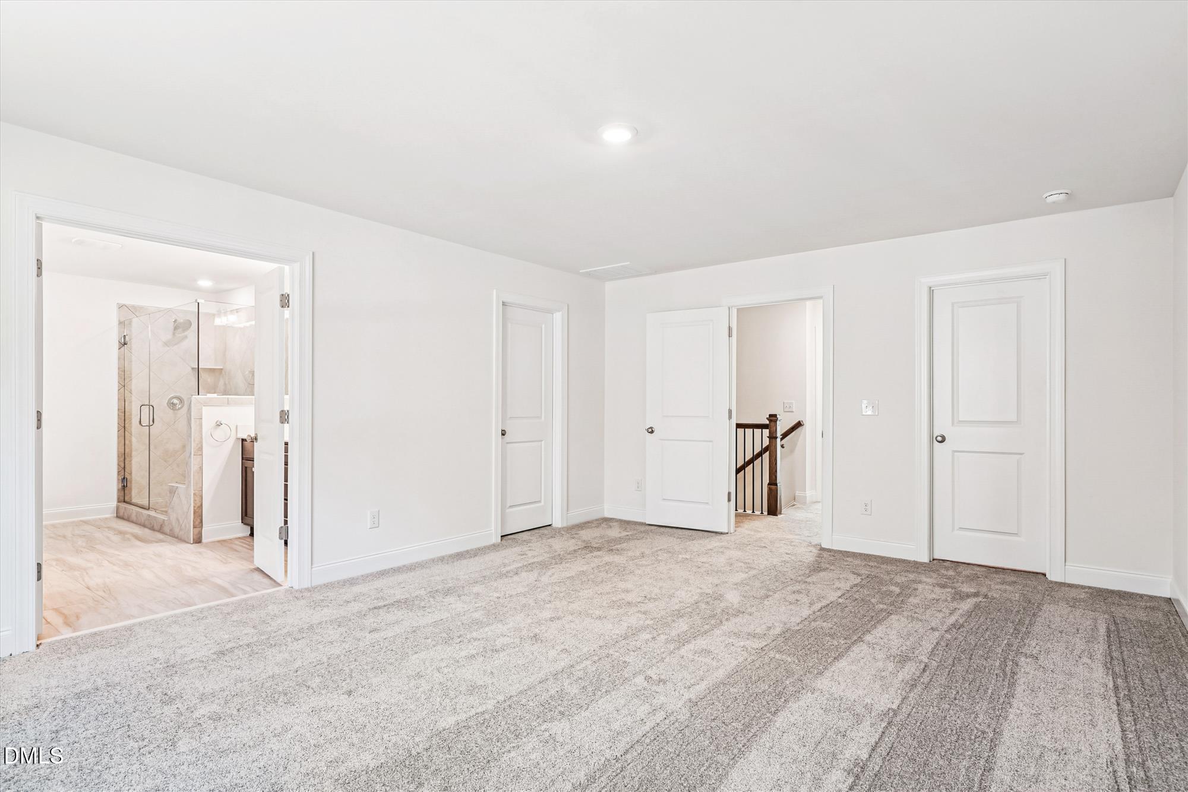
A main-level multi-generational suite includes a bedroom, full bath, and living room--ideal for extended family or guests. Upstairs features three bedrooms, a loft, and a luxurious owner's suite with double vanity, spa-style shower, and two walk-in closets.

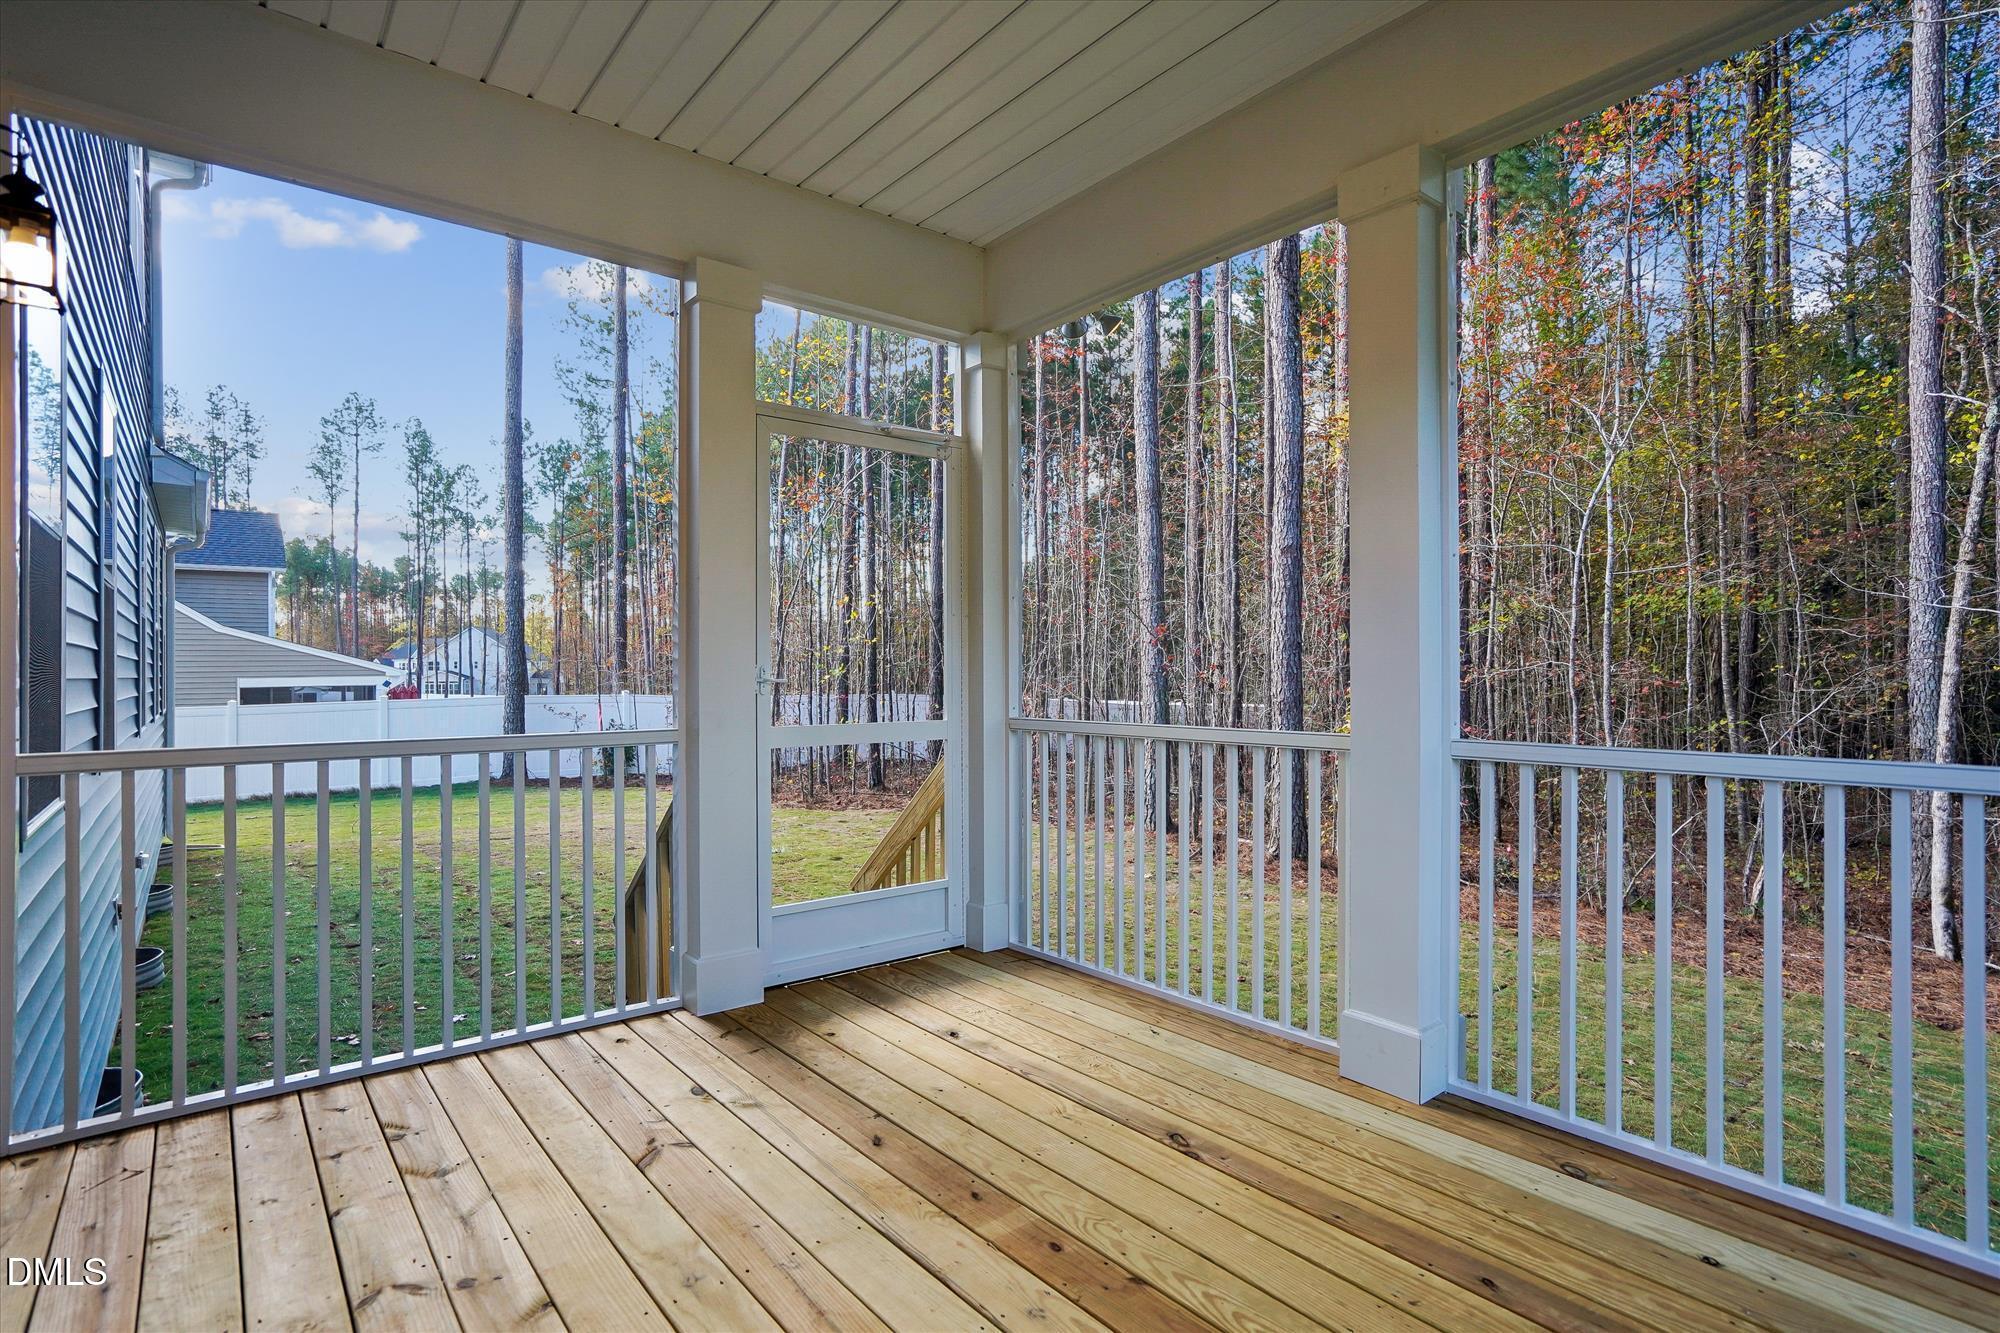
Enjoy outdoor living on the screened deck, all set on a private lot backing to woods--a peaceful retreat right at home.

Special financing available with rates as low as 4.99%.

**Photos of a similar home are used for representation only and may show options/features that are not included in this home

Share Property

Location

368 Artic Circle, Garner, NC 27529

Status

Sold

Date Sold

March 11, 2026
Donna Mechura

Donna Mechura

Property Amenities

Interior
Laundry room Electric Dryer Hookup, Laundry Room, Upper Level, Washer Hookup
Appliances Electric Water Heater, ENERGY STAR Qualified Appliances, ENERGY STAR Qualified Water Heater, Exhaust Fan, Induction Cooktop, Microwave, Plumbed For Ice Maker, Range Hood, Self Cleaning Oven, Stainless Steel Appliance(s), Vented Exhaust Fan, Oven, Water Heater
Flooring Carpet, Ceramic Tile, Vinyl
Total Bedrooms: 4
Half Bathrooms: 1
Full Bathrooms: 3
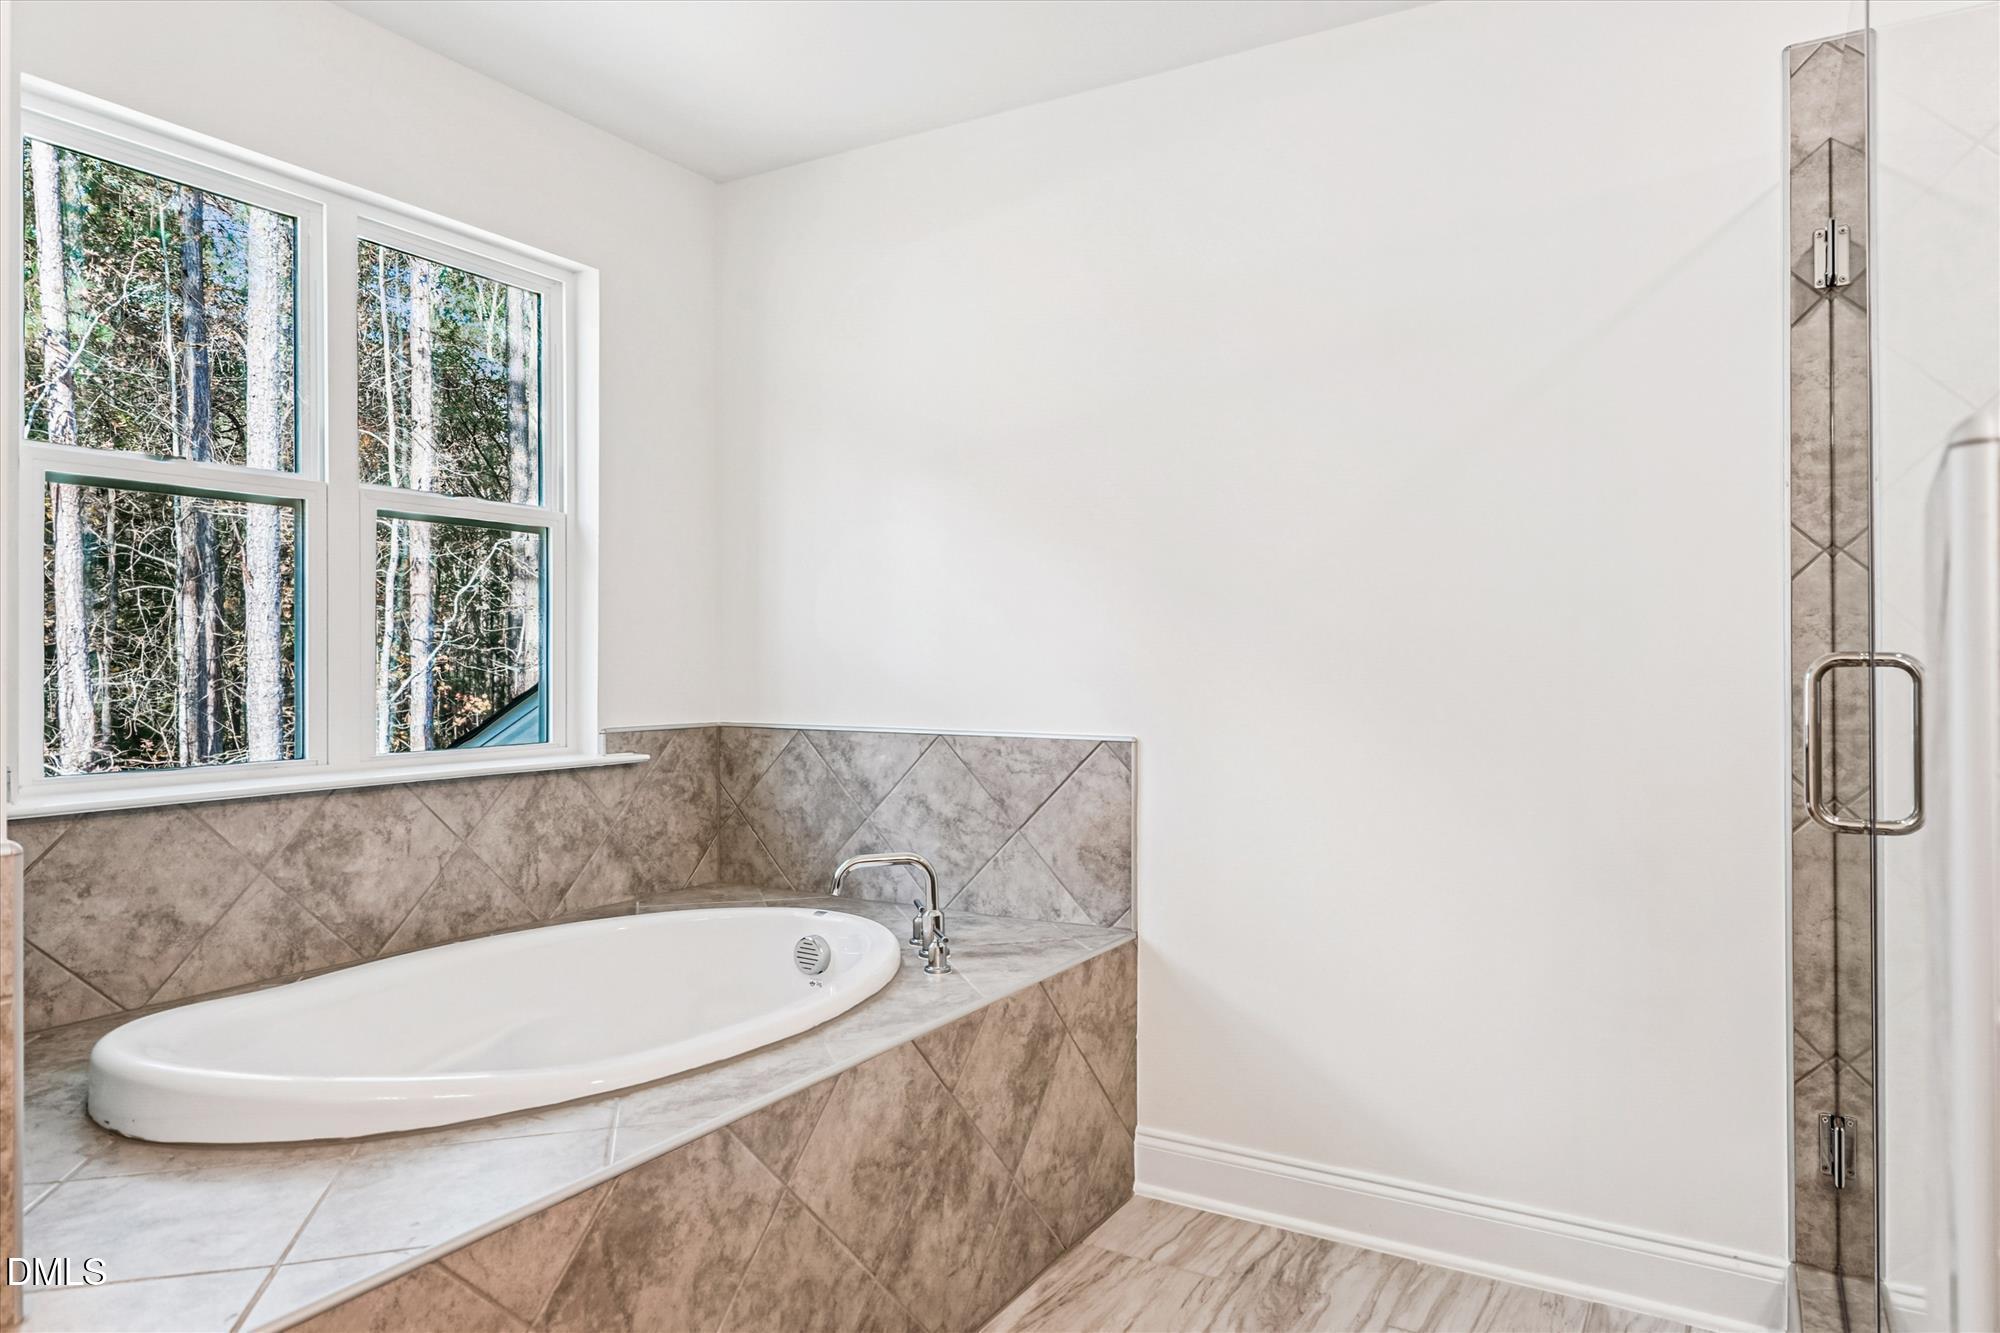
Other Interior Features Bathtub/Shower Combination, Double Vanity, In-Law Floorplan, Kitchen Island, Open Floorplan, Pantry, Quartz Counters, Recessed Lighting, Room Over Garage, Separate Shower, Smart Thermostat, Smooth Ceilings, Soaking Tub, Walk-In Closet(s), Water Closet, Wired for Data
Area & Lot
Total area 3,346 Sq.Ft.
Lot Area 0.69 Acres
Living area 3,346 Sq.Ft.
MLS® ID 10112909
Year Built 2025
High School Johnston - W Johnston
Middle School Johnston - Cleveland
Elementary School Johnston - West View
View Description Creek/Stream,Neighborhood,Trees/Woods
Architecture Styles Craftsman
Type Residential
Status Sold
Exterior
Stories 2
Pool None
Air conditioning Central Air, Electric, ENERGY STAR Qualified Equipment, Zoned
Heat type Central, Electric, ENERGY STAR Qualified Equipment, Heat Pump, Zoned
Disability Features Accessible Bedroom, Accessible Central Living Area, Accessible Full Bath, Central Living Area, Level Flooring
Water Source Public
Garage Space 2.0
Sewer Engineered Septic, Septic Tank
Other Exterior Features Private Yard, Rain Gutters
Parking Driveway, Garage, Garage Door Opener, Garage Faces Front, Kitchen Level, Parking Pad
Lot Features Landscaped, Partially Cleared, Private, Wooded
Roof Shingle
Utilities Cable Available, Electricity Connected, Septic Connected, Water Available
Finance
Sales Price $569,900
HOA Fees $225 quarterly

Work With Donna

I am committed to guiding you every step of the way—whether you're buying a home, selling a property, or securing a mortgage. Whatever your needs, I've got you covered.