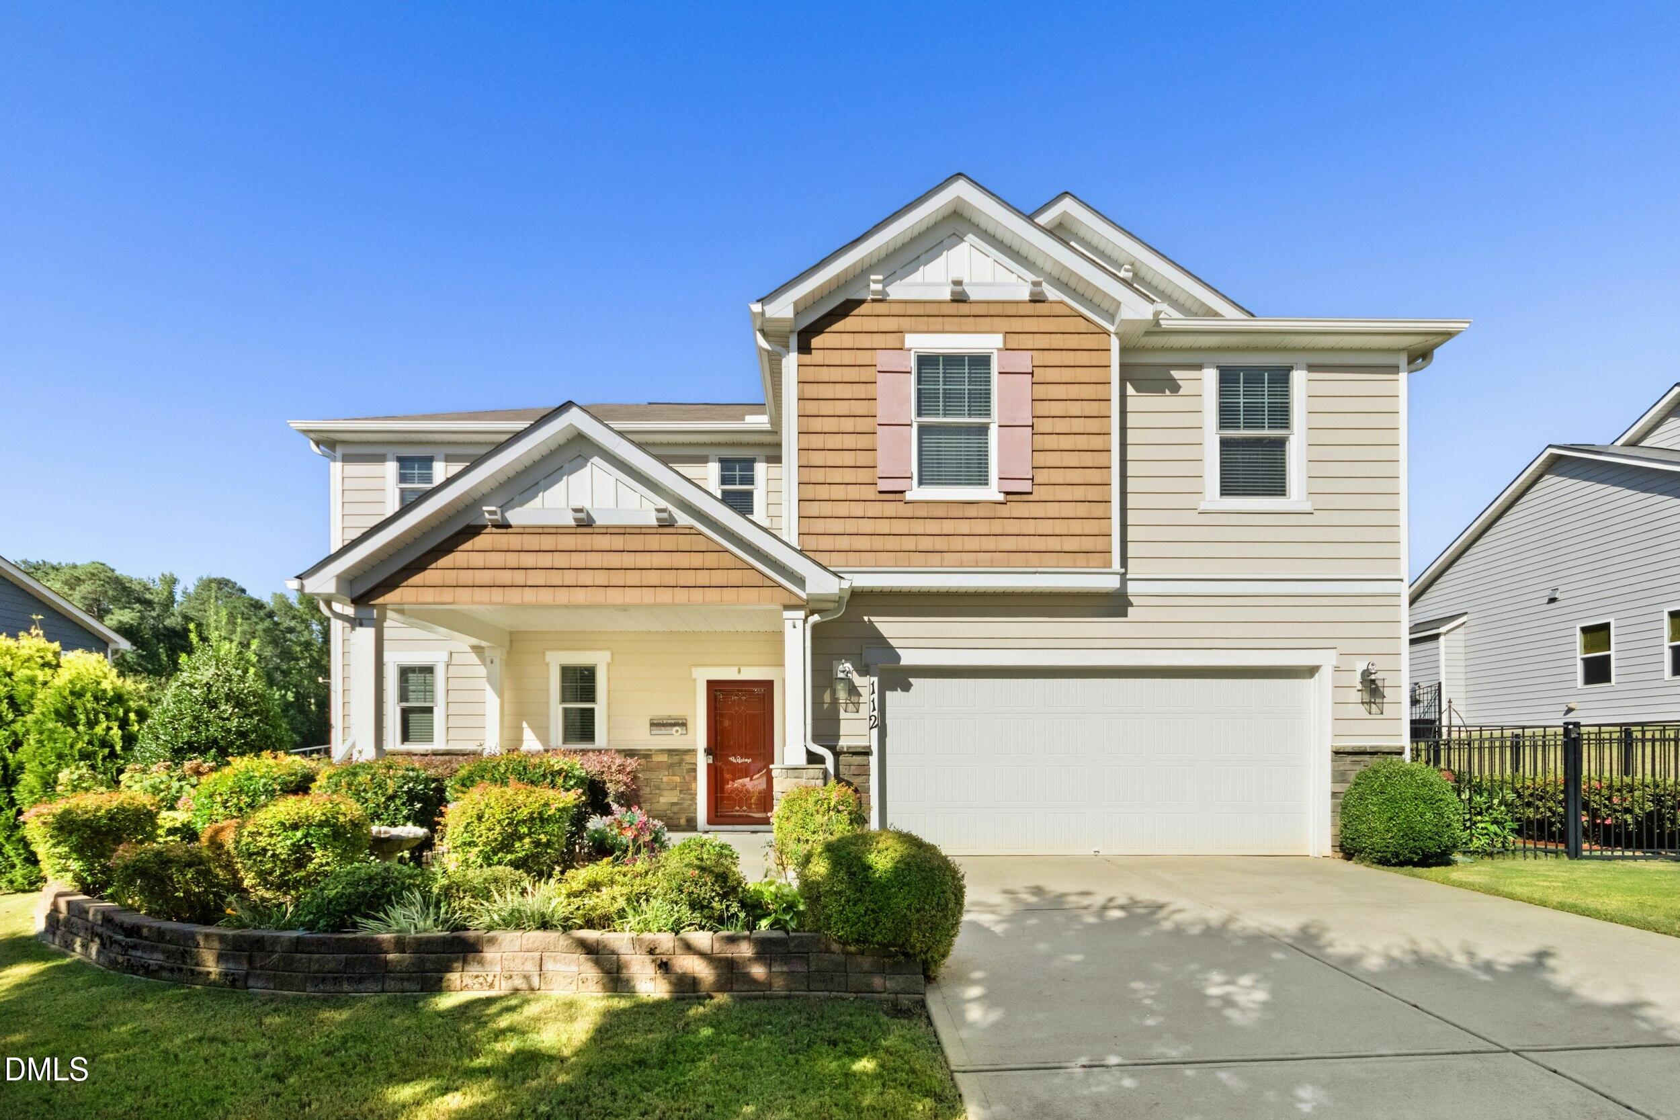
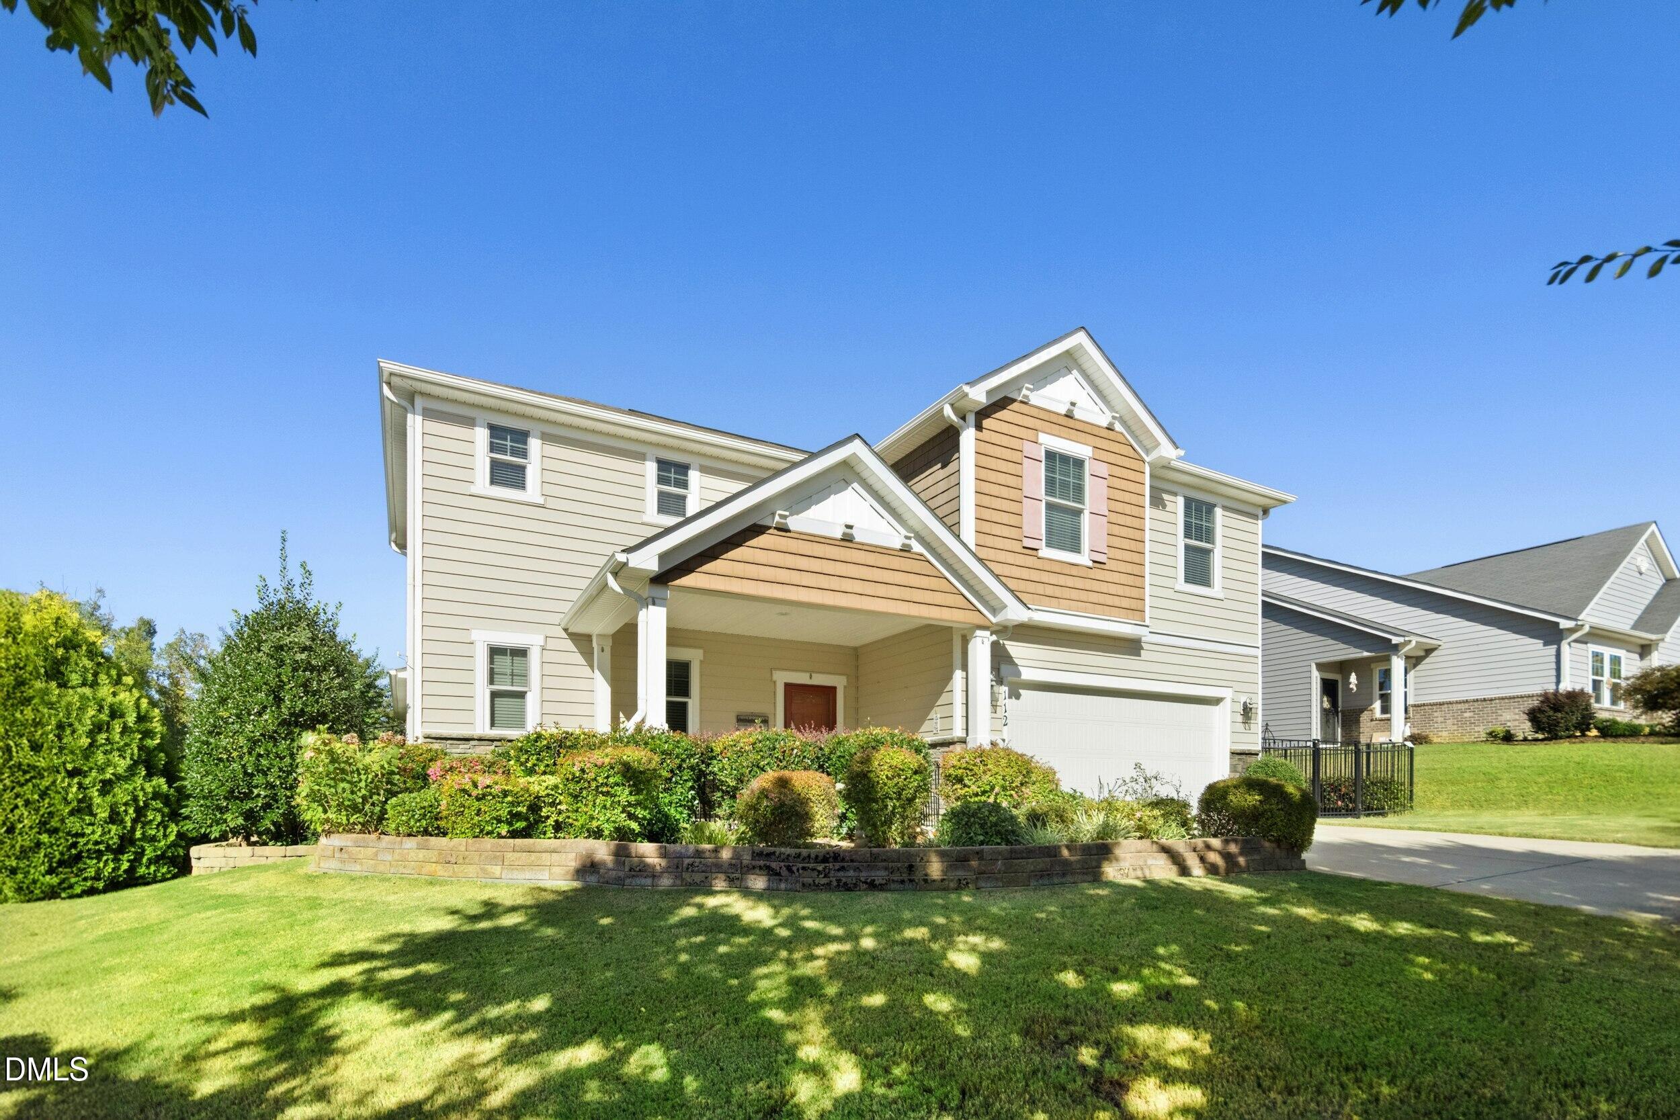
Two-story home with tan shingle accents, a double garage, and landscaped front garden.
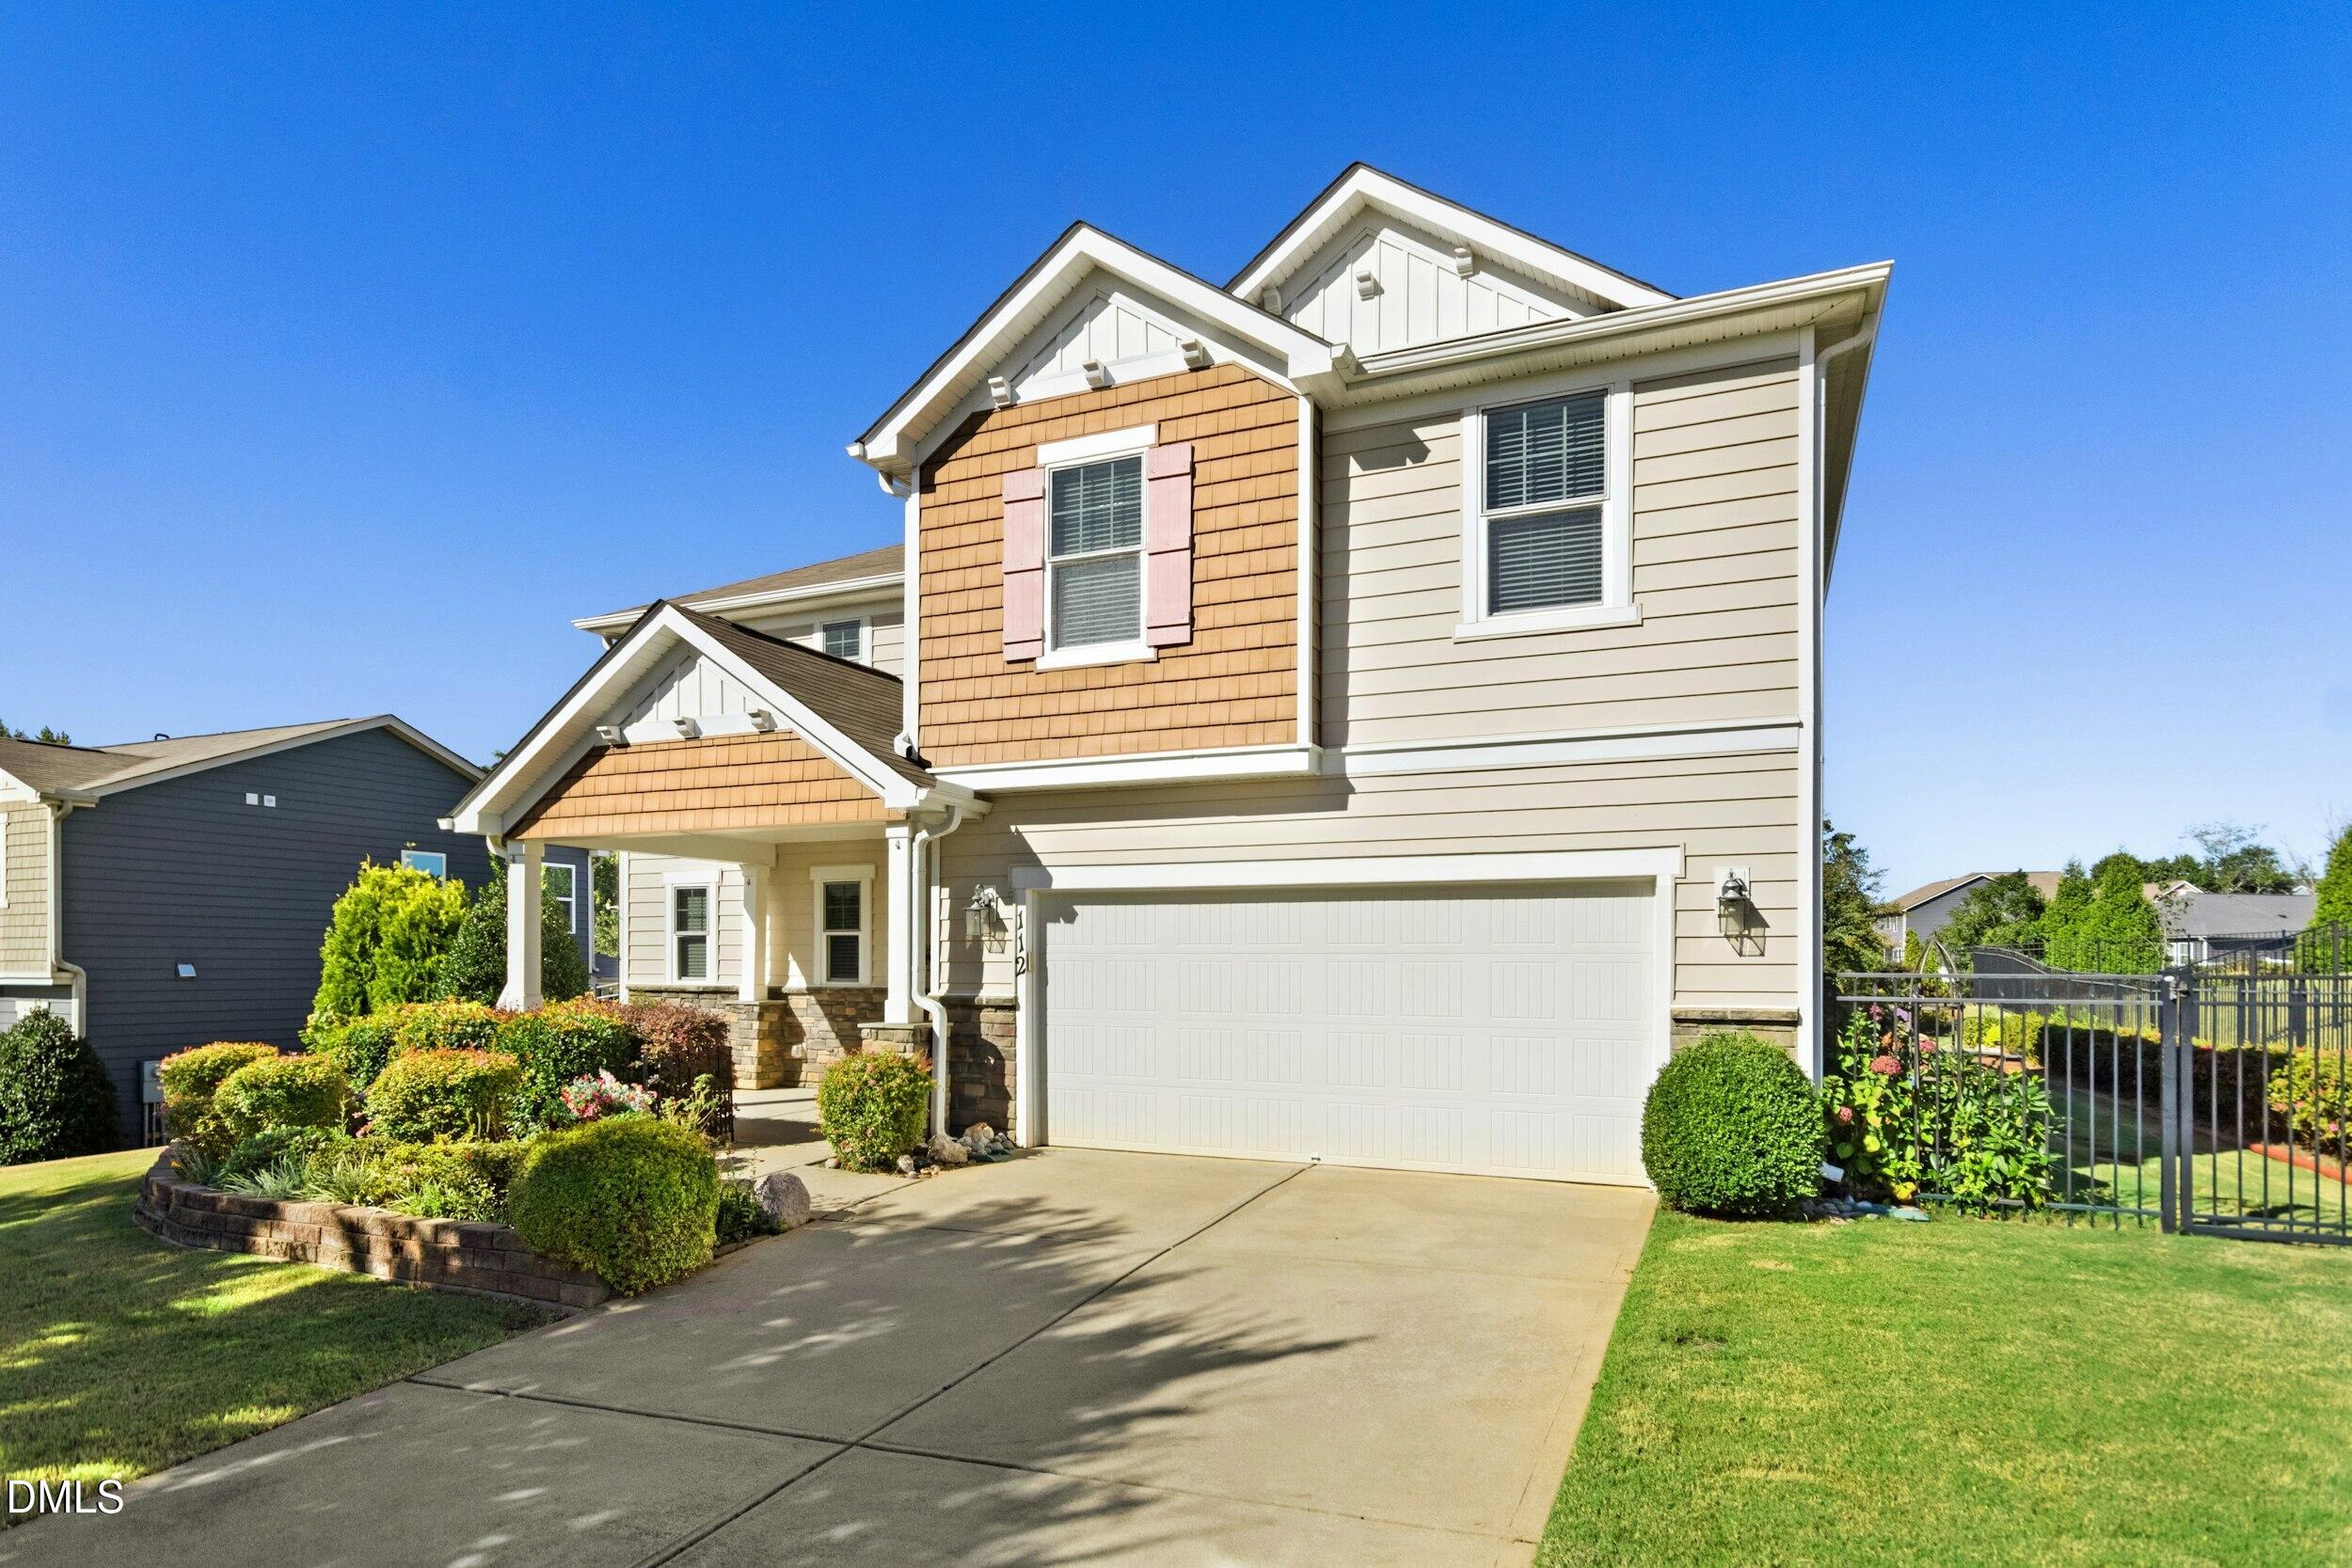
Two-story beige home with a covered entry, white garage, and landscaped front garden.
Two-story home with a two-car garage, landscaped garden beds, and a fenced side yard.
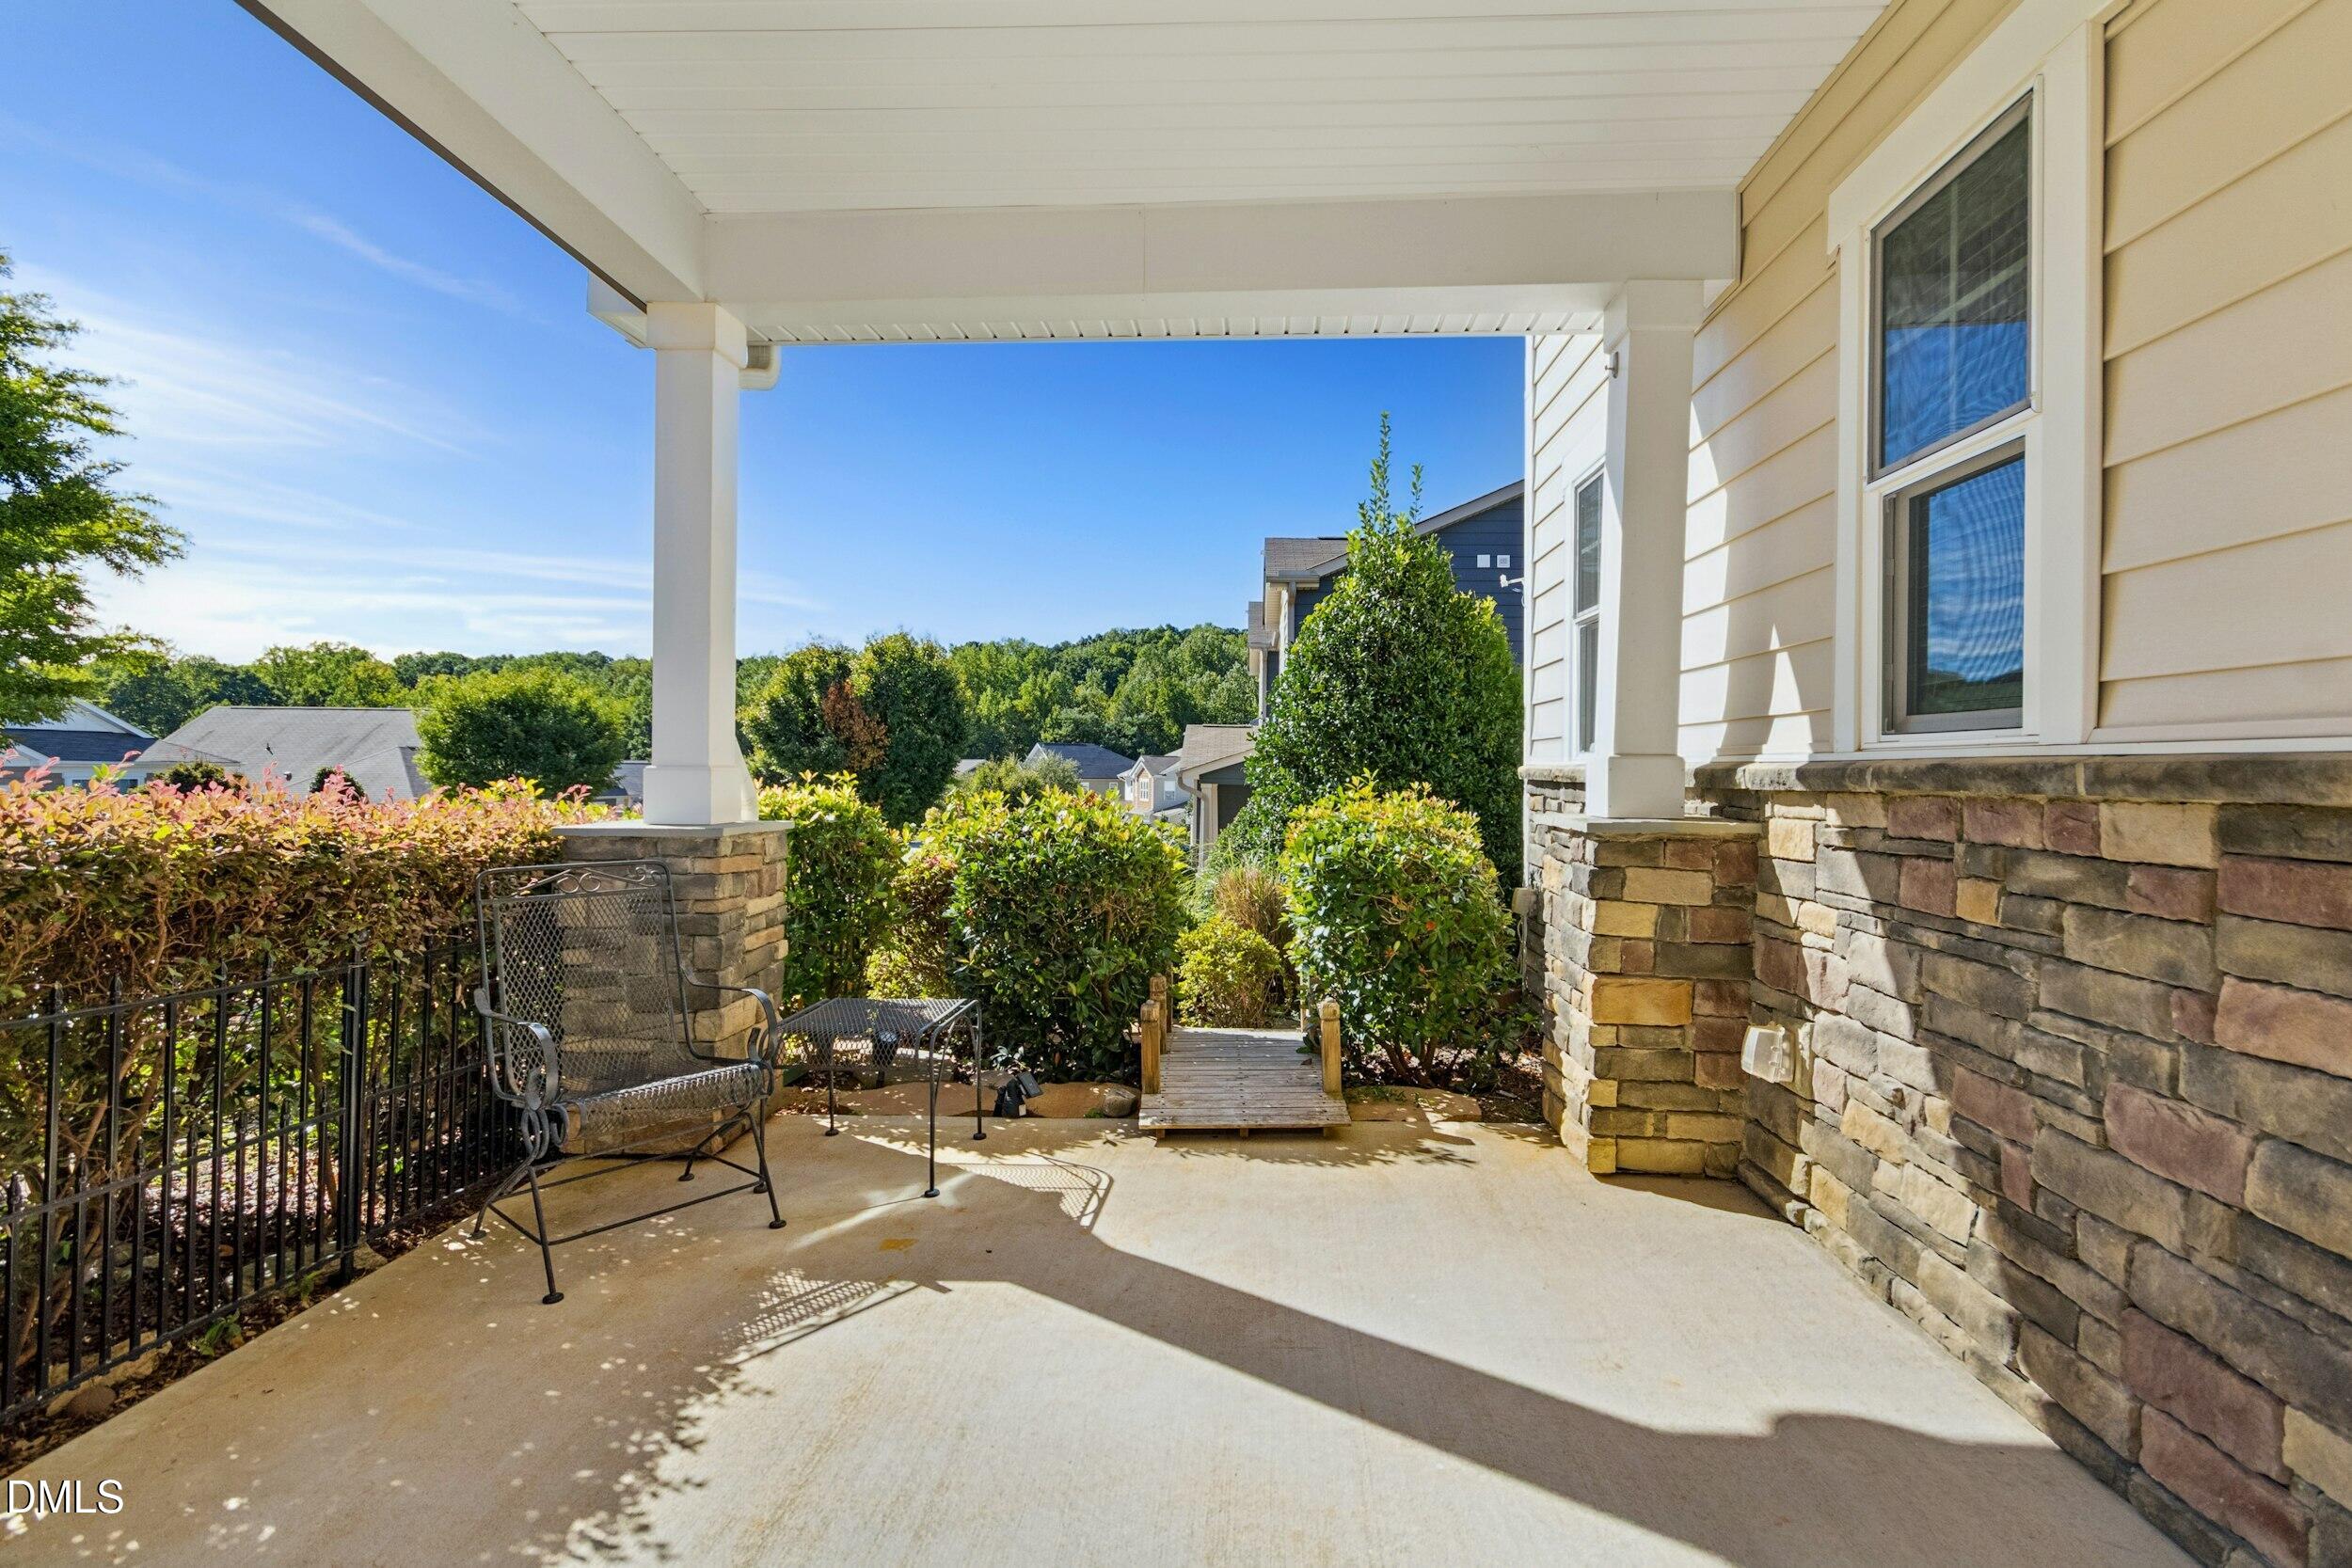
Covered patio with stone-clad columns, metal seating, and a garden walkway.
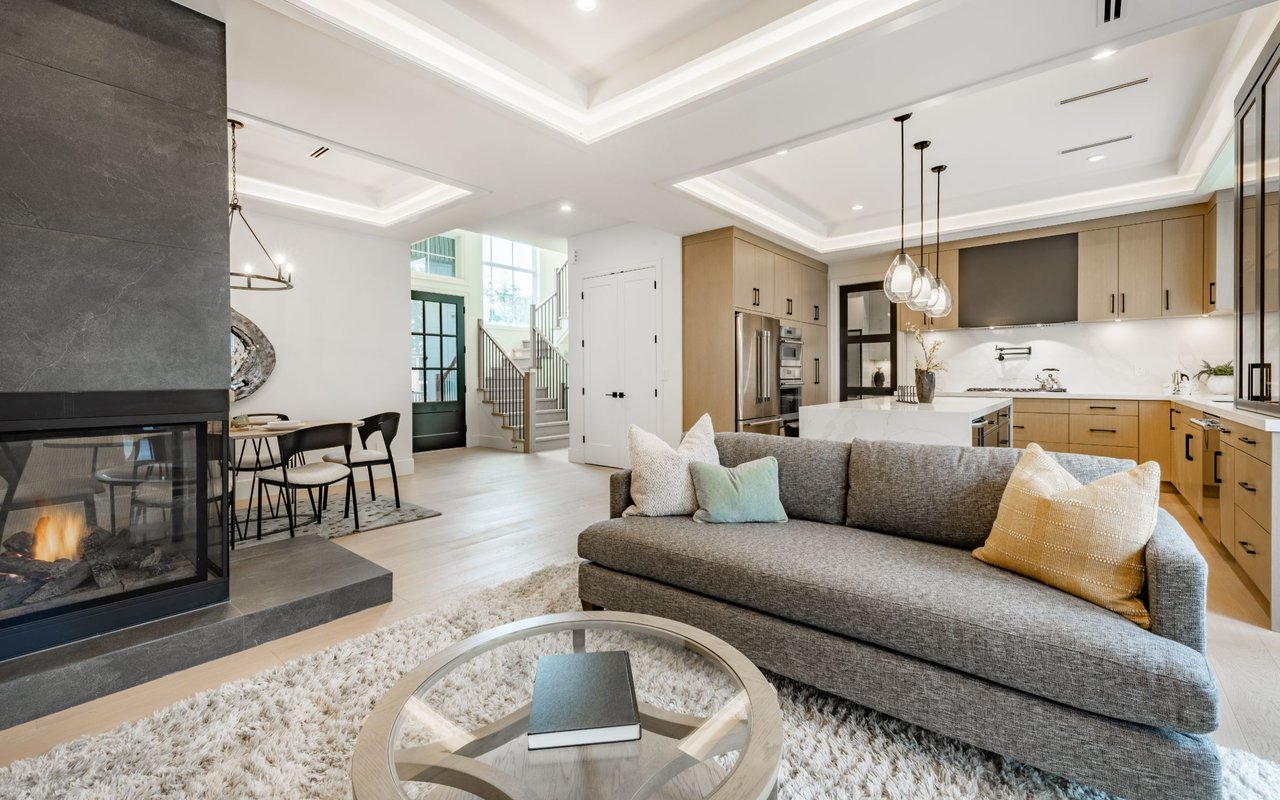
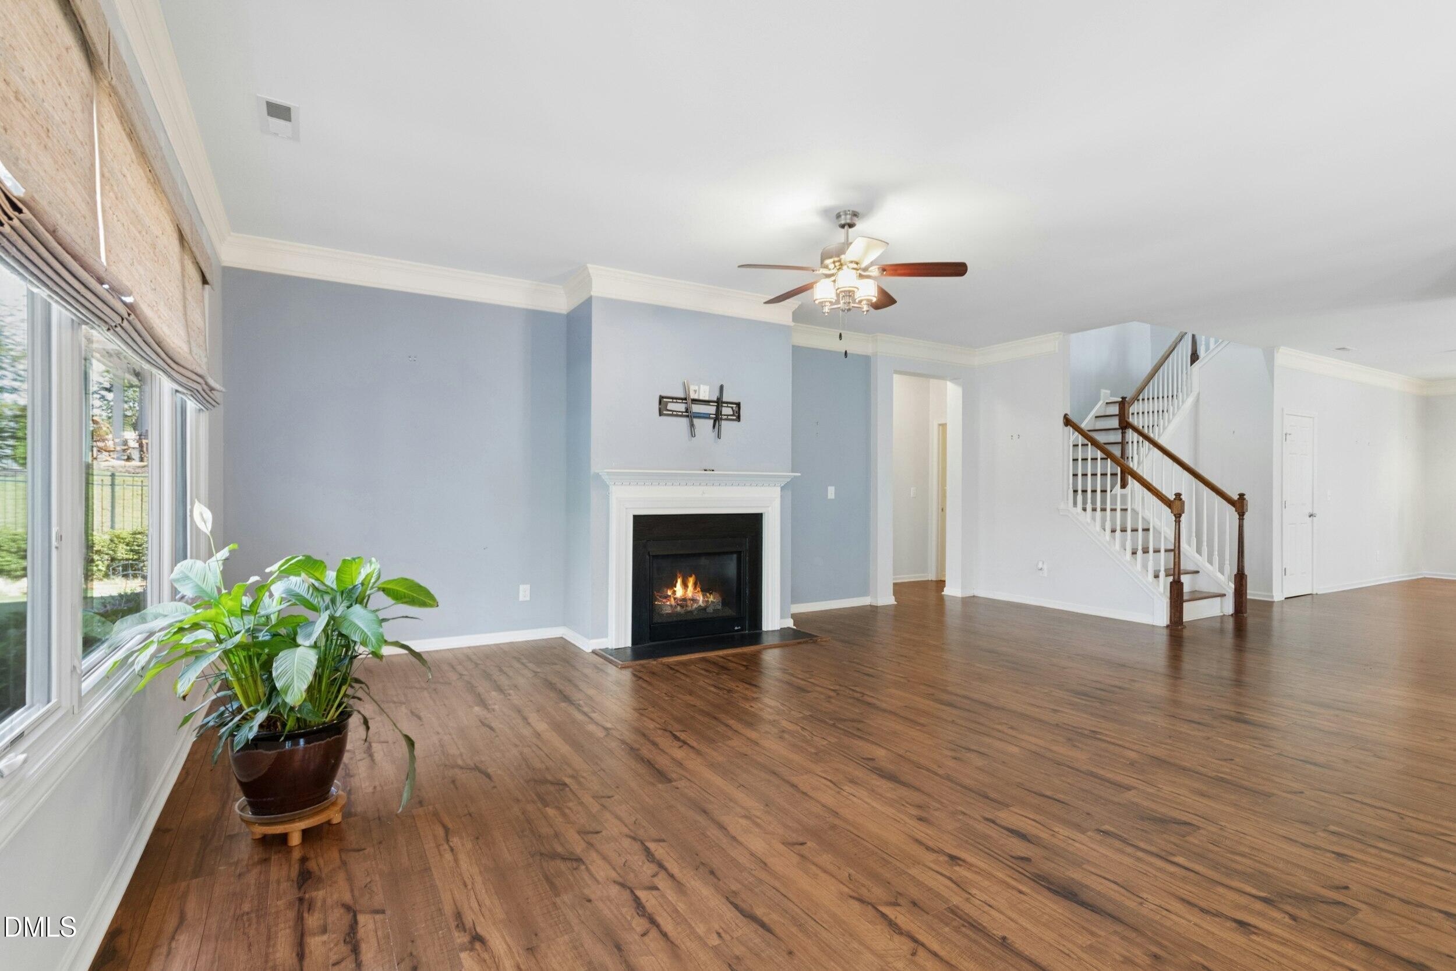
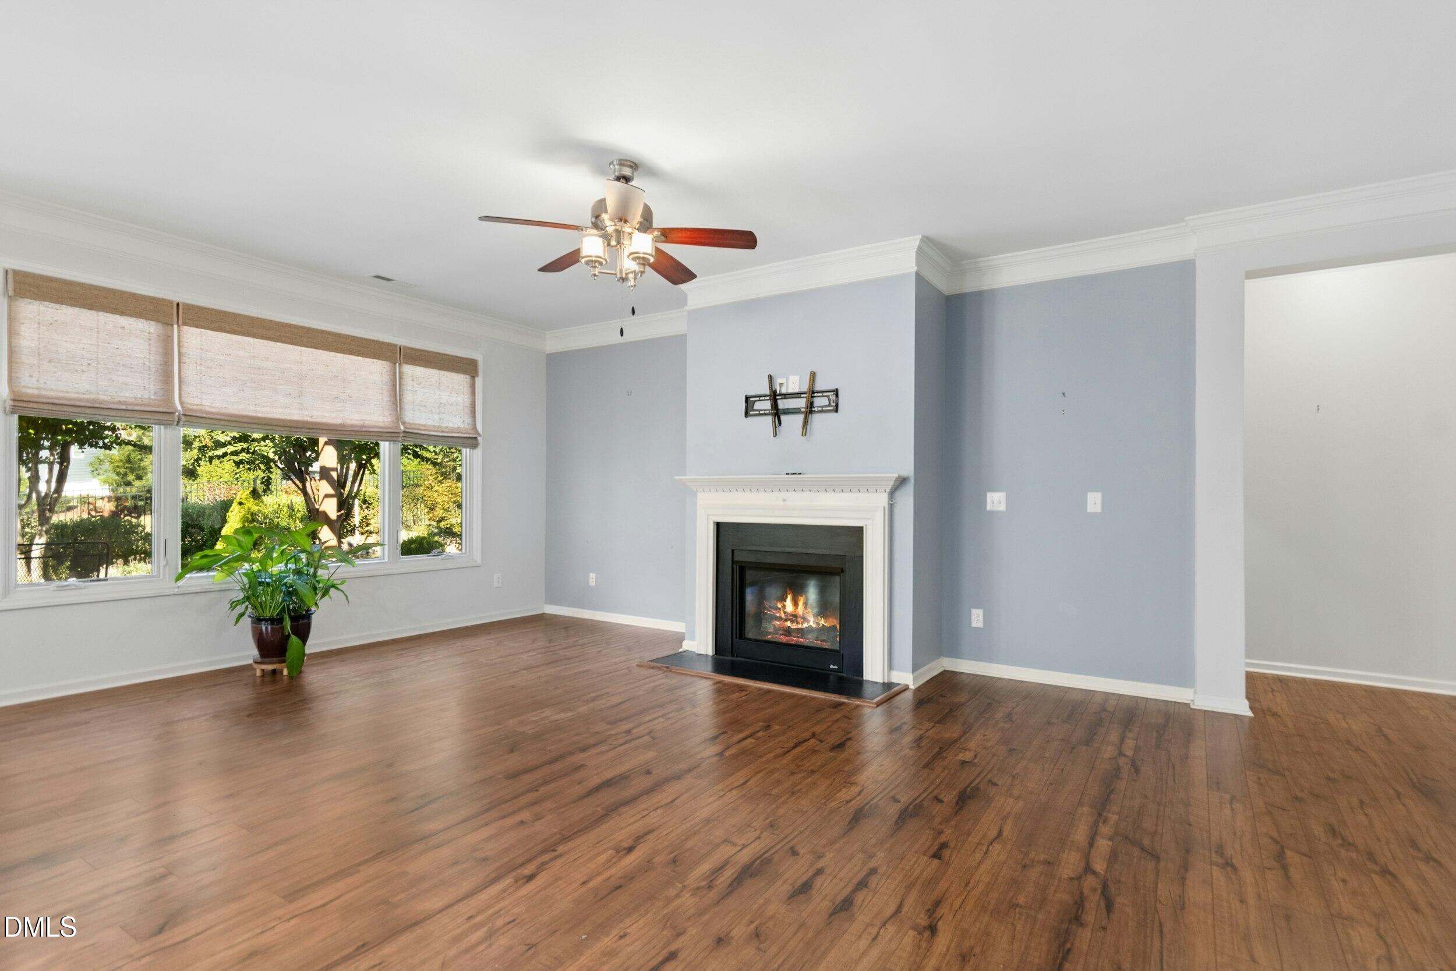
Living room with a fireplace, wide-plank hardwood floors, and a staircase beside large windows.
Living room with hardwood floors, a fireplace, and wide windows with woven shades.
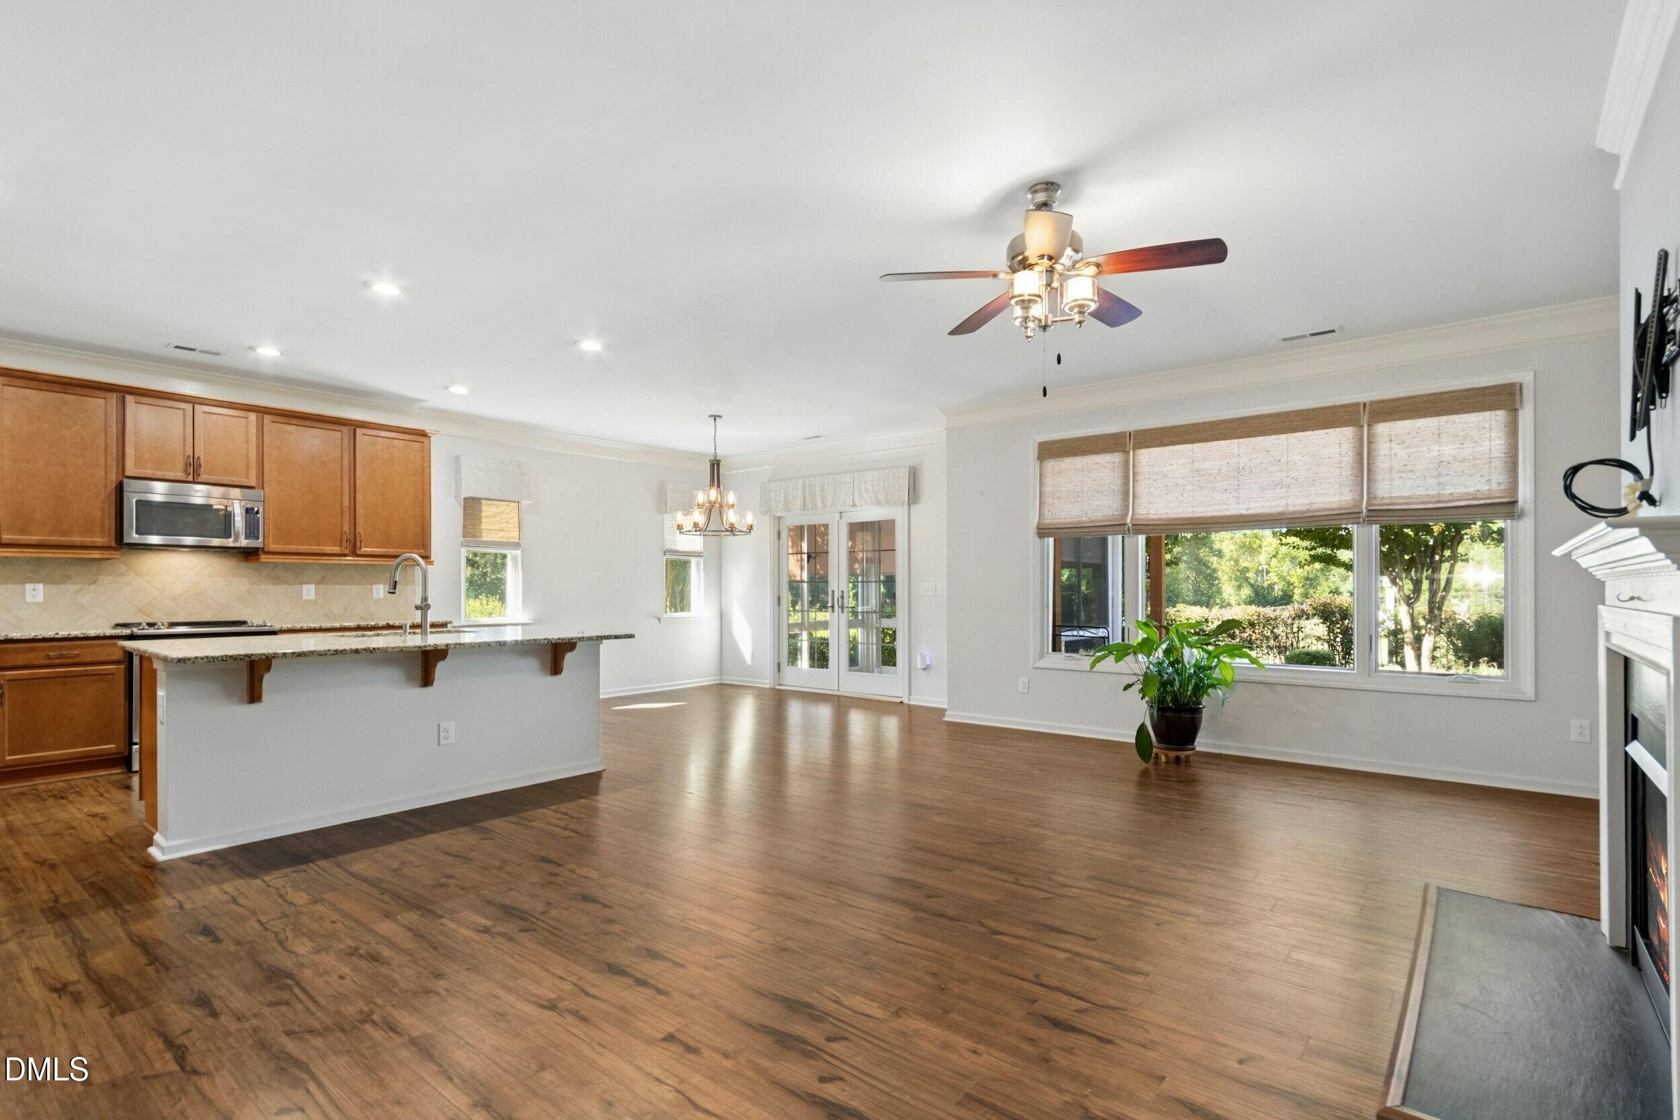
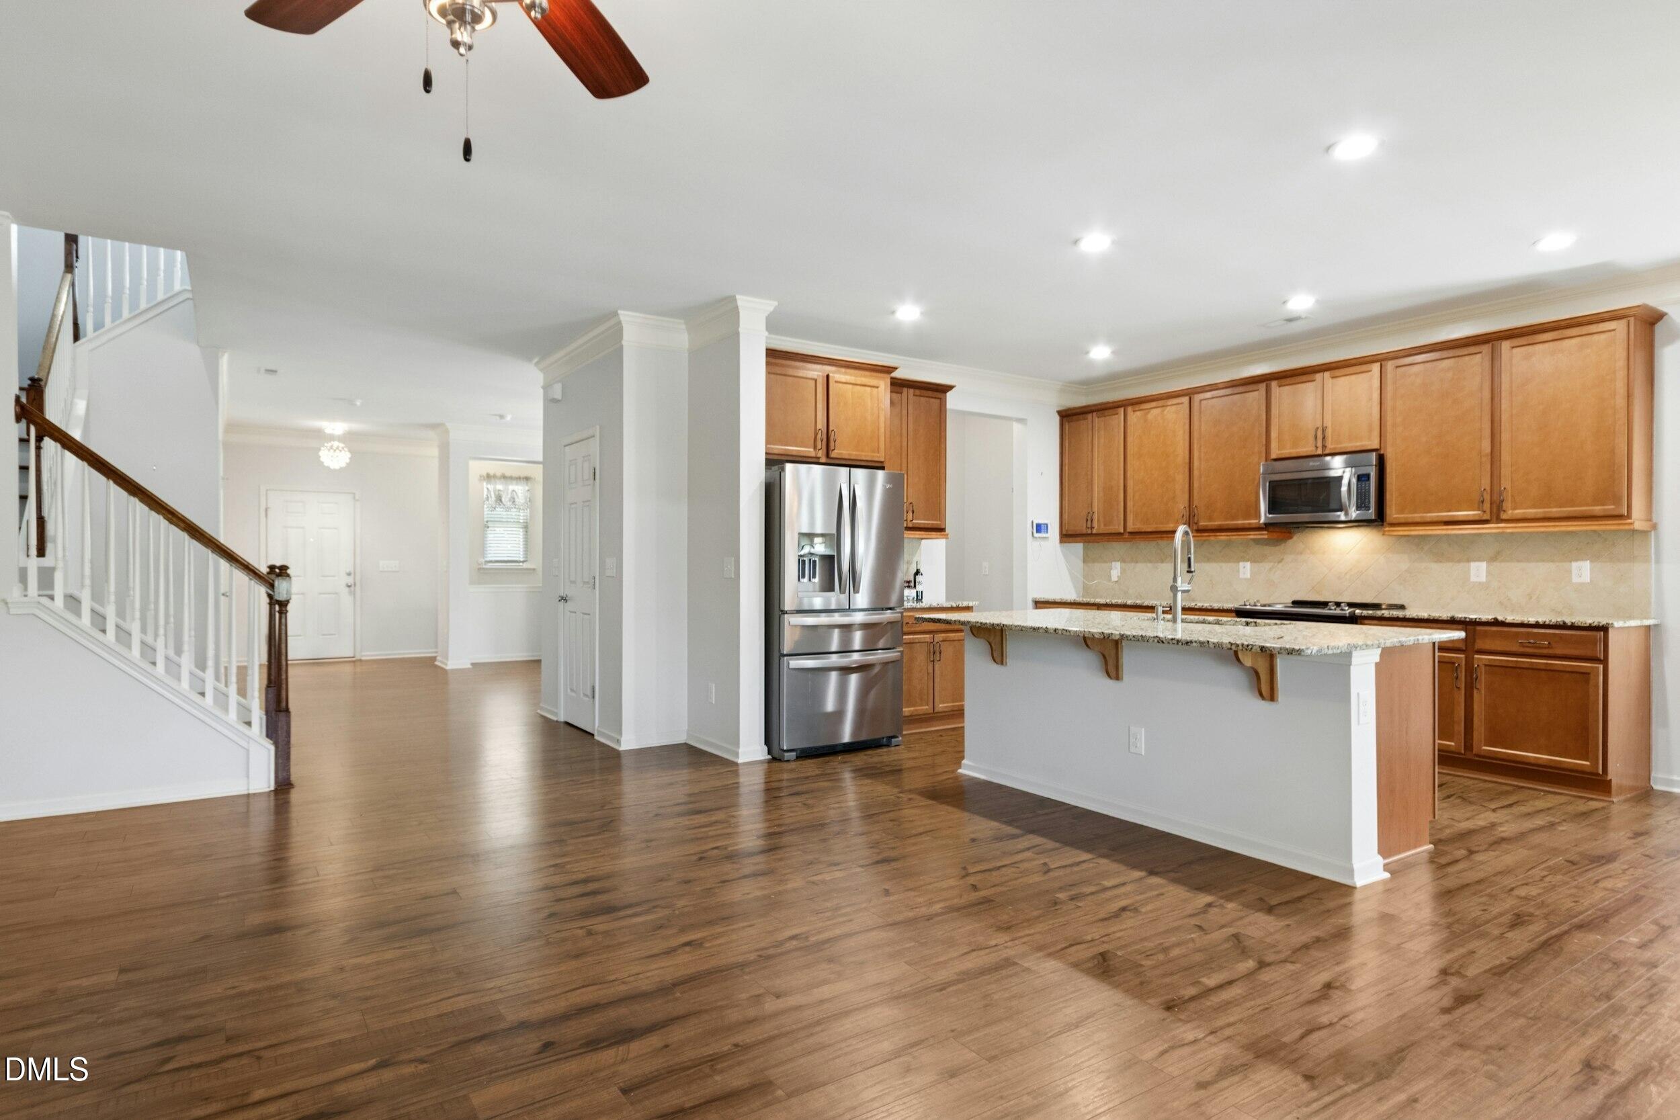
Open kitchen and dining area with wood floors, granite island, and garden-facing windows.
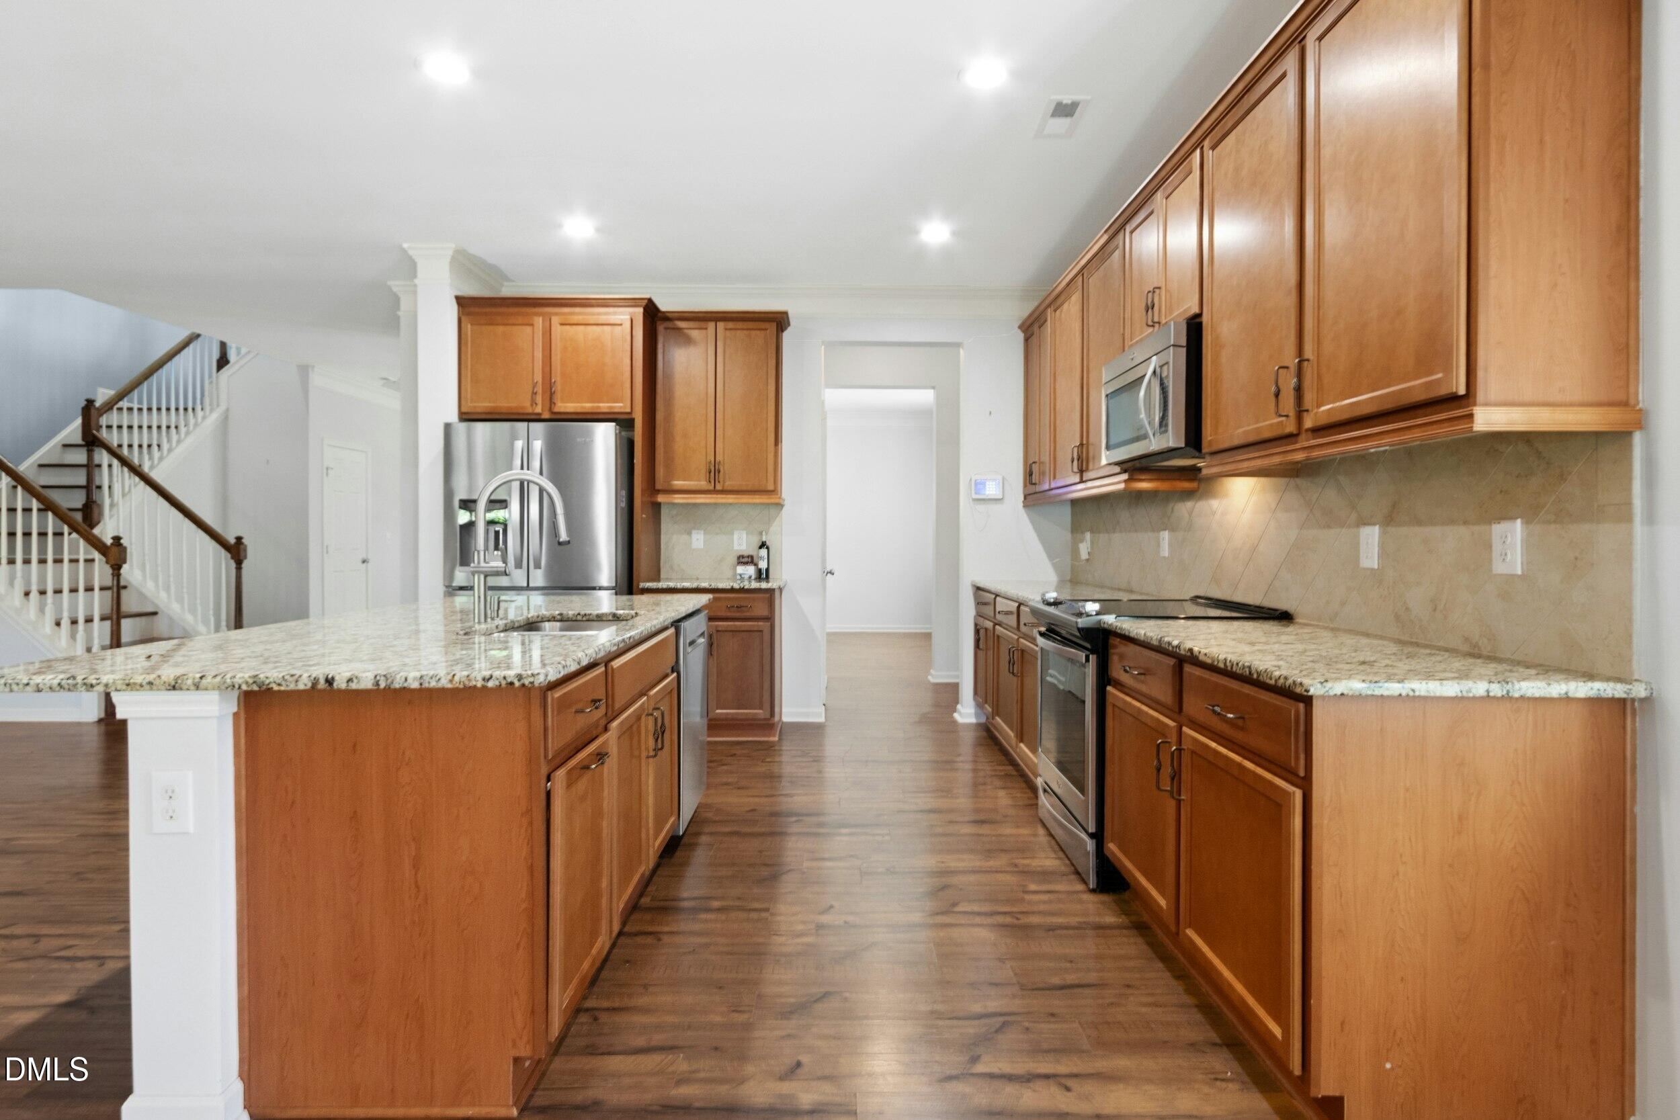
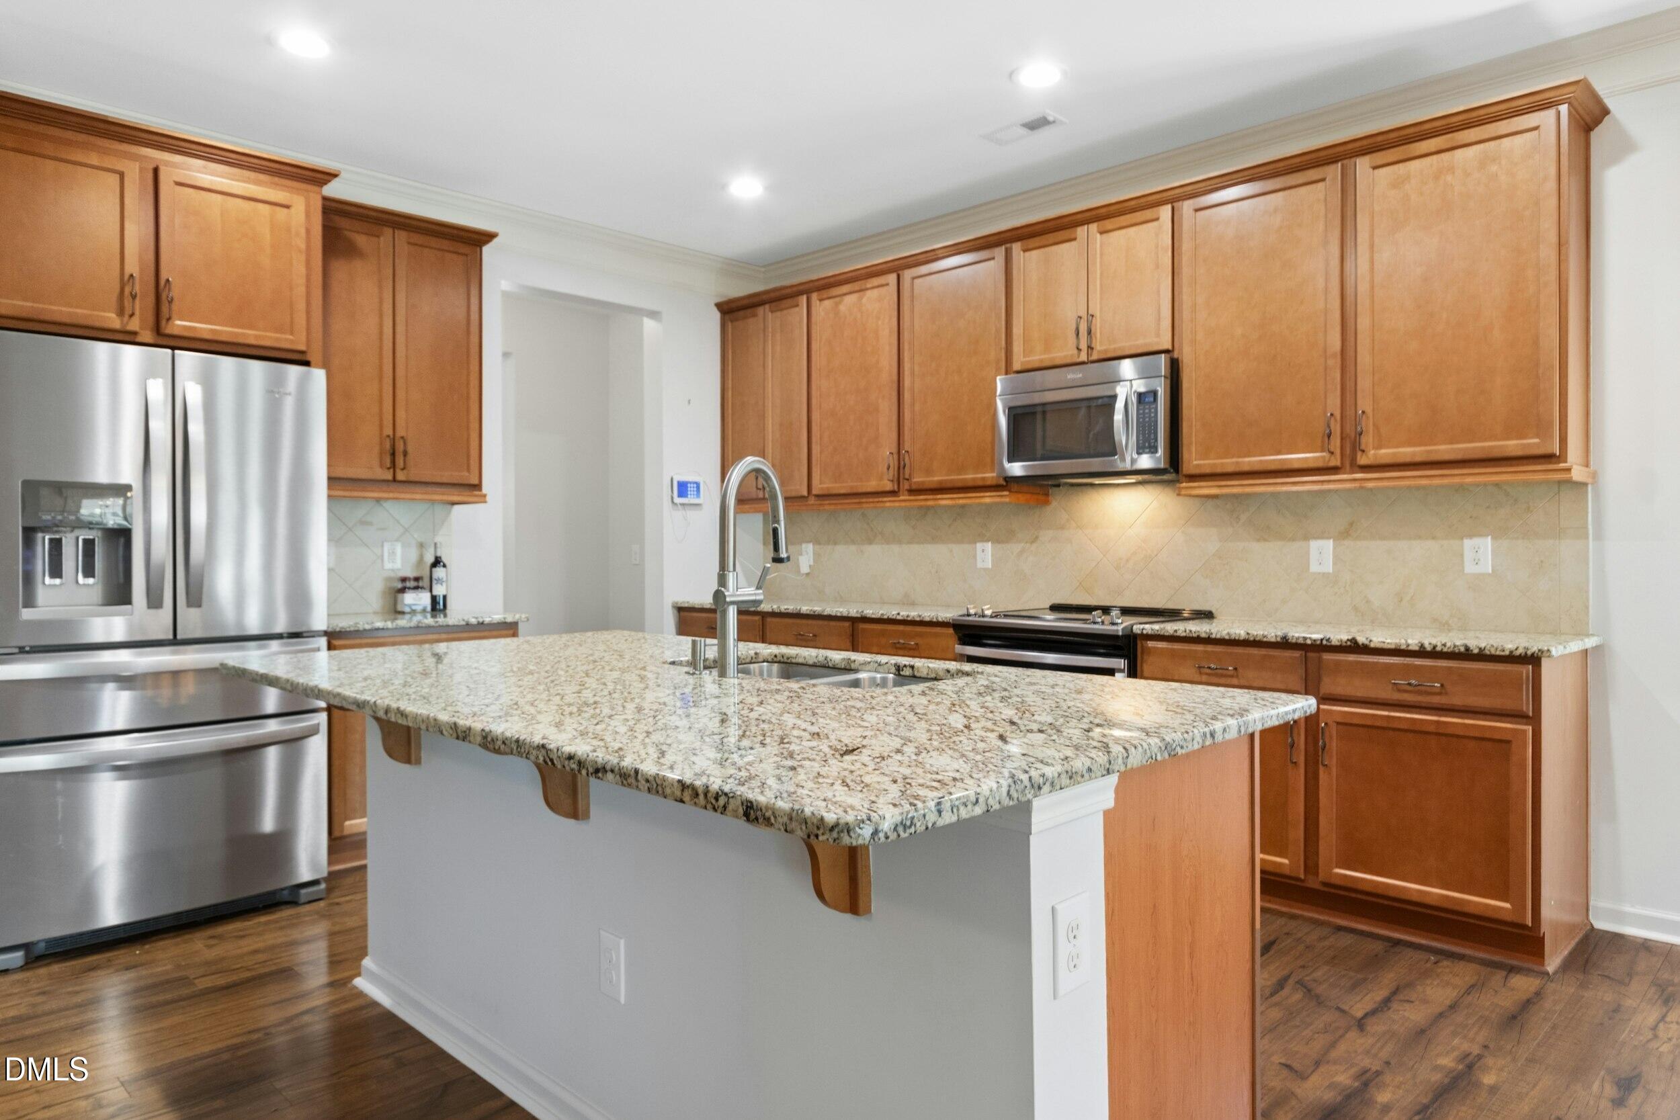
Kitchen with warm wood cabinets, granite counters, stainless appliances, and a central island.
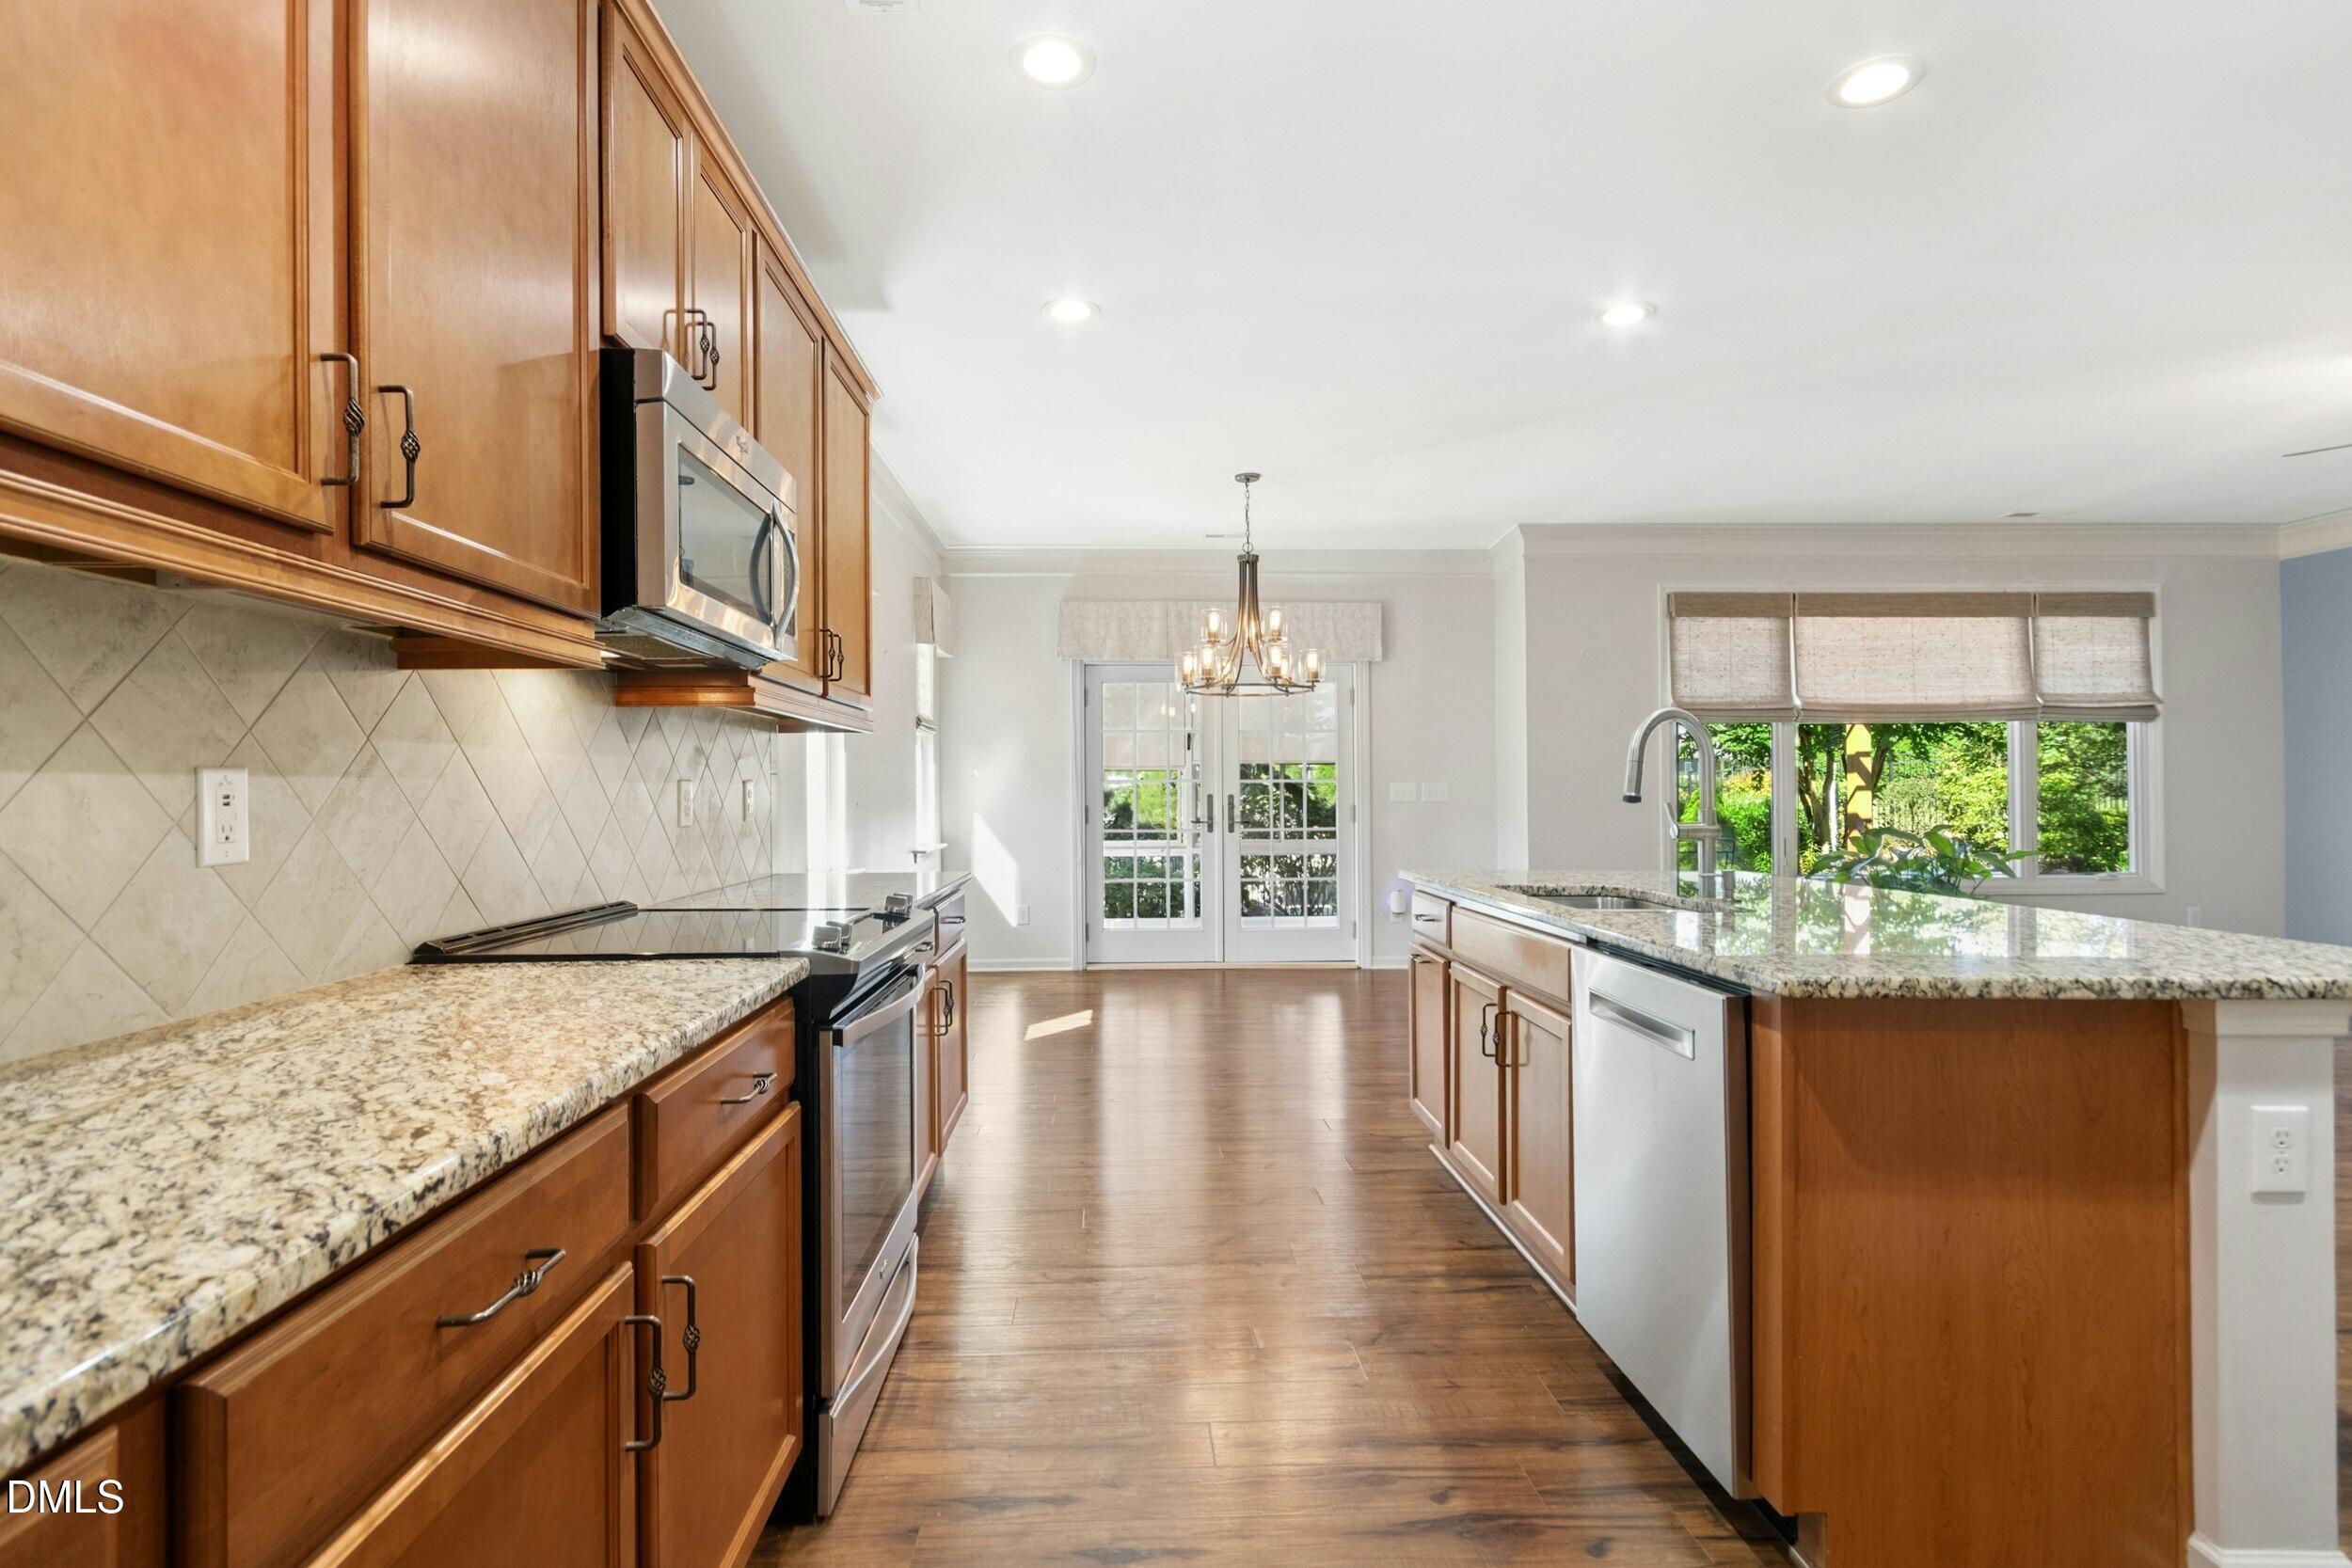
Kitchen with wood cabinetry, granite counters, stainless appliances, and French doors opening to greenery.
Kitchen with a granite island, warm wood cabinets, and stainless steel appliances.
Open kitchen with warm wood cabinets, stainless steel appliances, granite island, and hardwood floors.
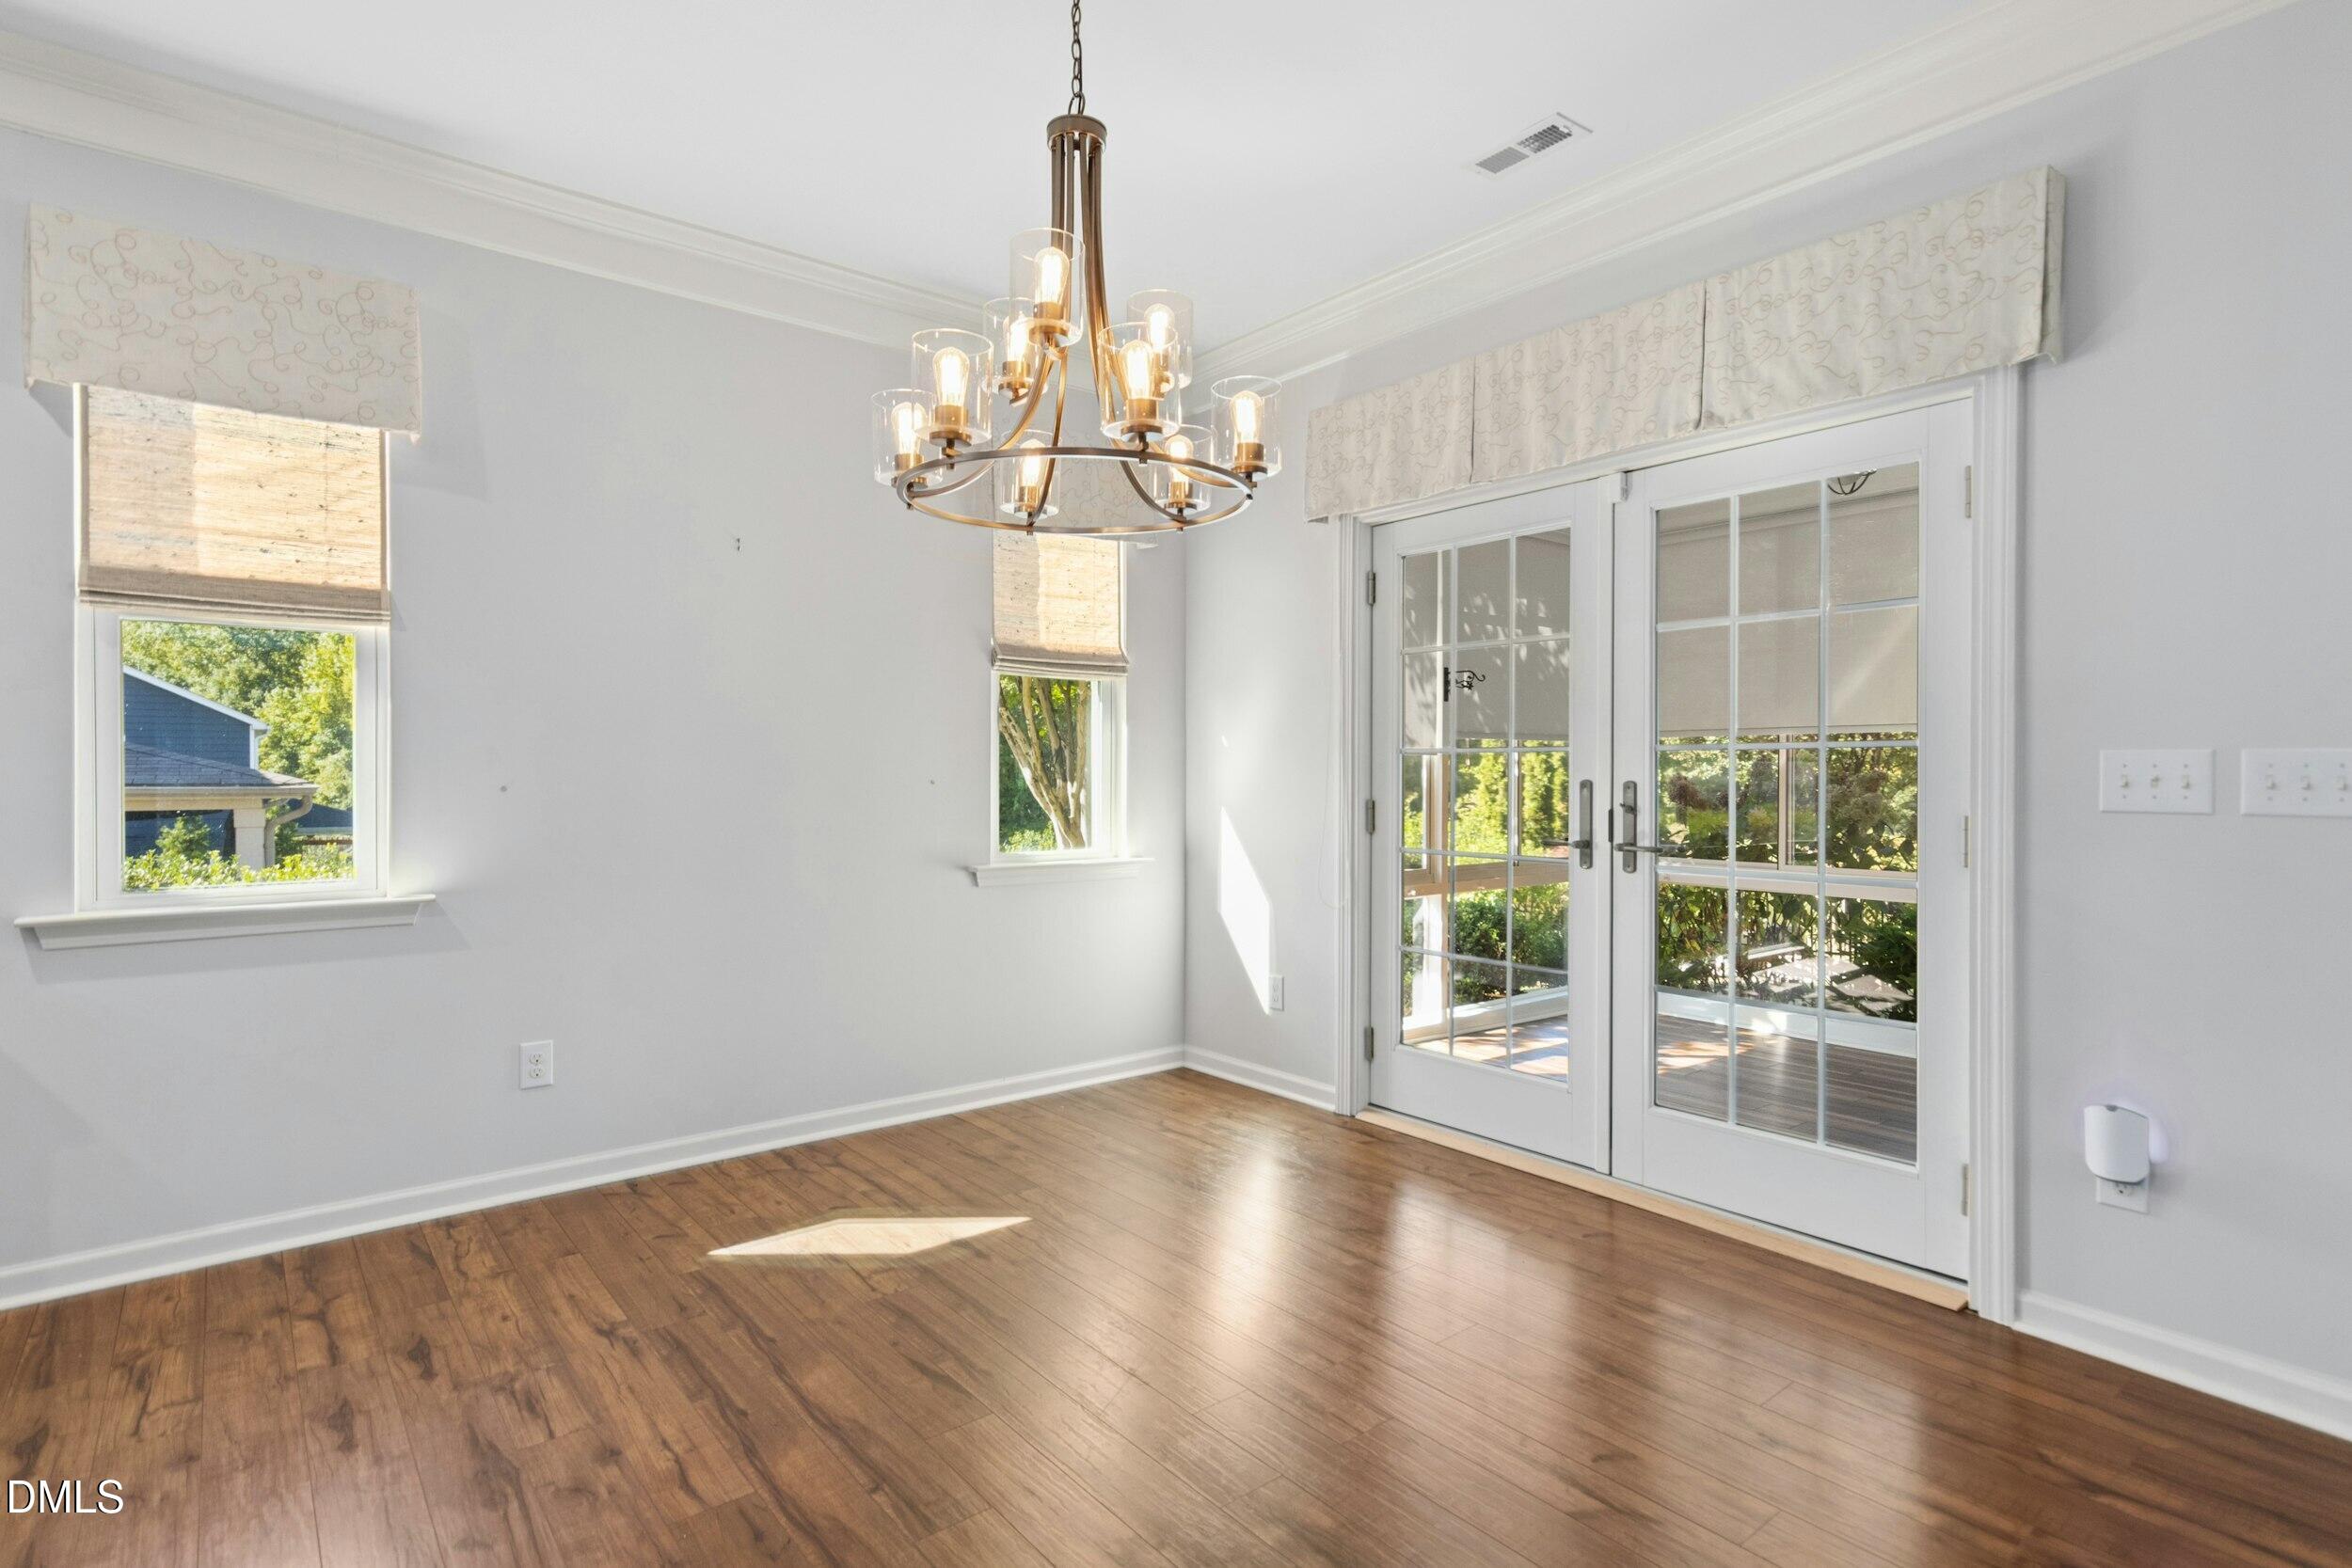
Empty room with wood floors, a chandelier, and French doors opening to a deck.
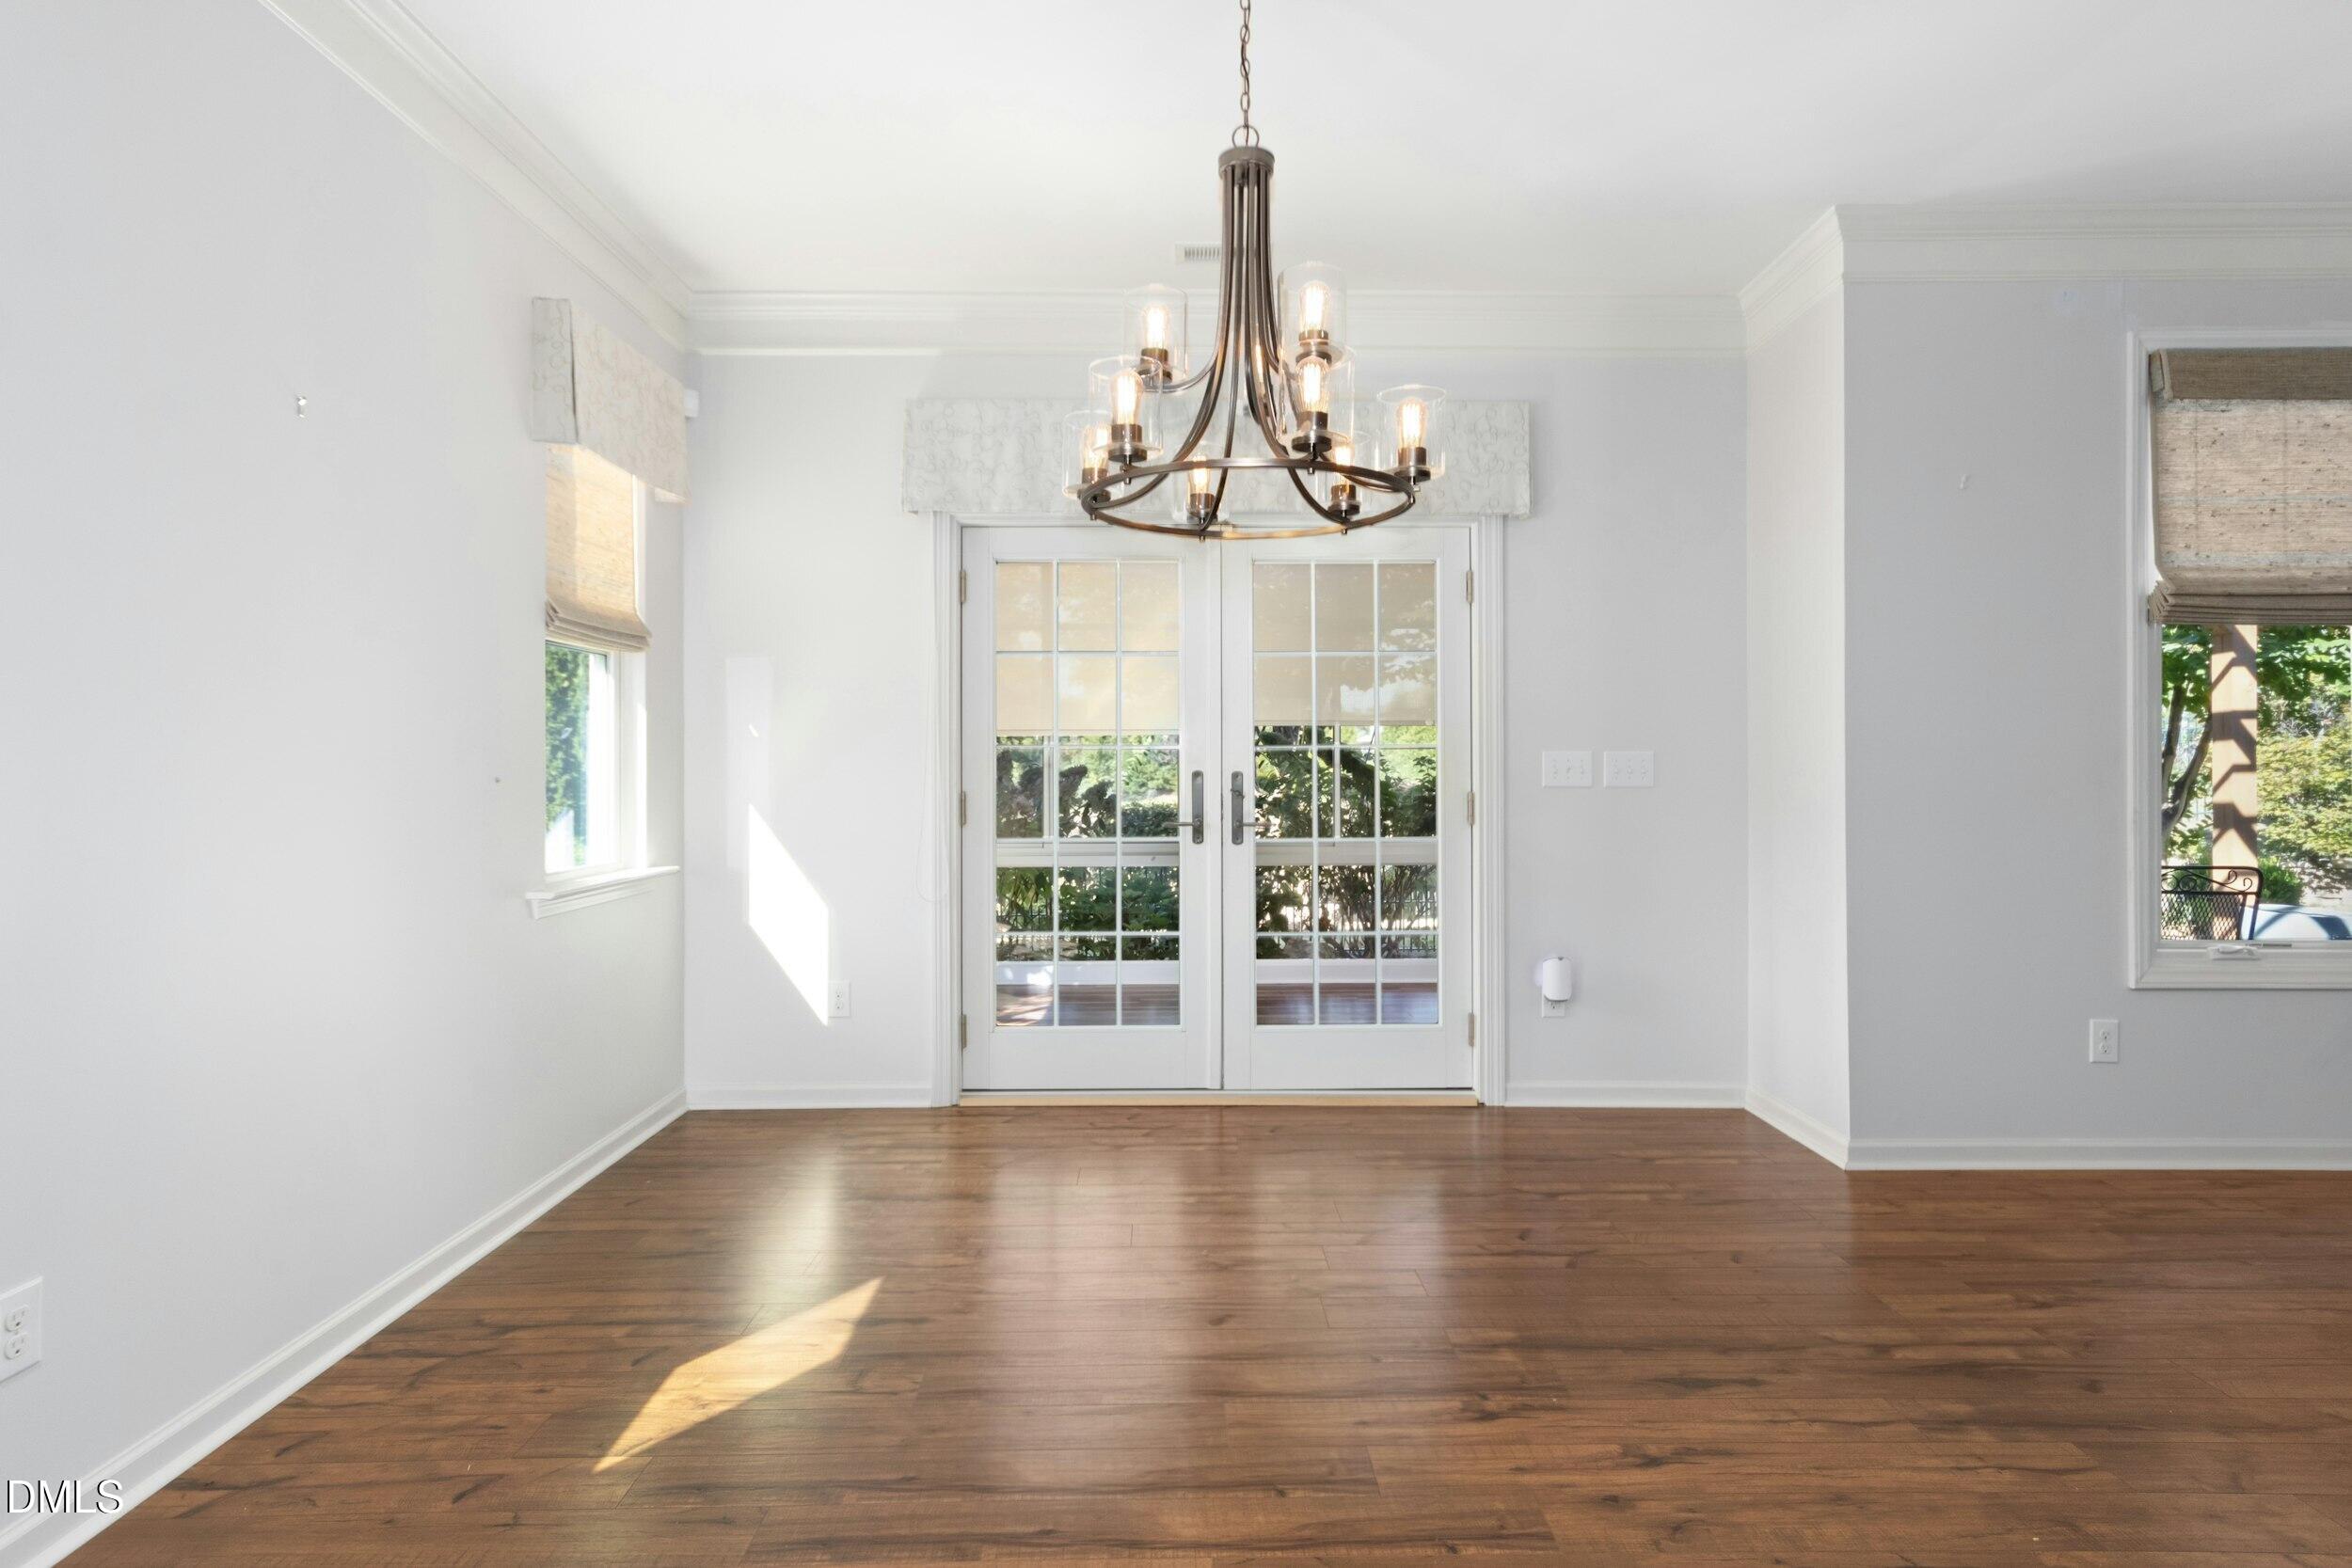
Dining room with hardwood floors, a chandelier, and French doors opening to a deck.
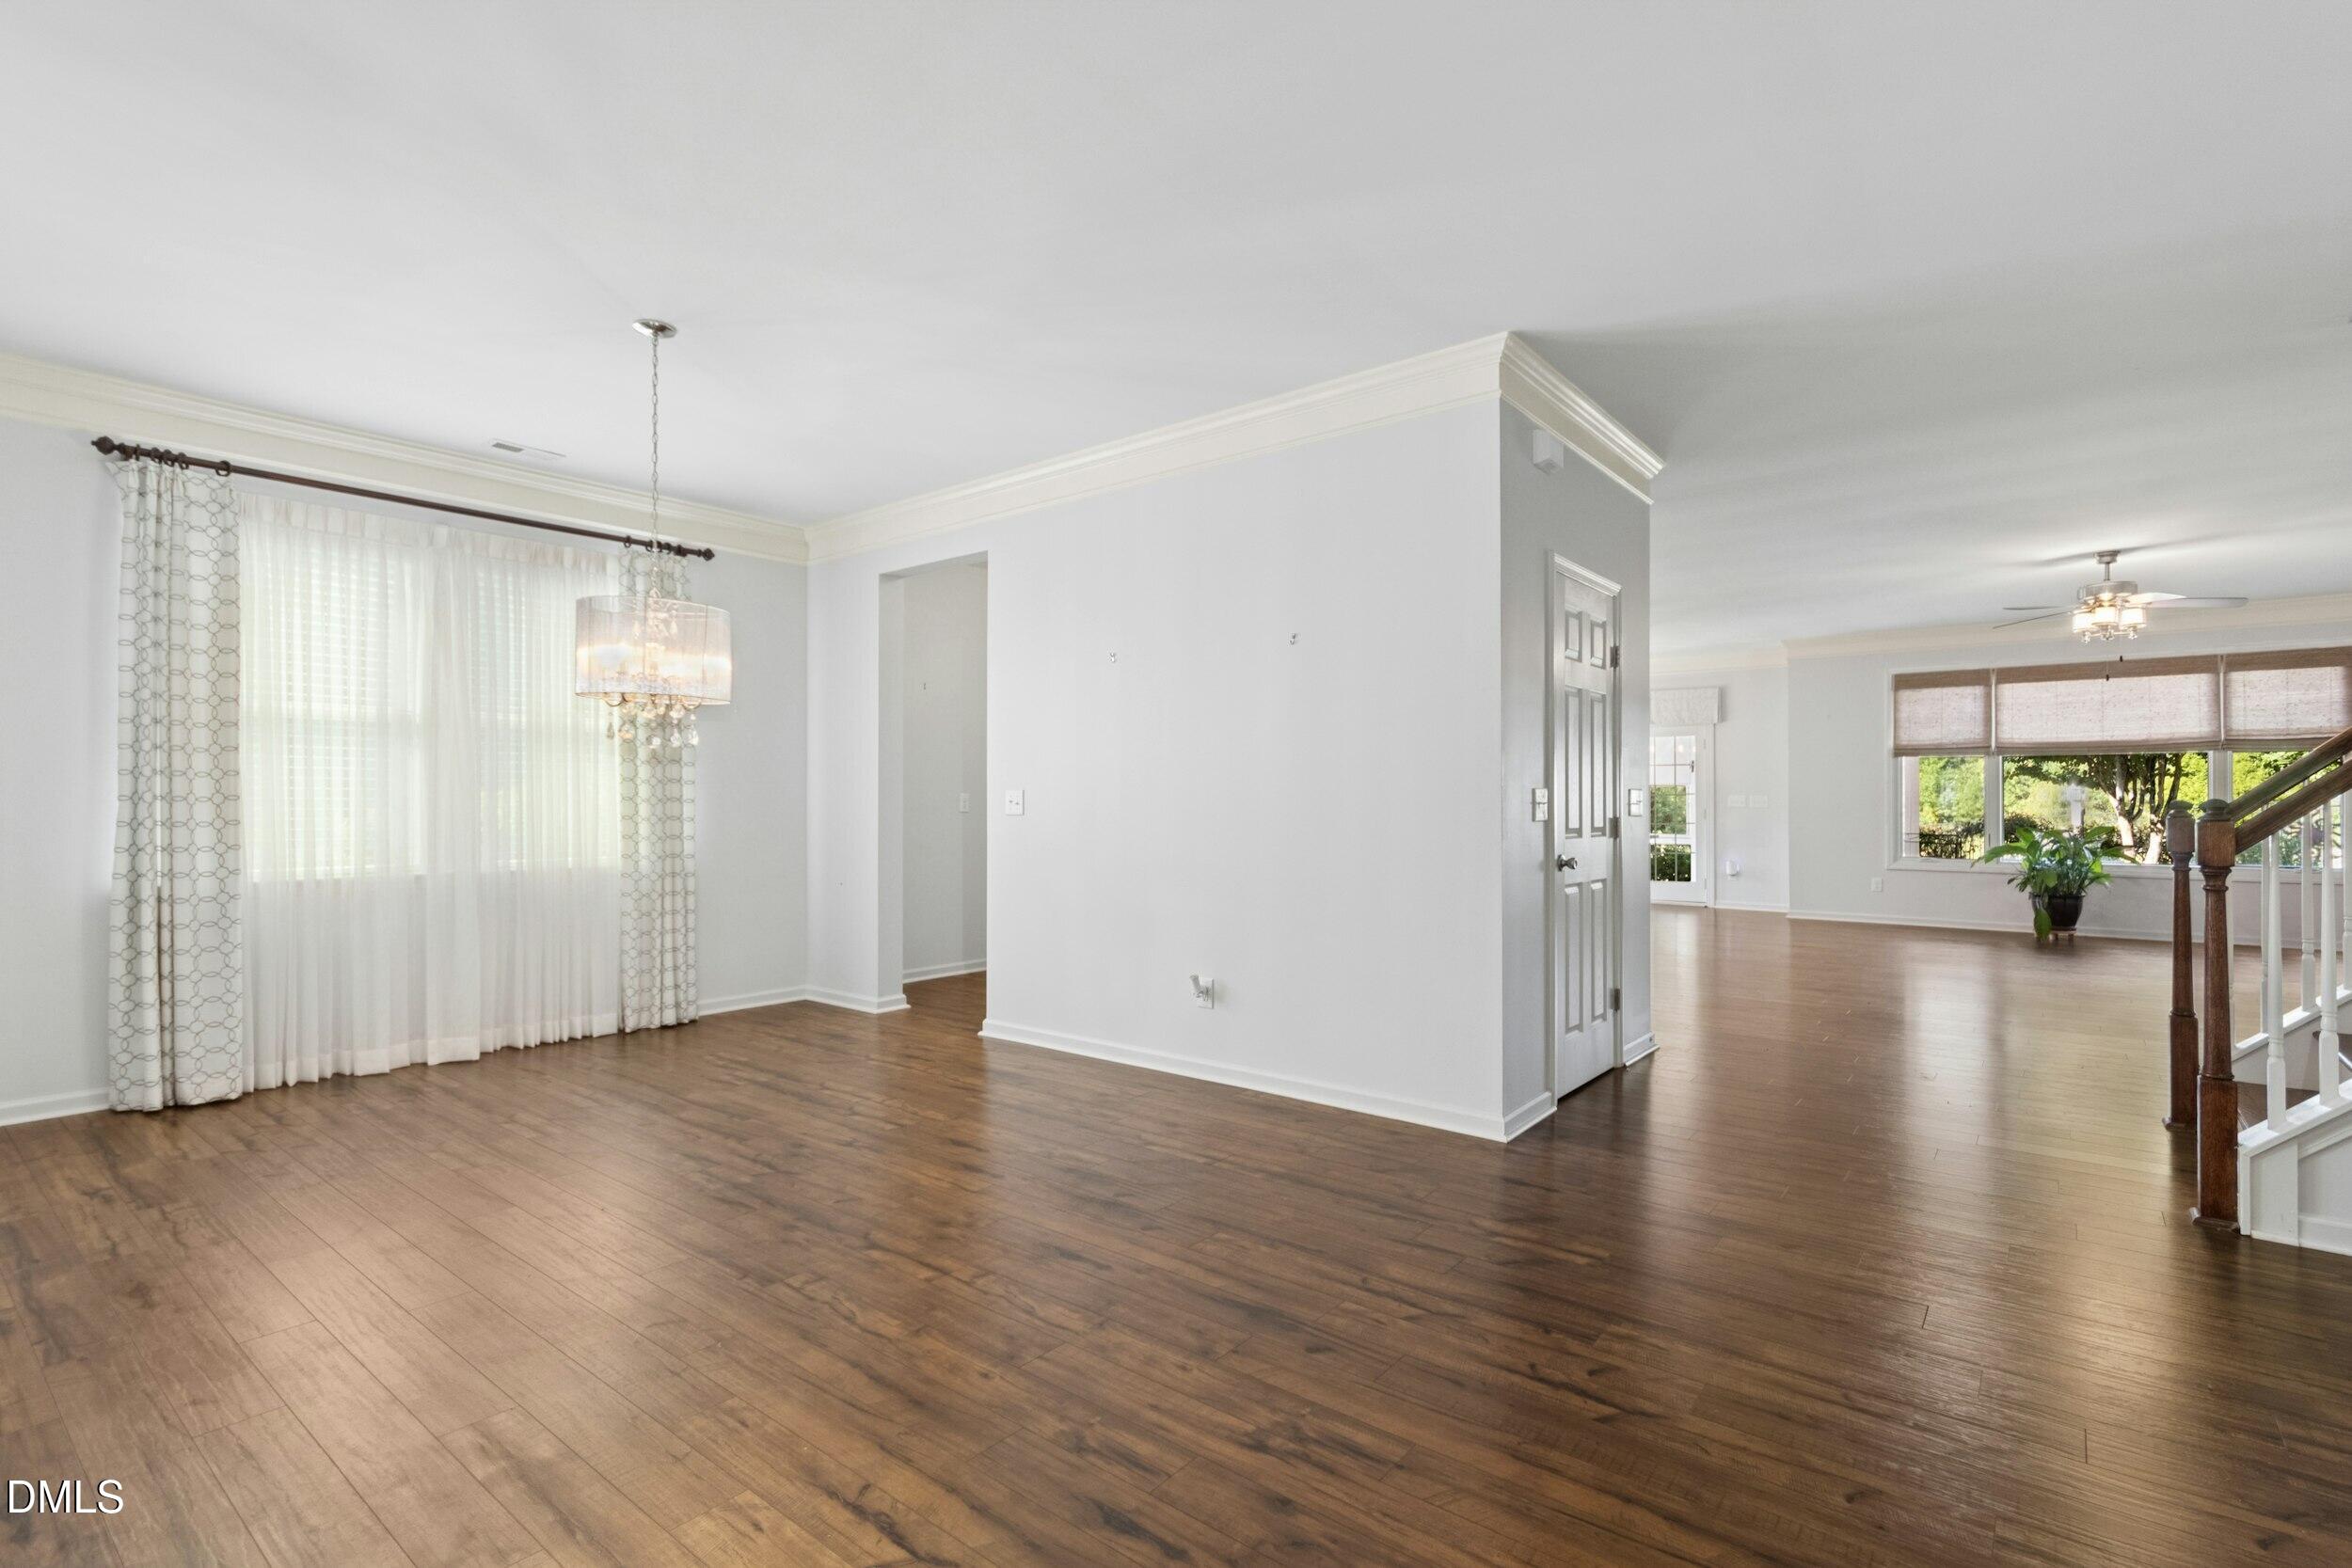
Dining area with a chandelier and hardwood floors opening to a bright living room with a staircase.
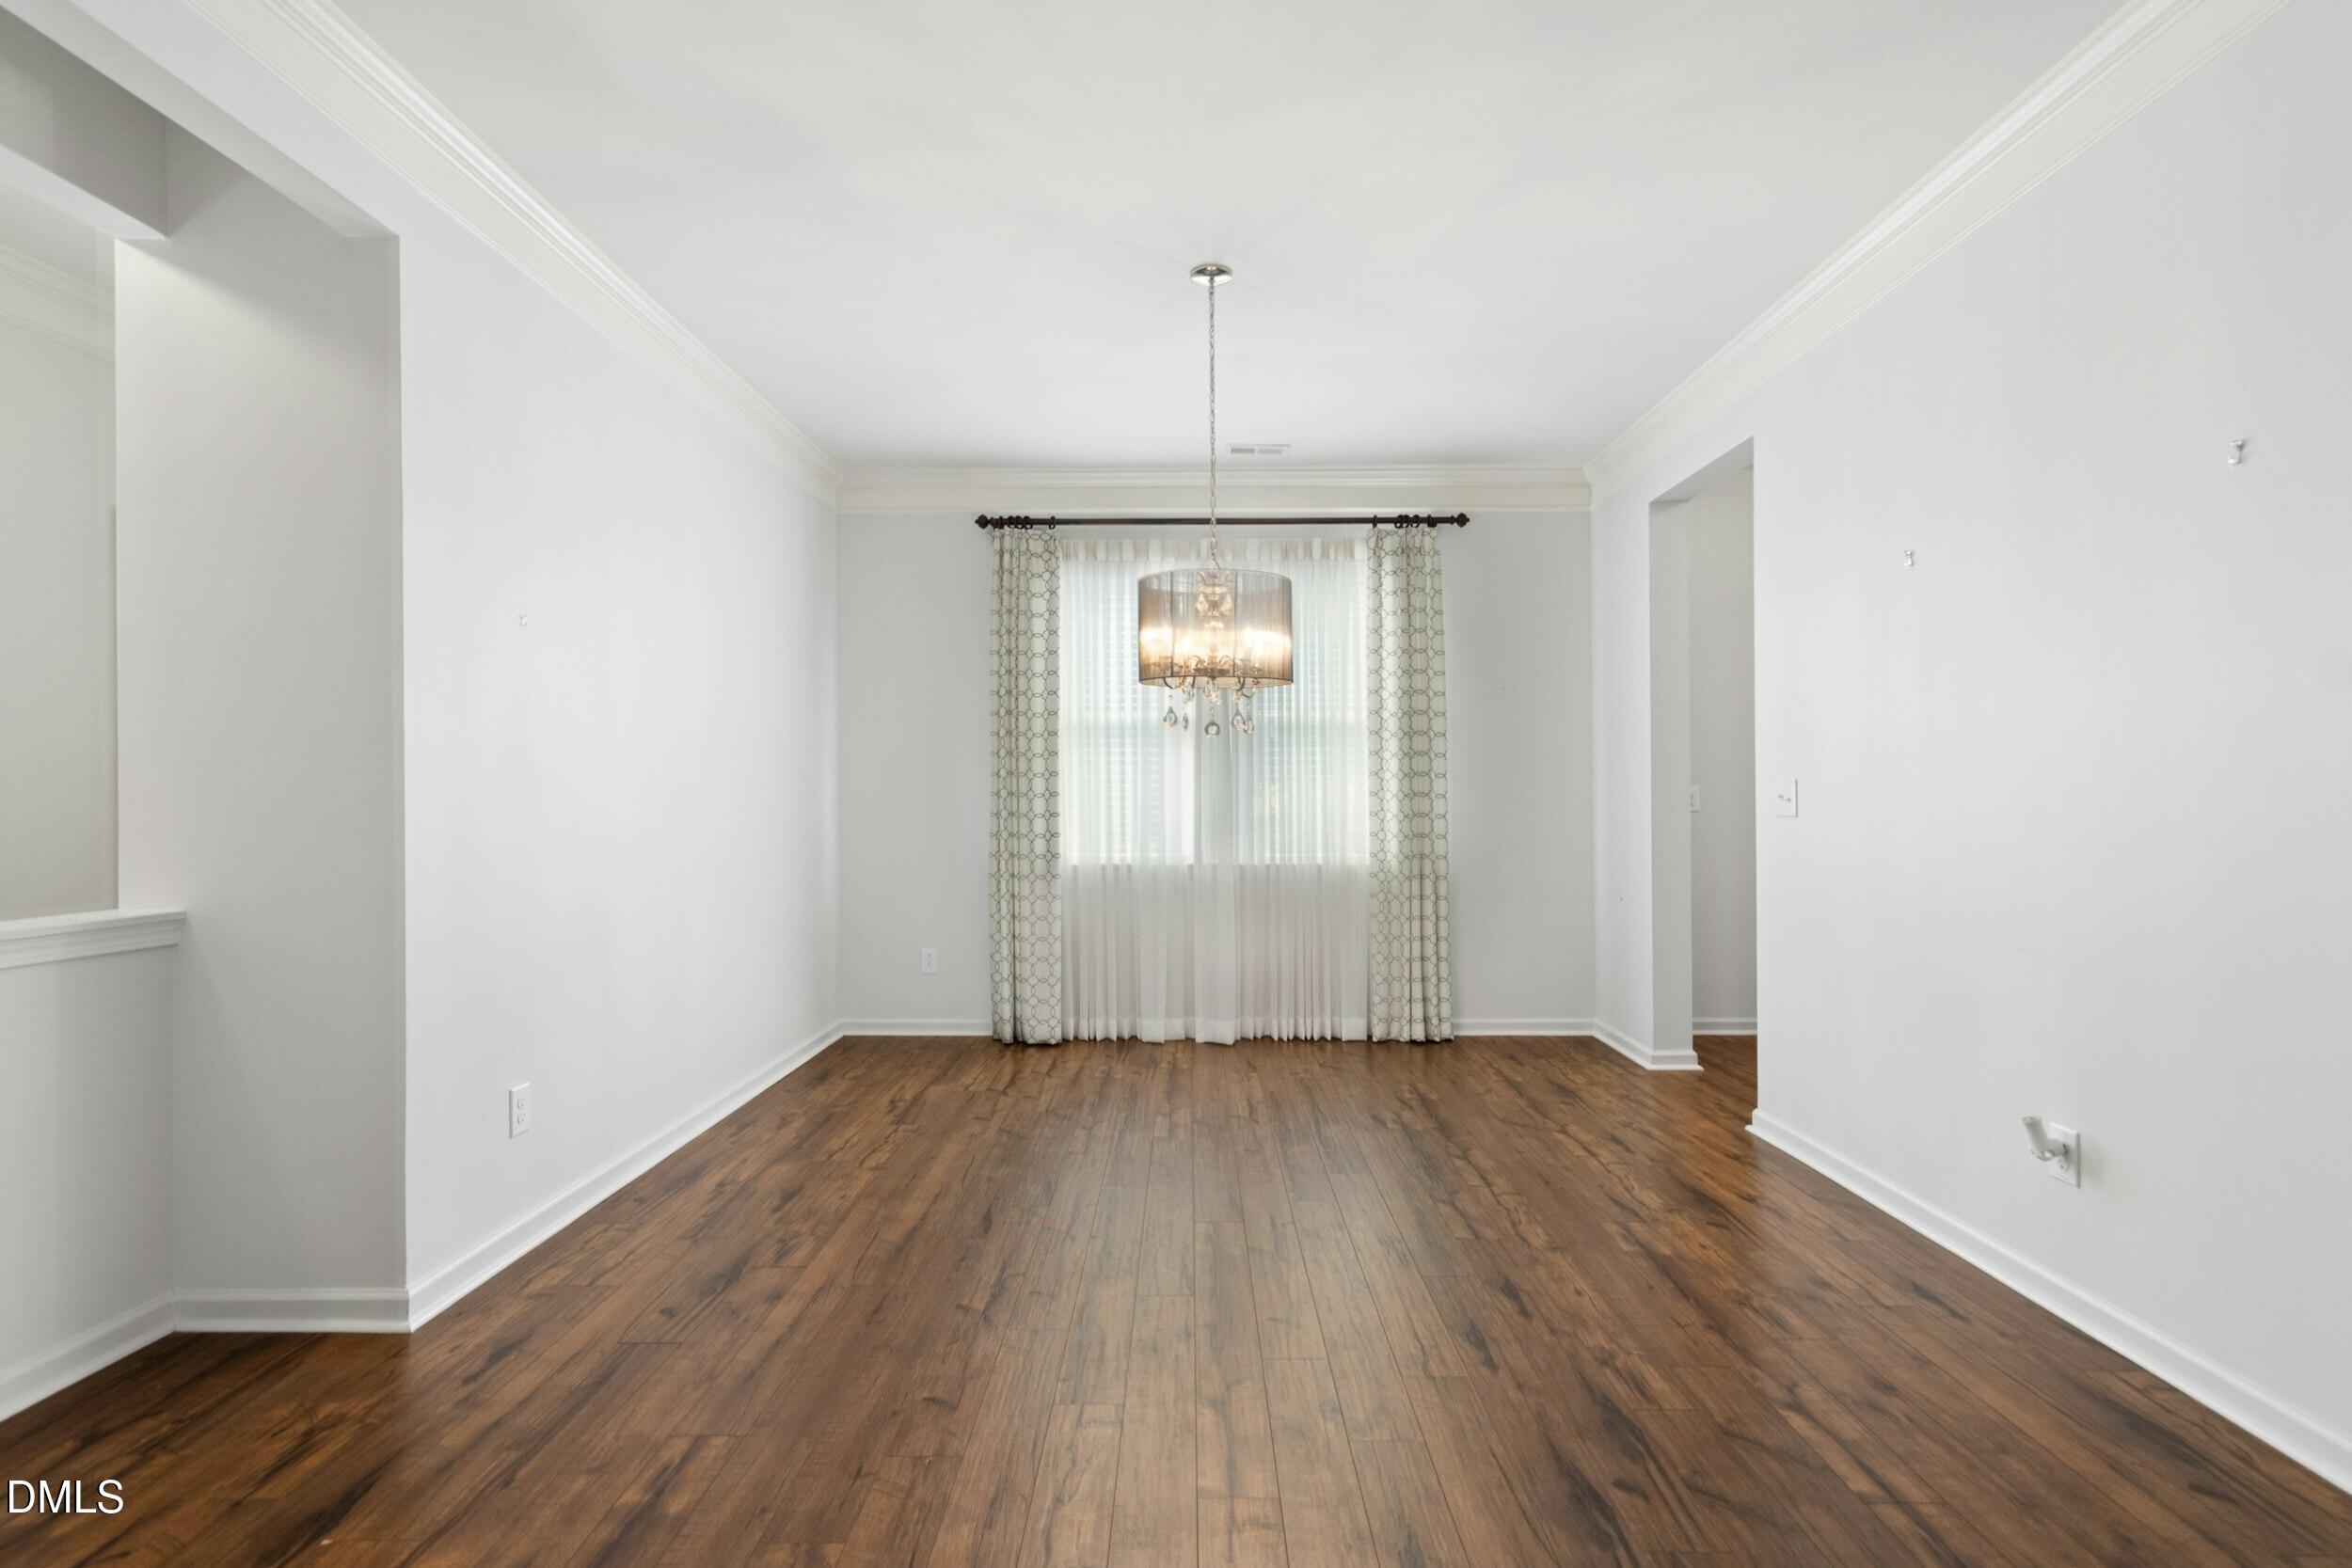
Empty dining room with dark wood floors, a curtained window, and a hanging chandelier.
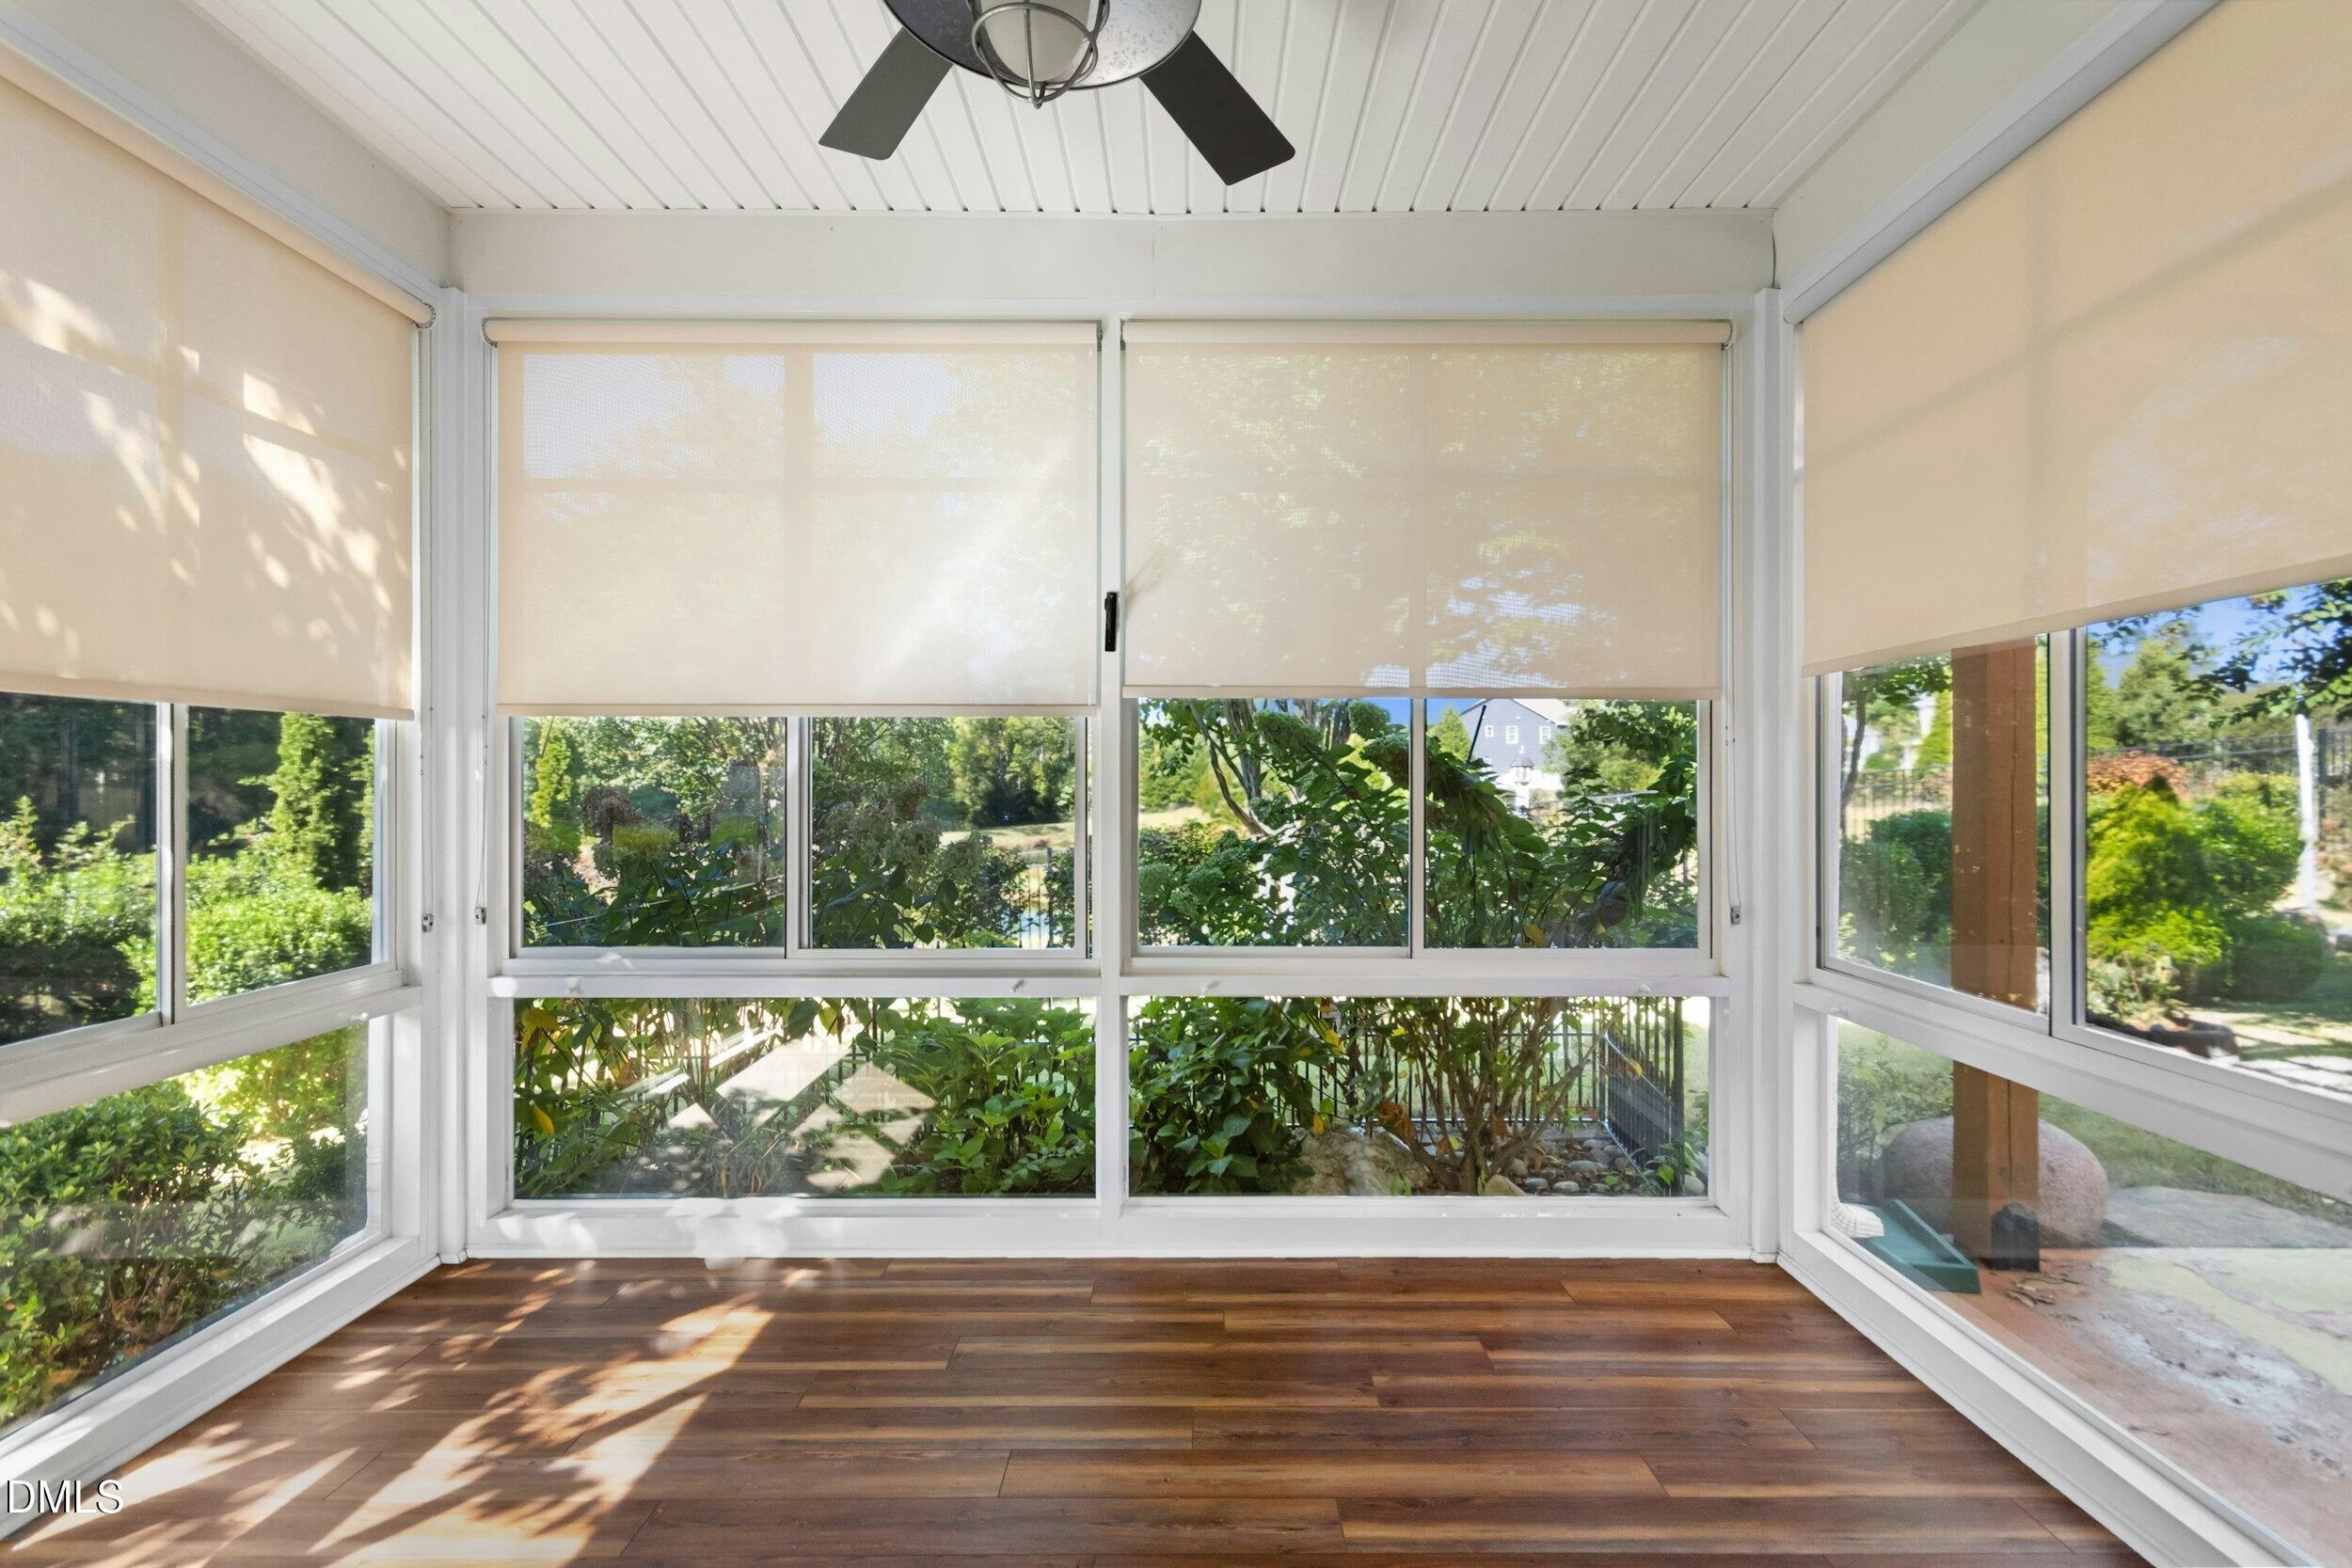
Enclosed sunroom with wraparound windows, roller shades, and a view of the garden.
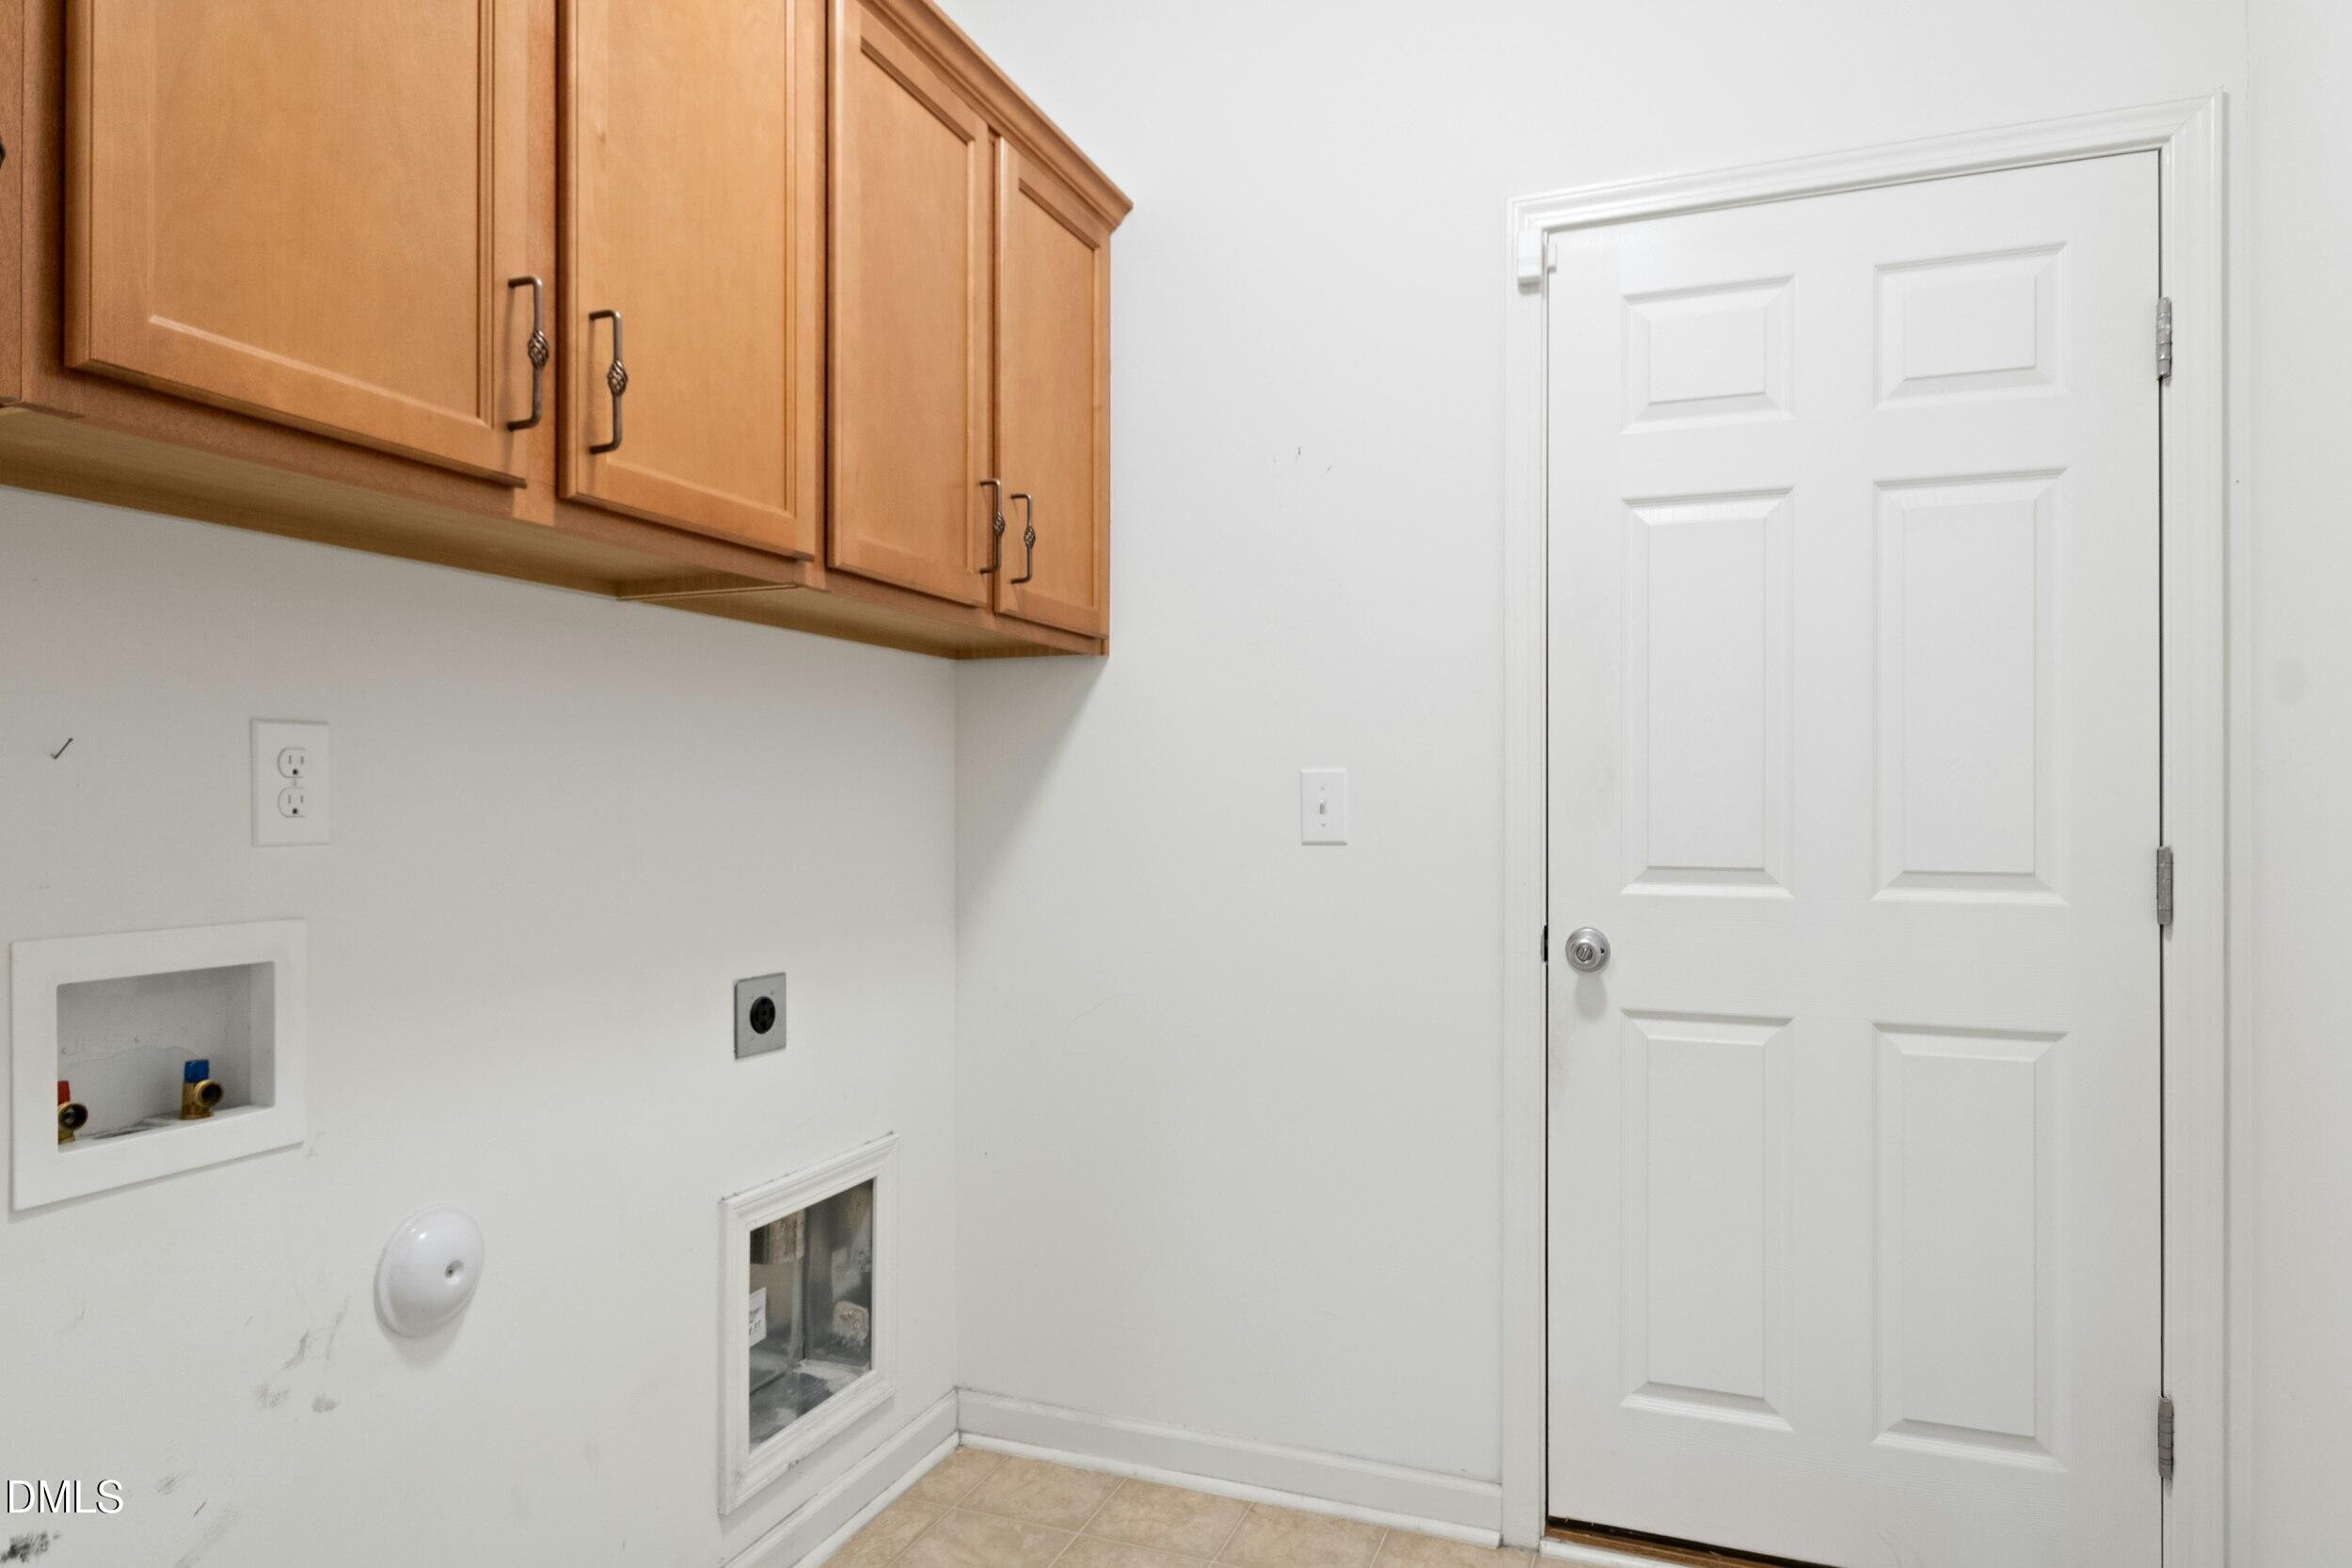
Laundry room with wood cabinets, washer hookups, and a white paneled door.
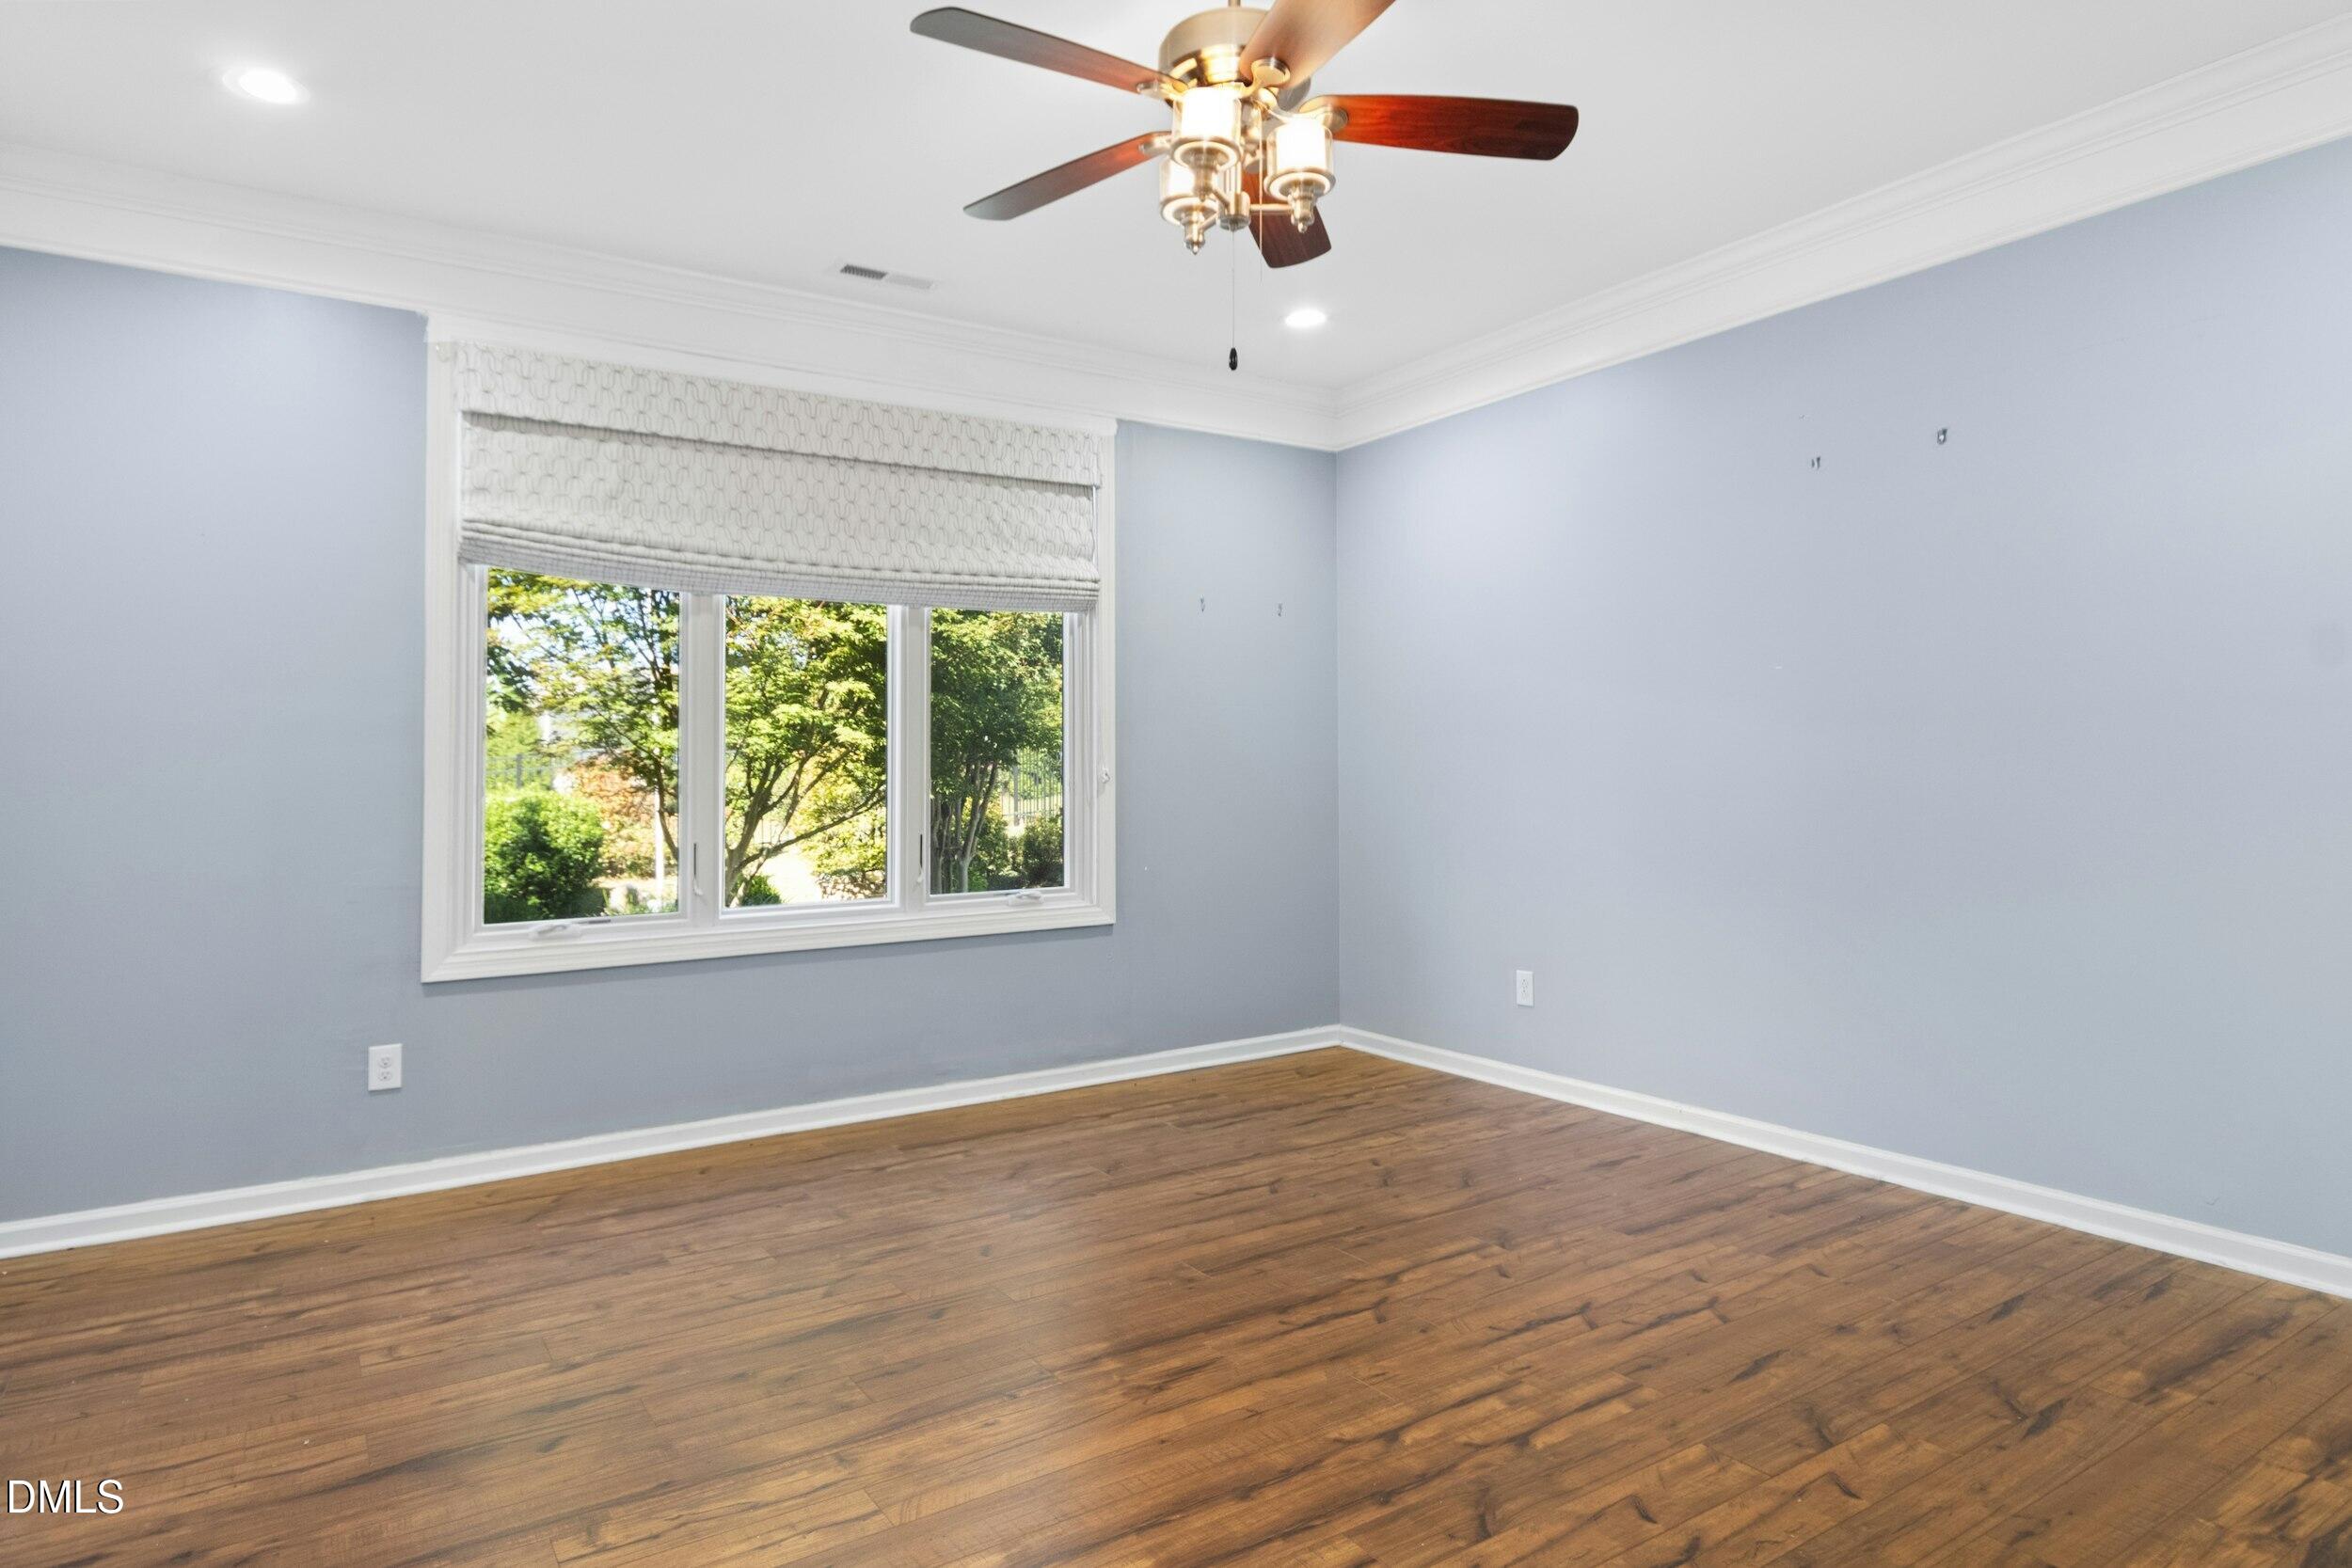
Empty bedroom with pale blue walls, hardwood floors, a ceiling fan, and a wide shaded window.
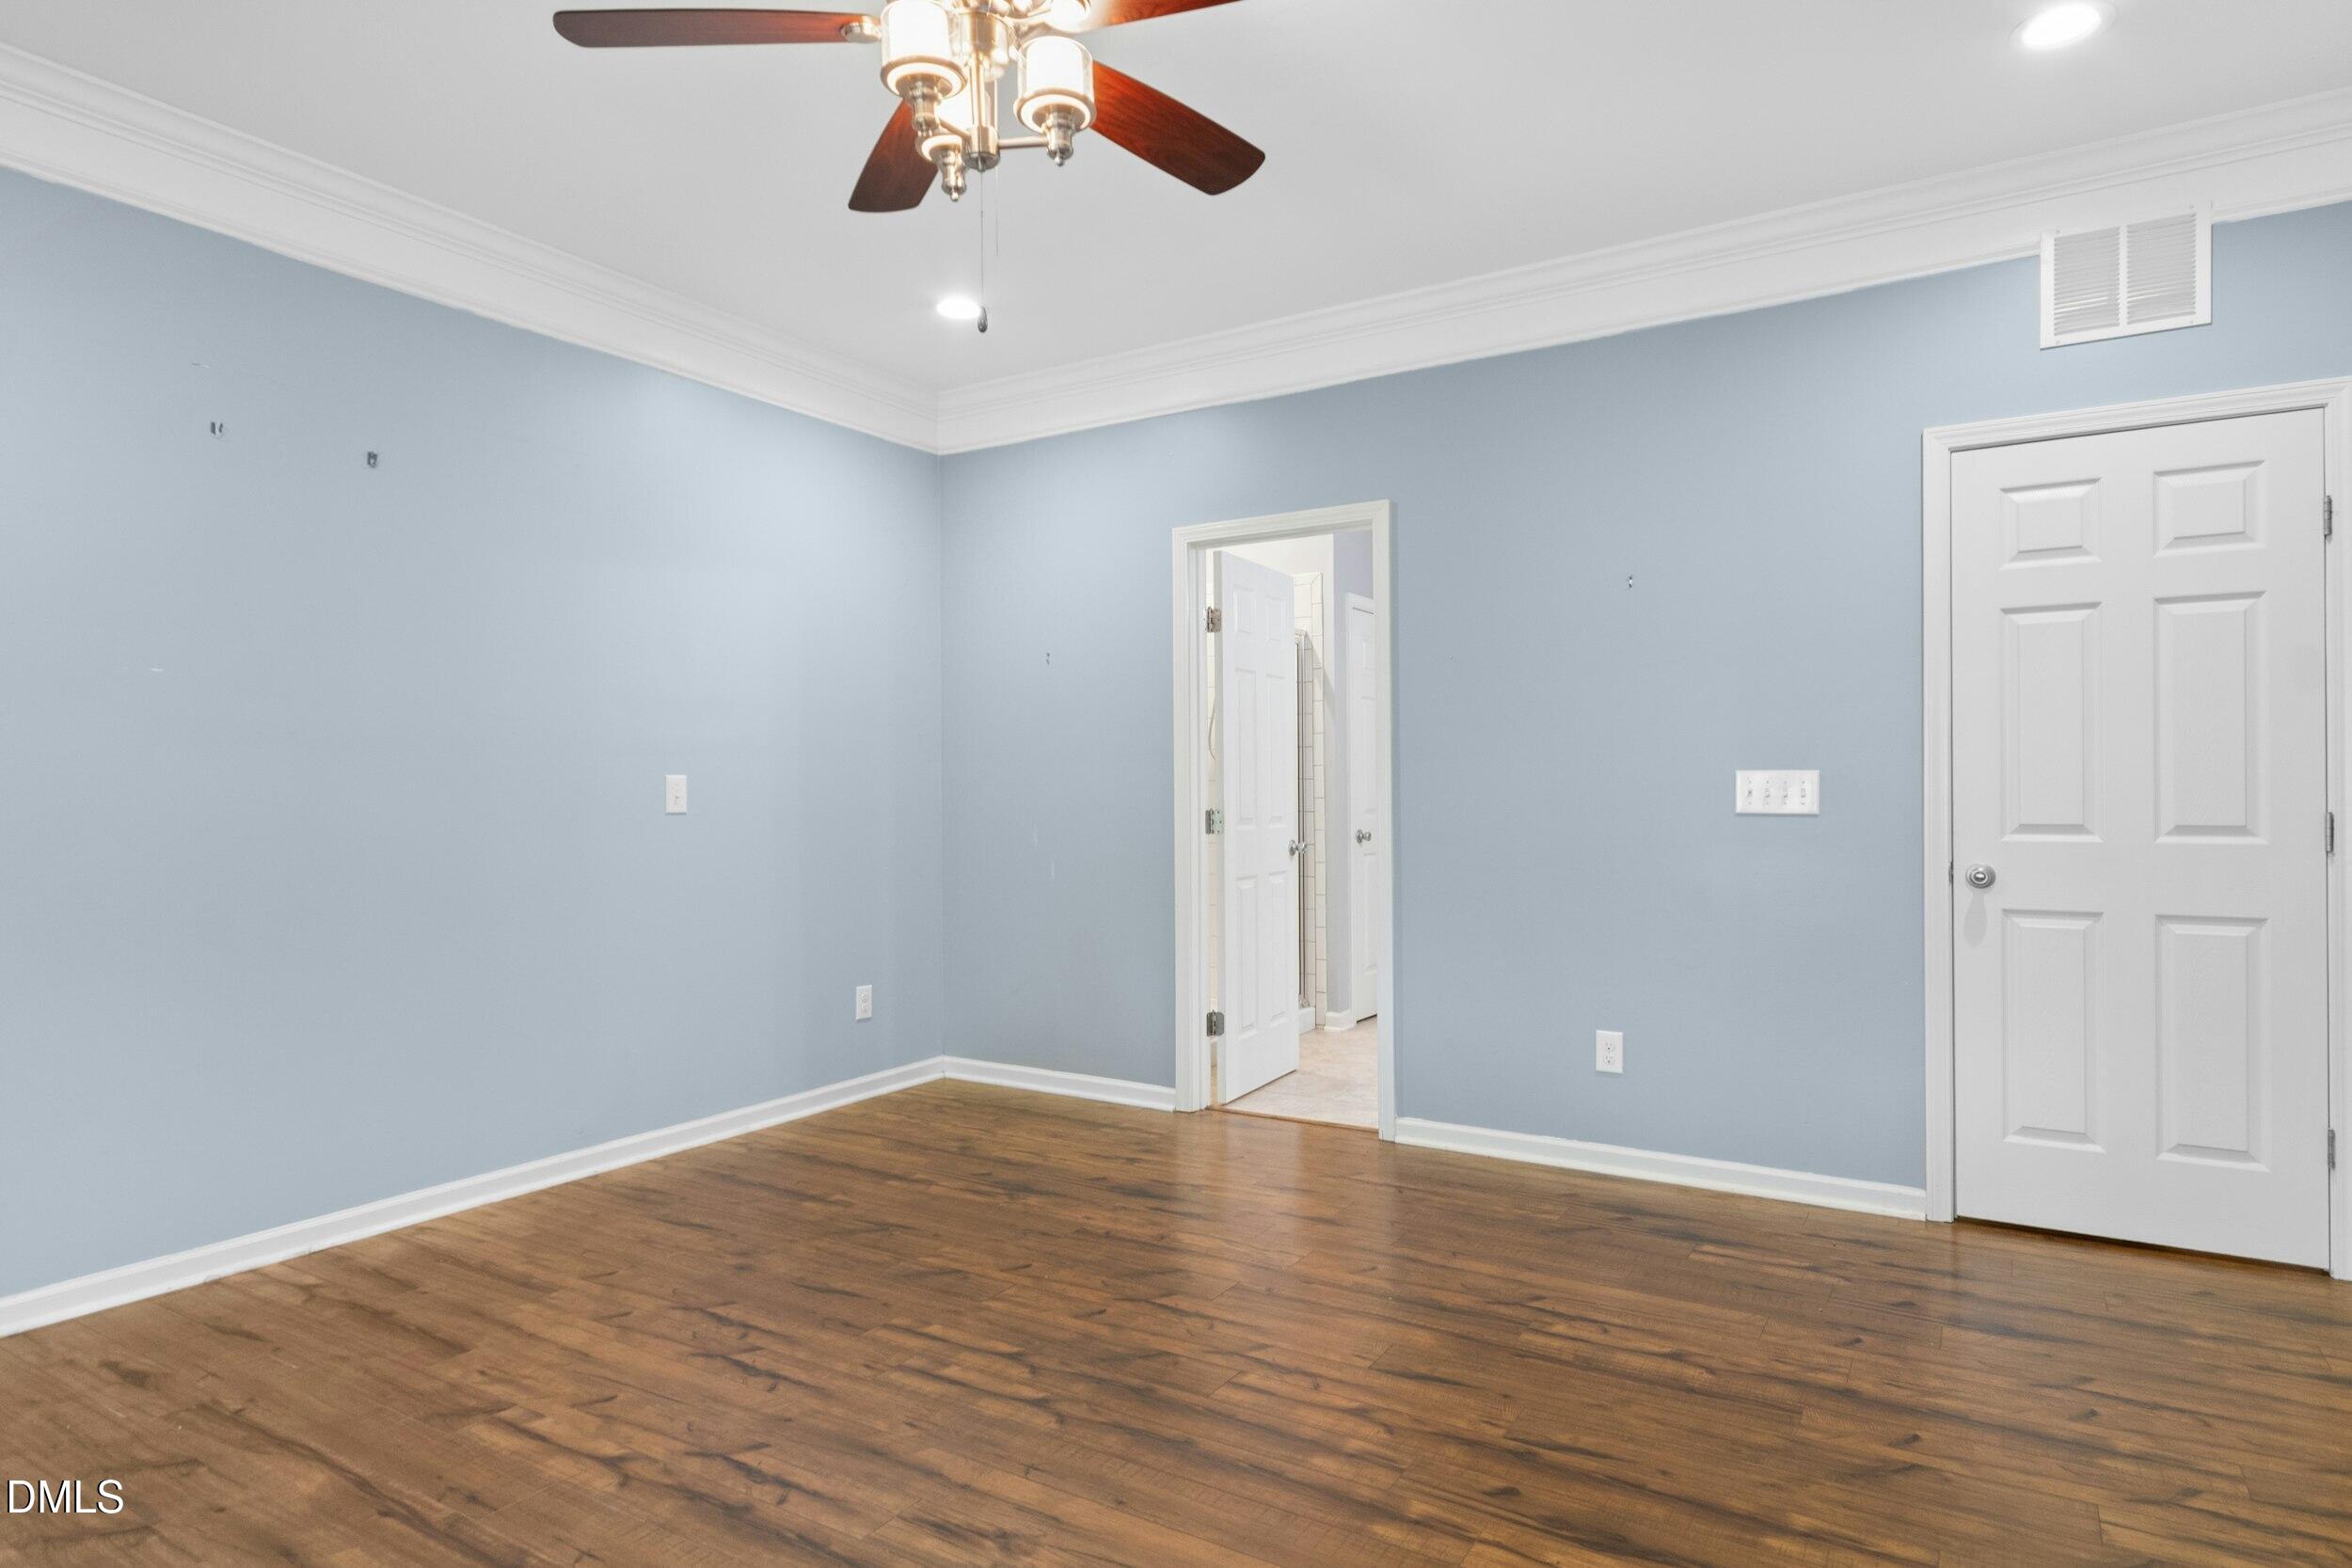
Empty room with pale blue walls, hardwood floors, and a ceiling fan.
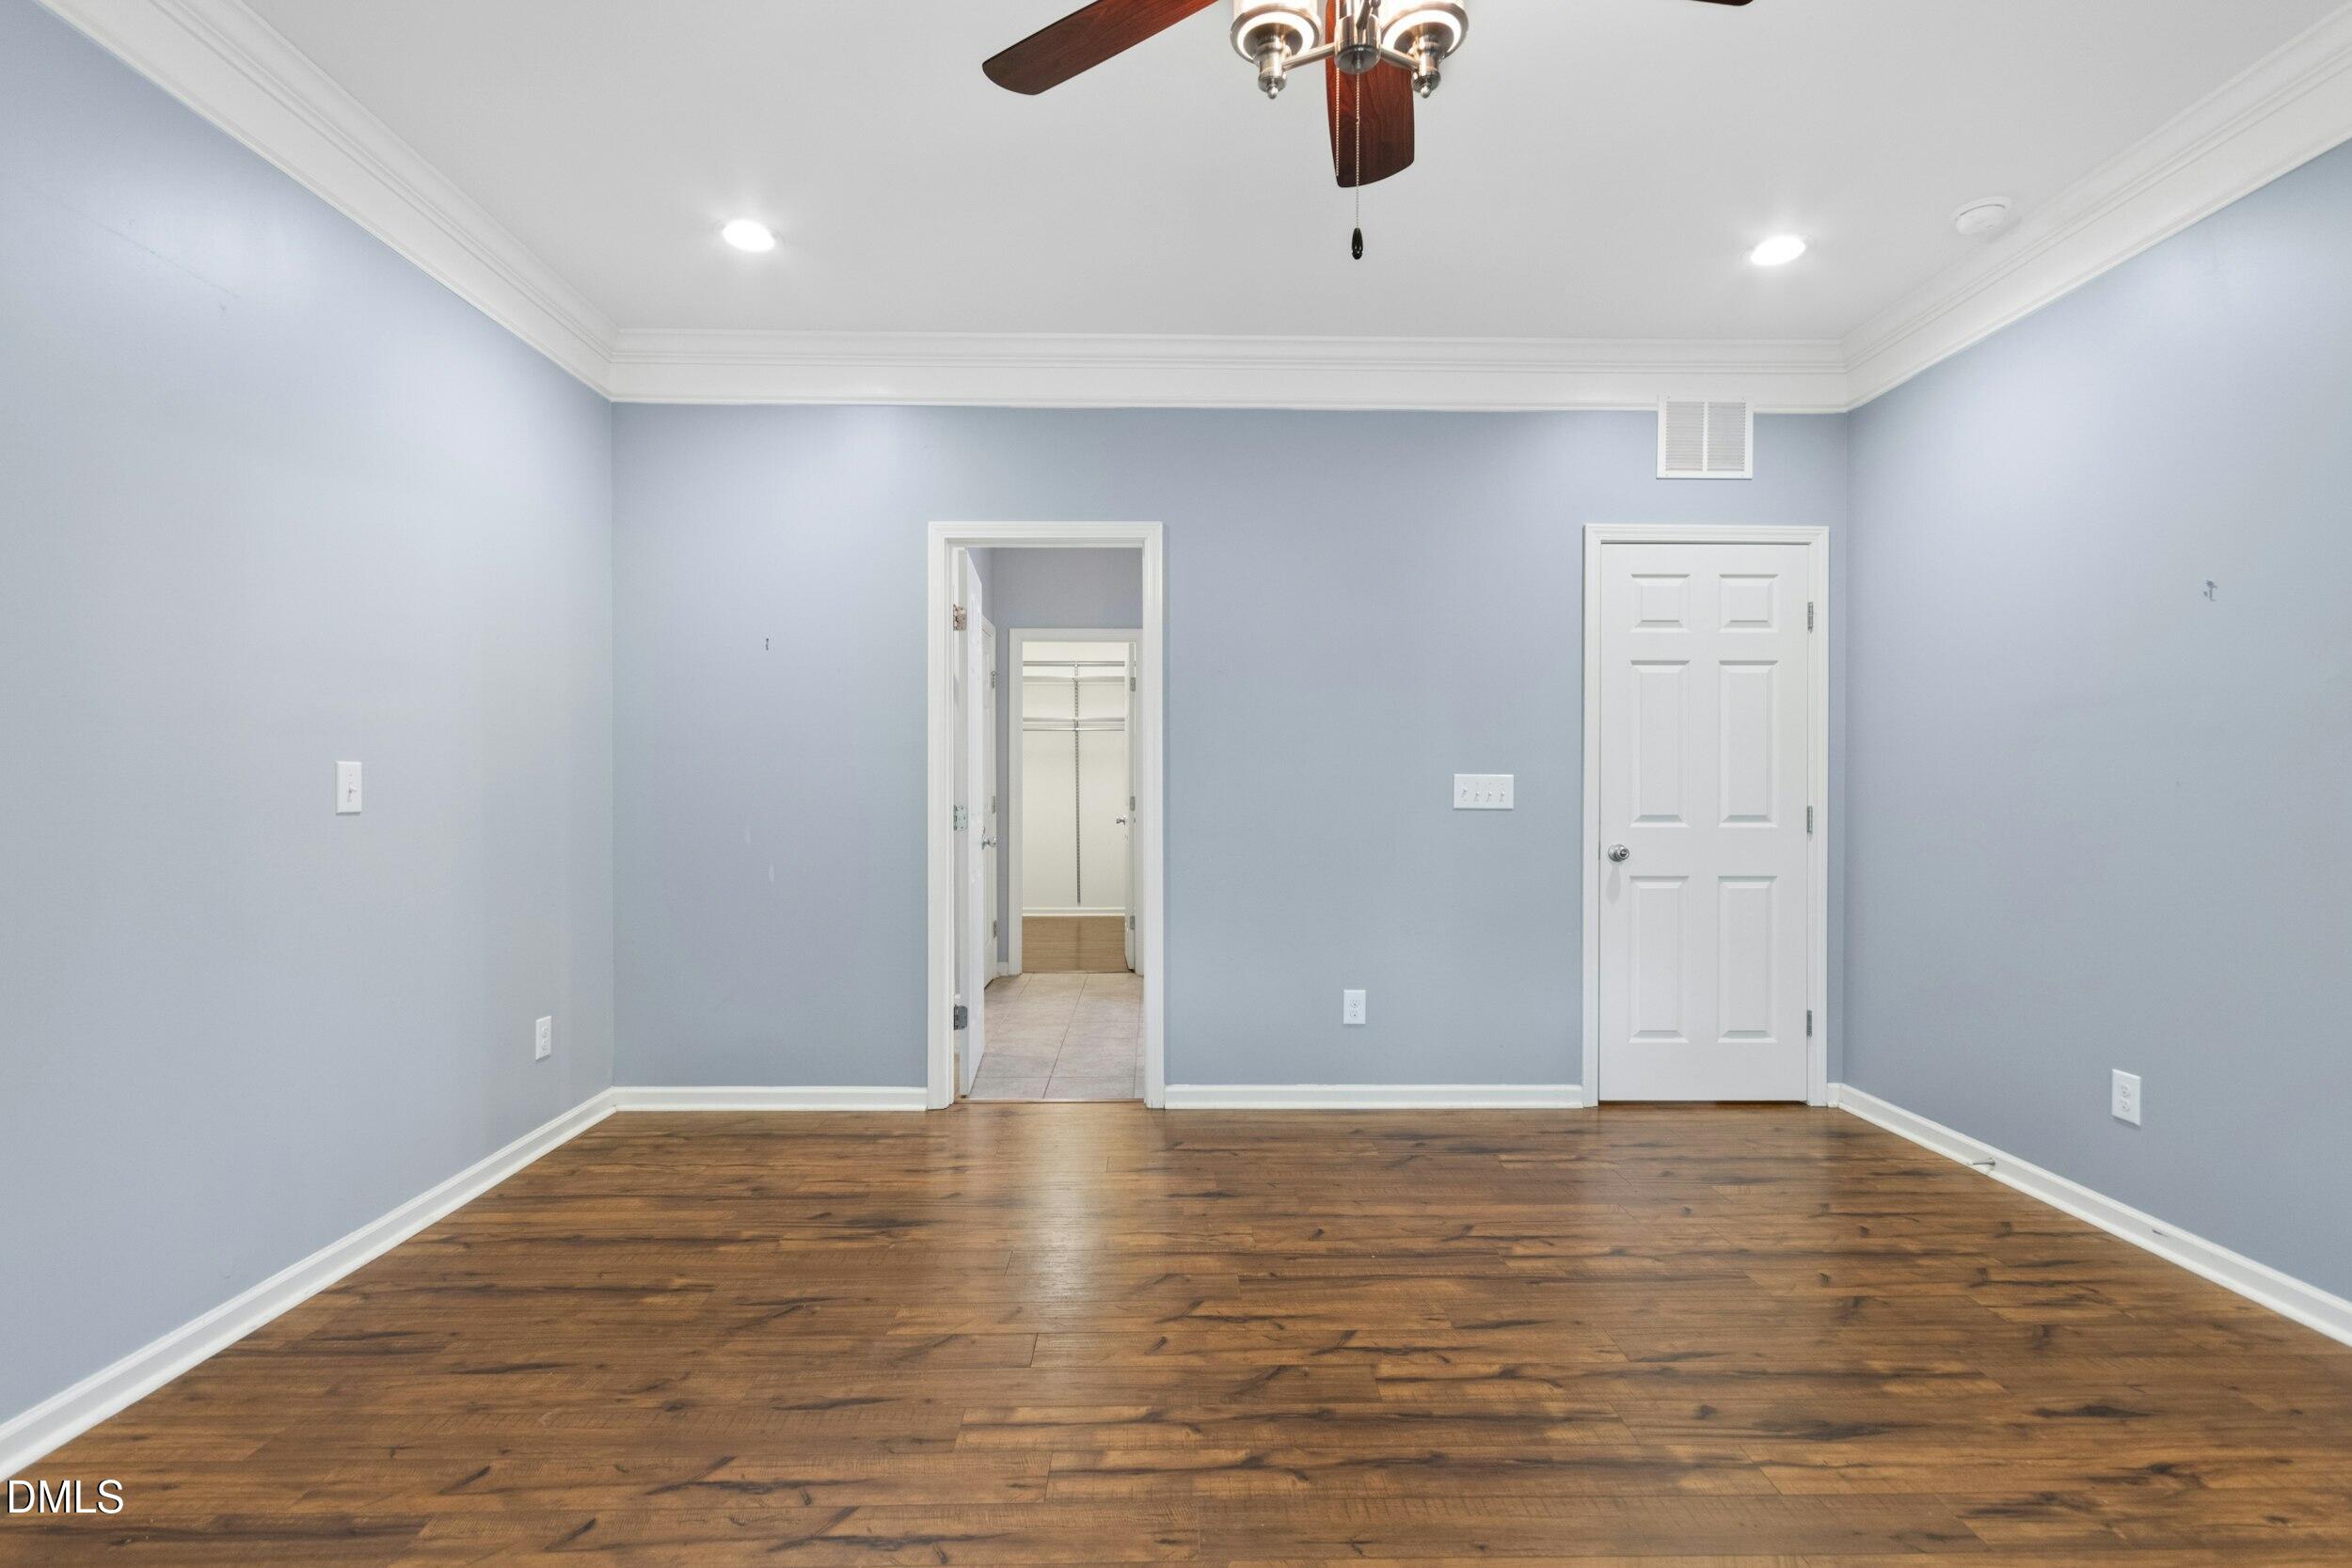
Empty bedroom with blue-gray walls, hardwood floors, and an open doorway to a closet.
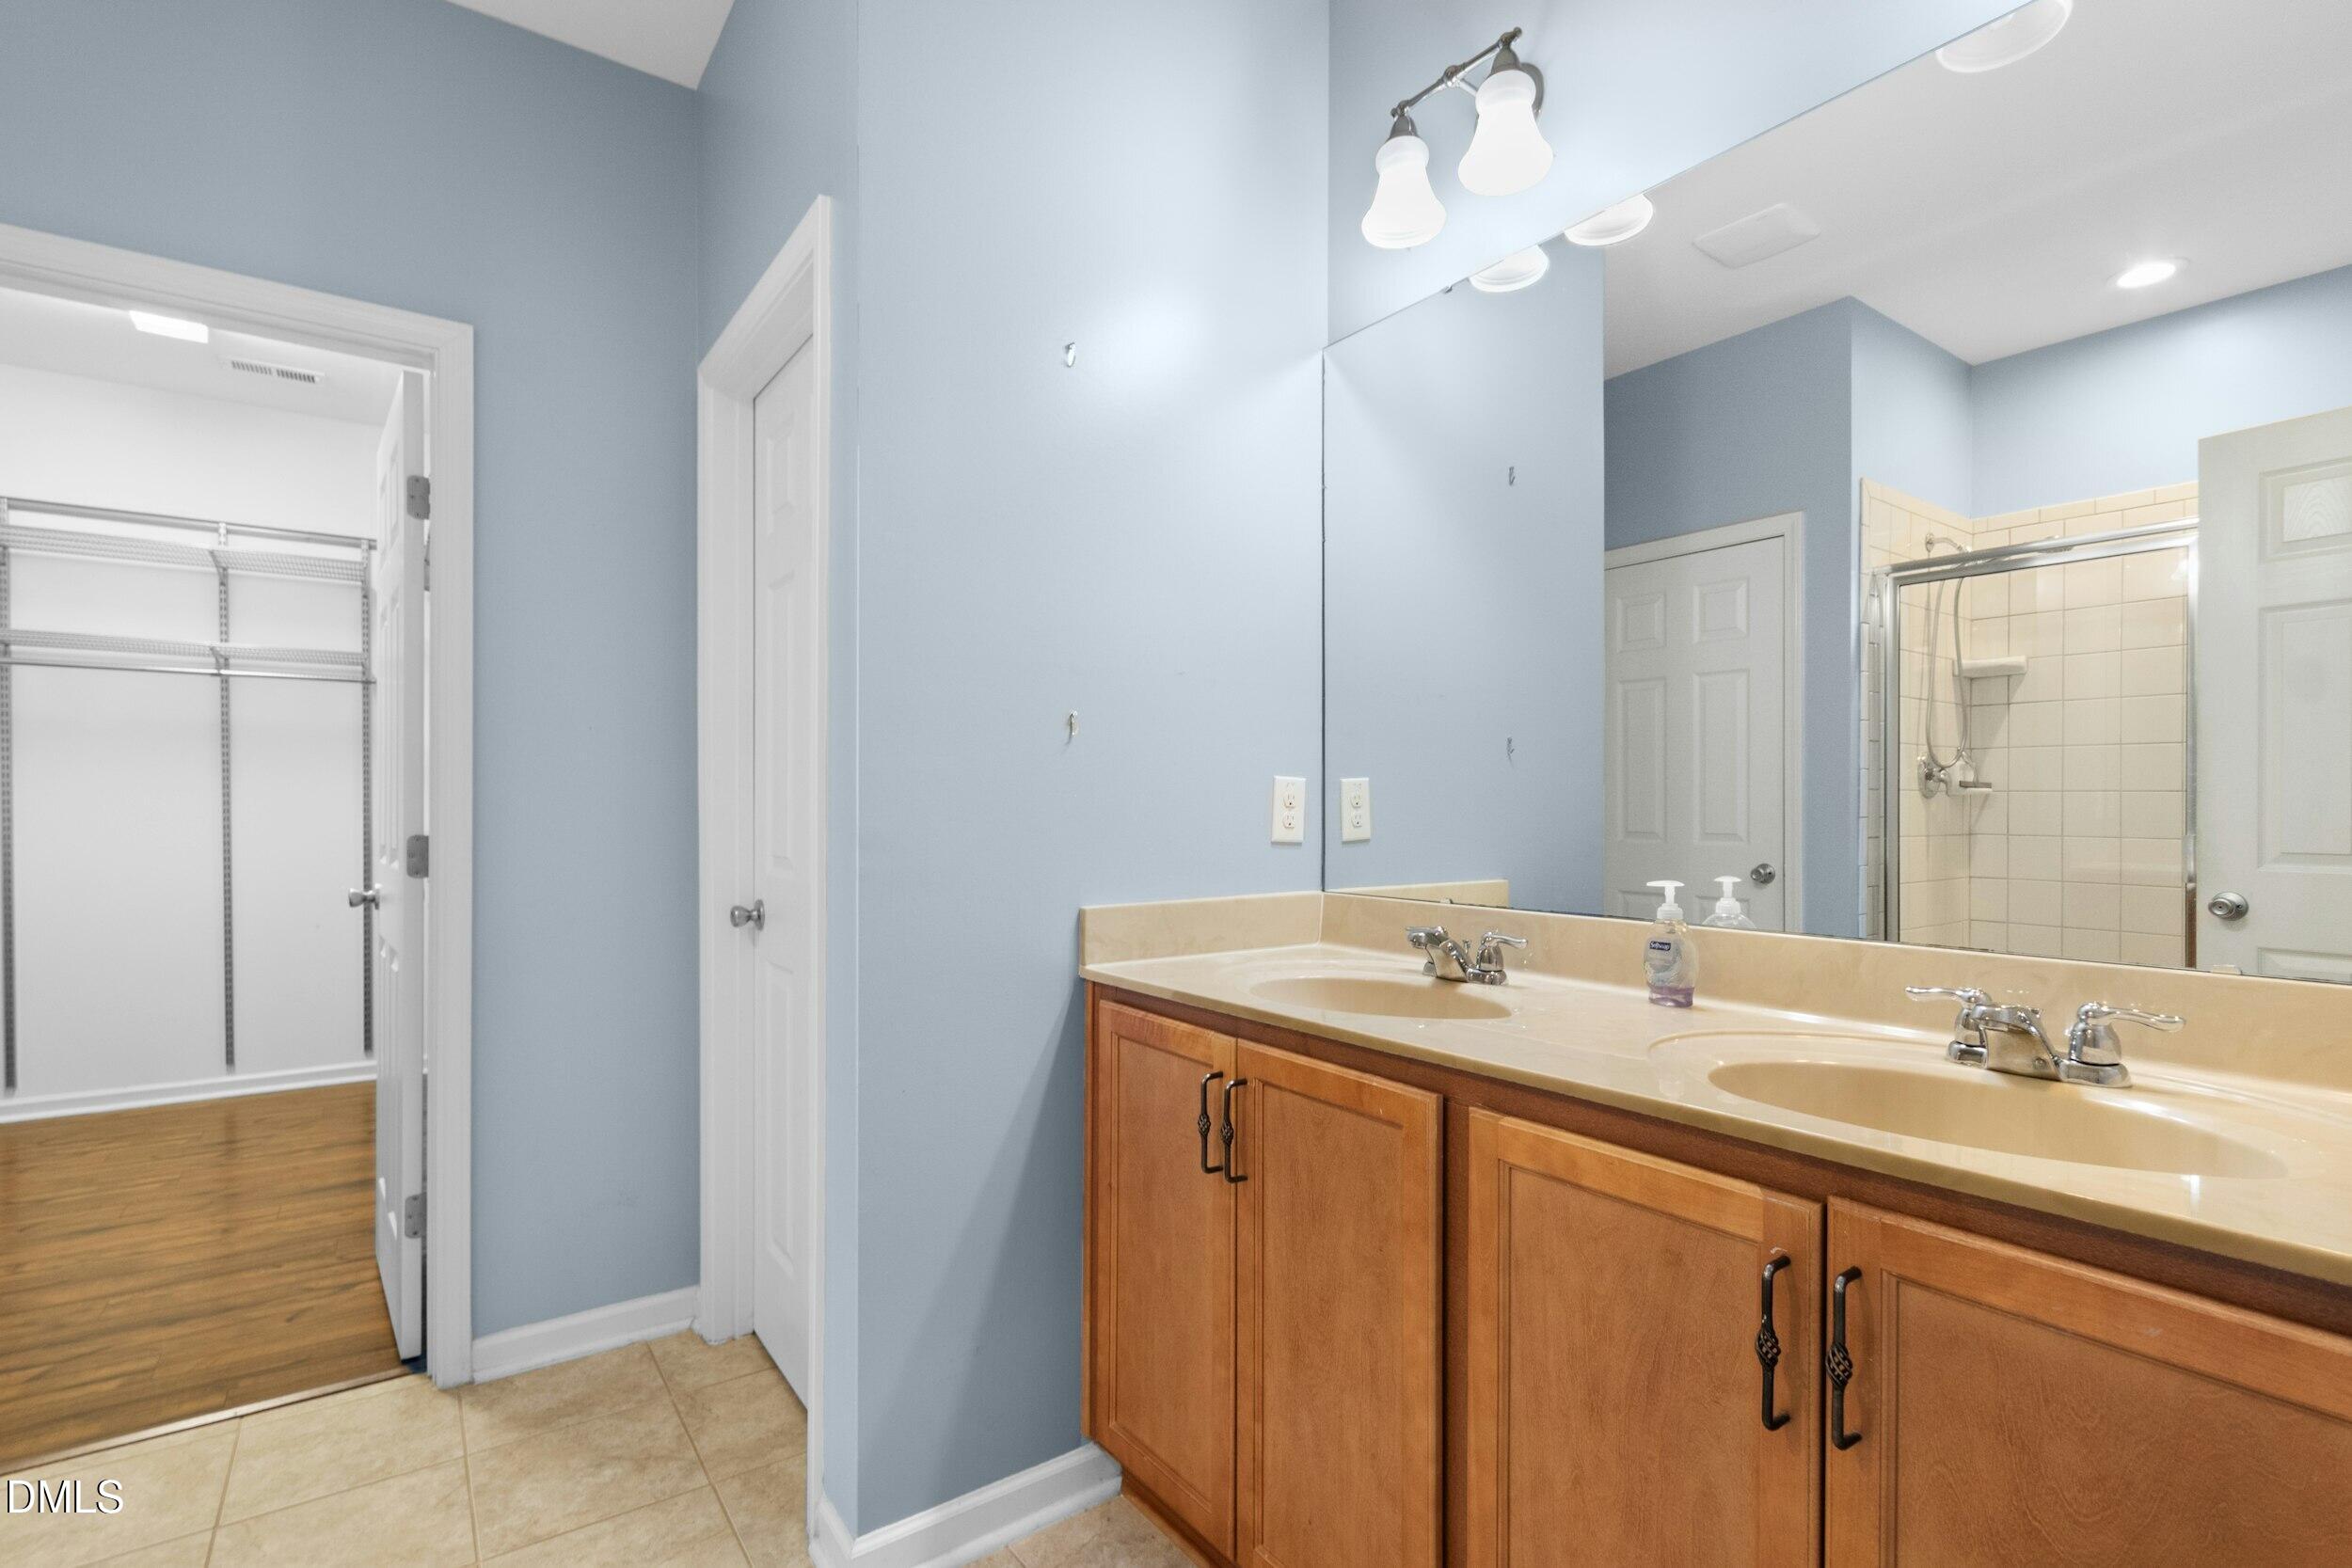
Bathroom with a double-sink vanity, wood cabinets, and a tiled shower beside an open closet.
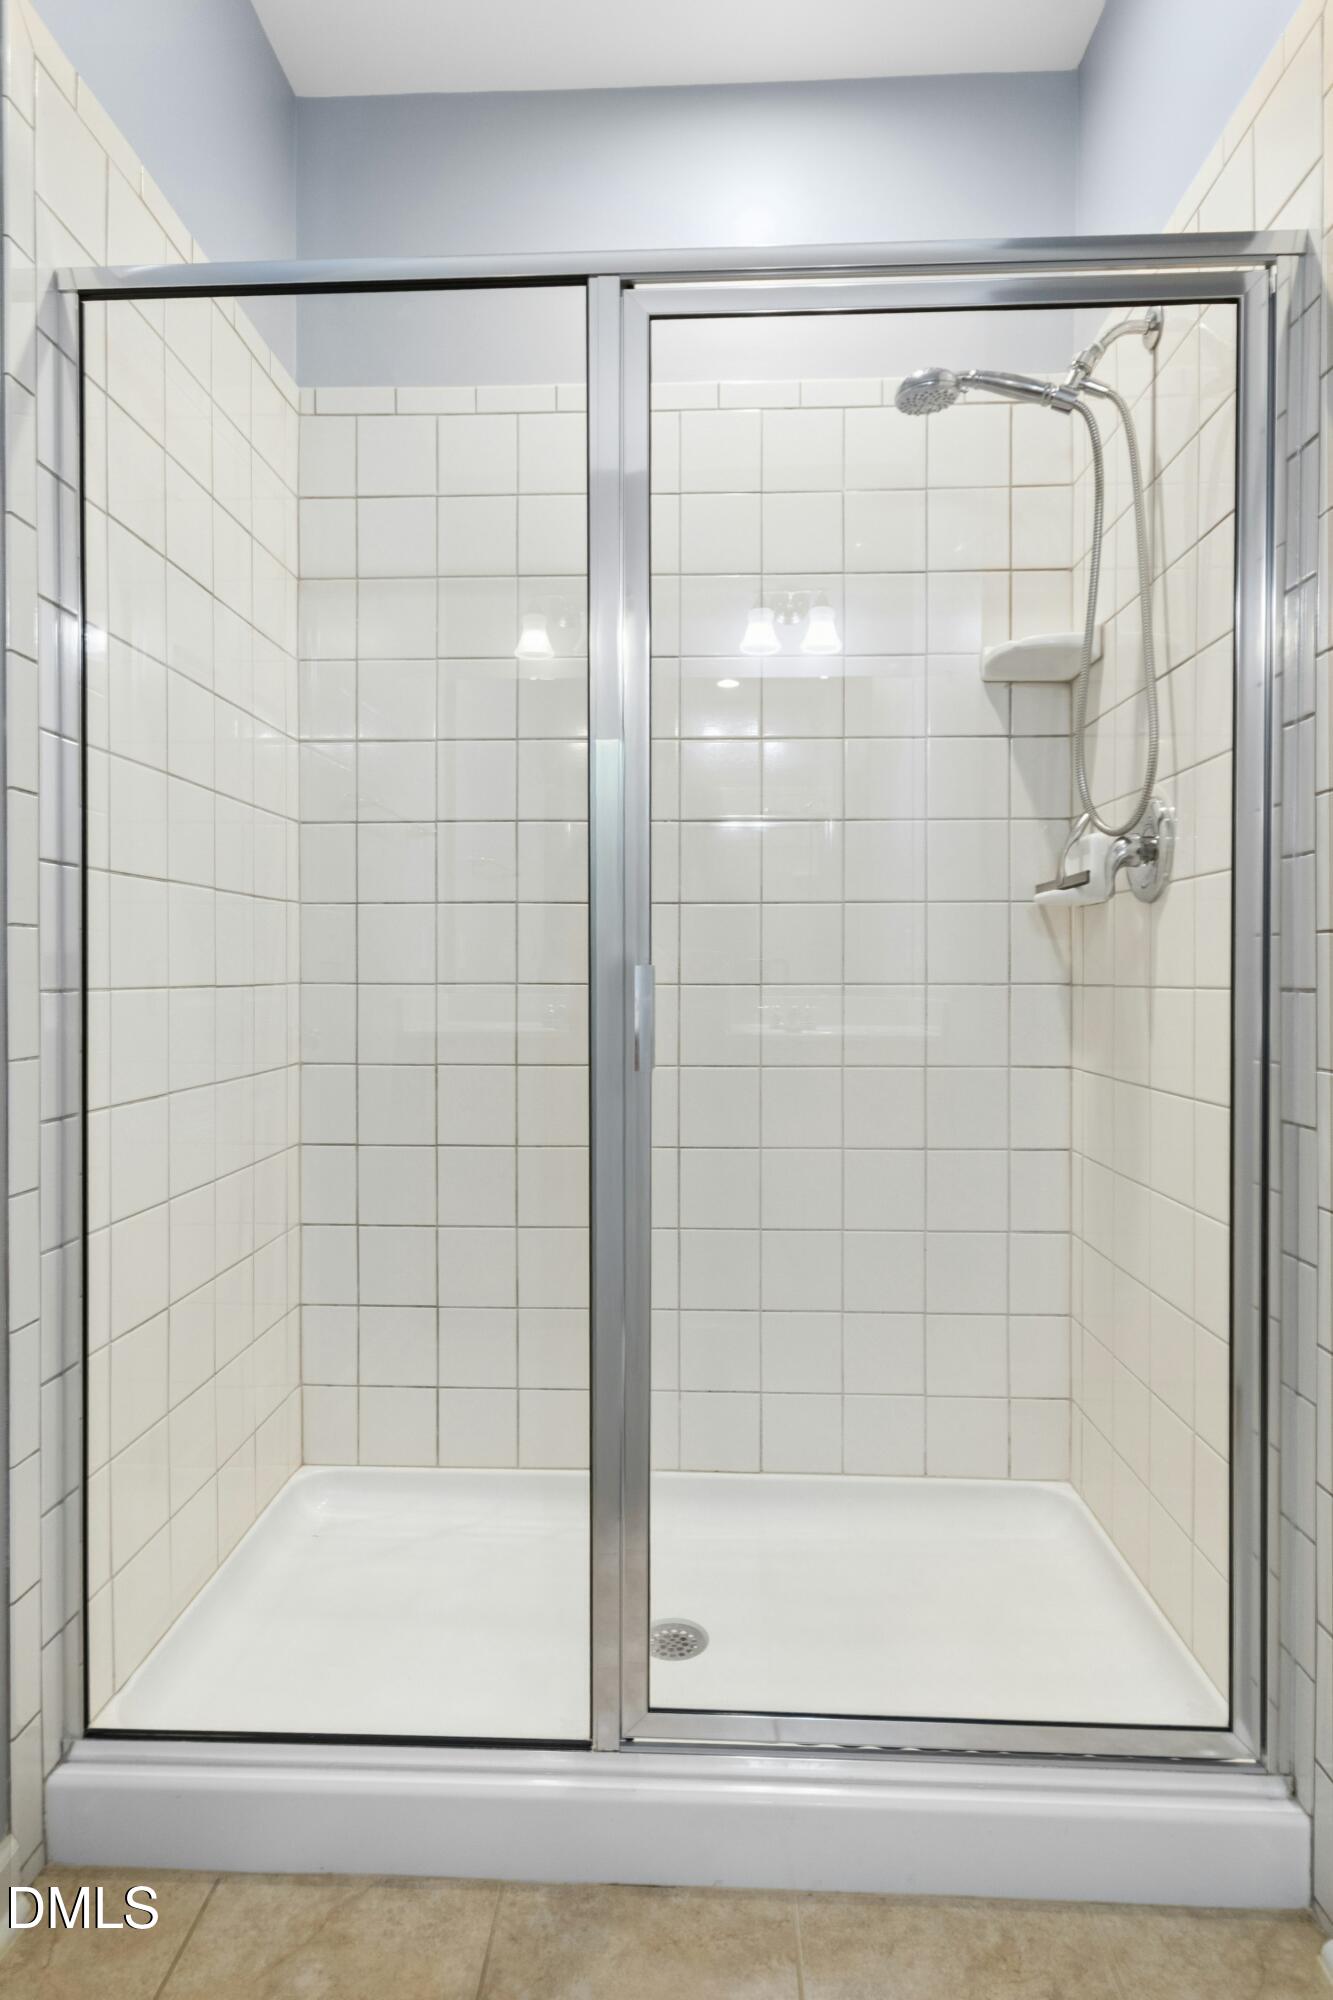
Tiled shower with a sliding glass enclosure and handheld showerhead.
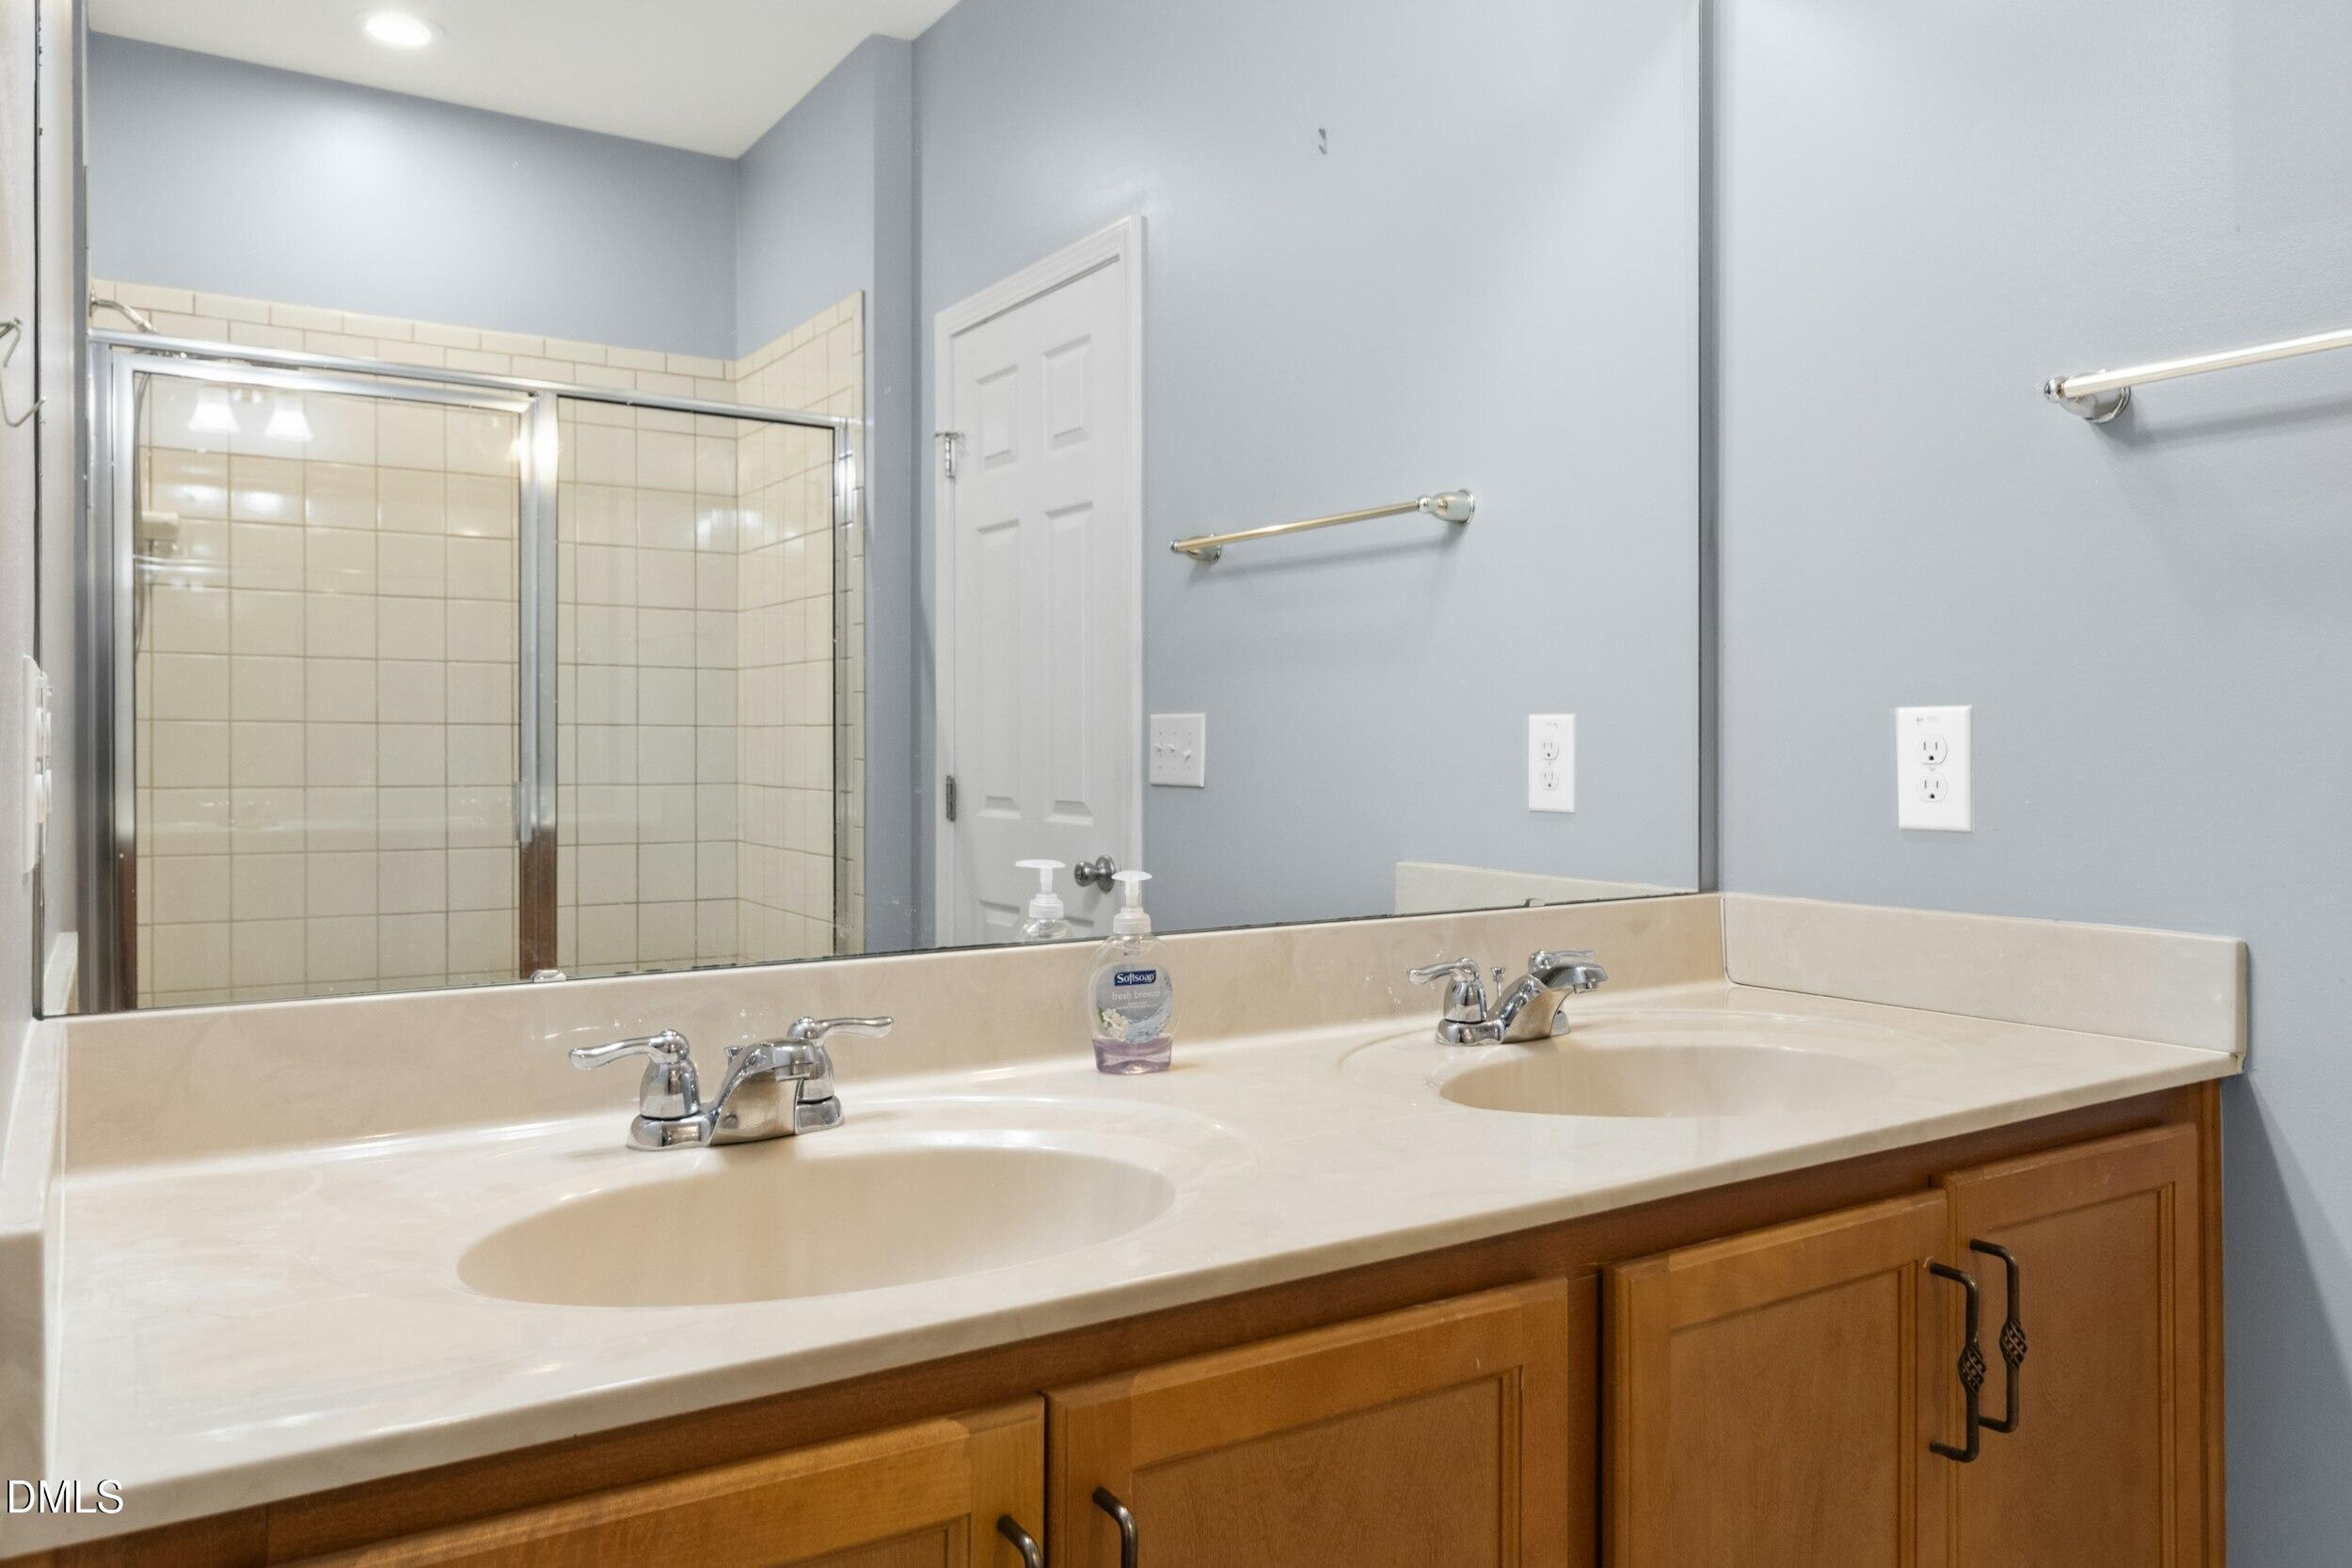
Bathroom with a double-sink vanity, large mirror, and tiled shower.
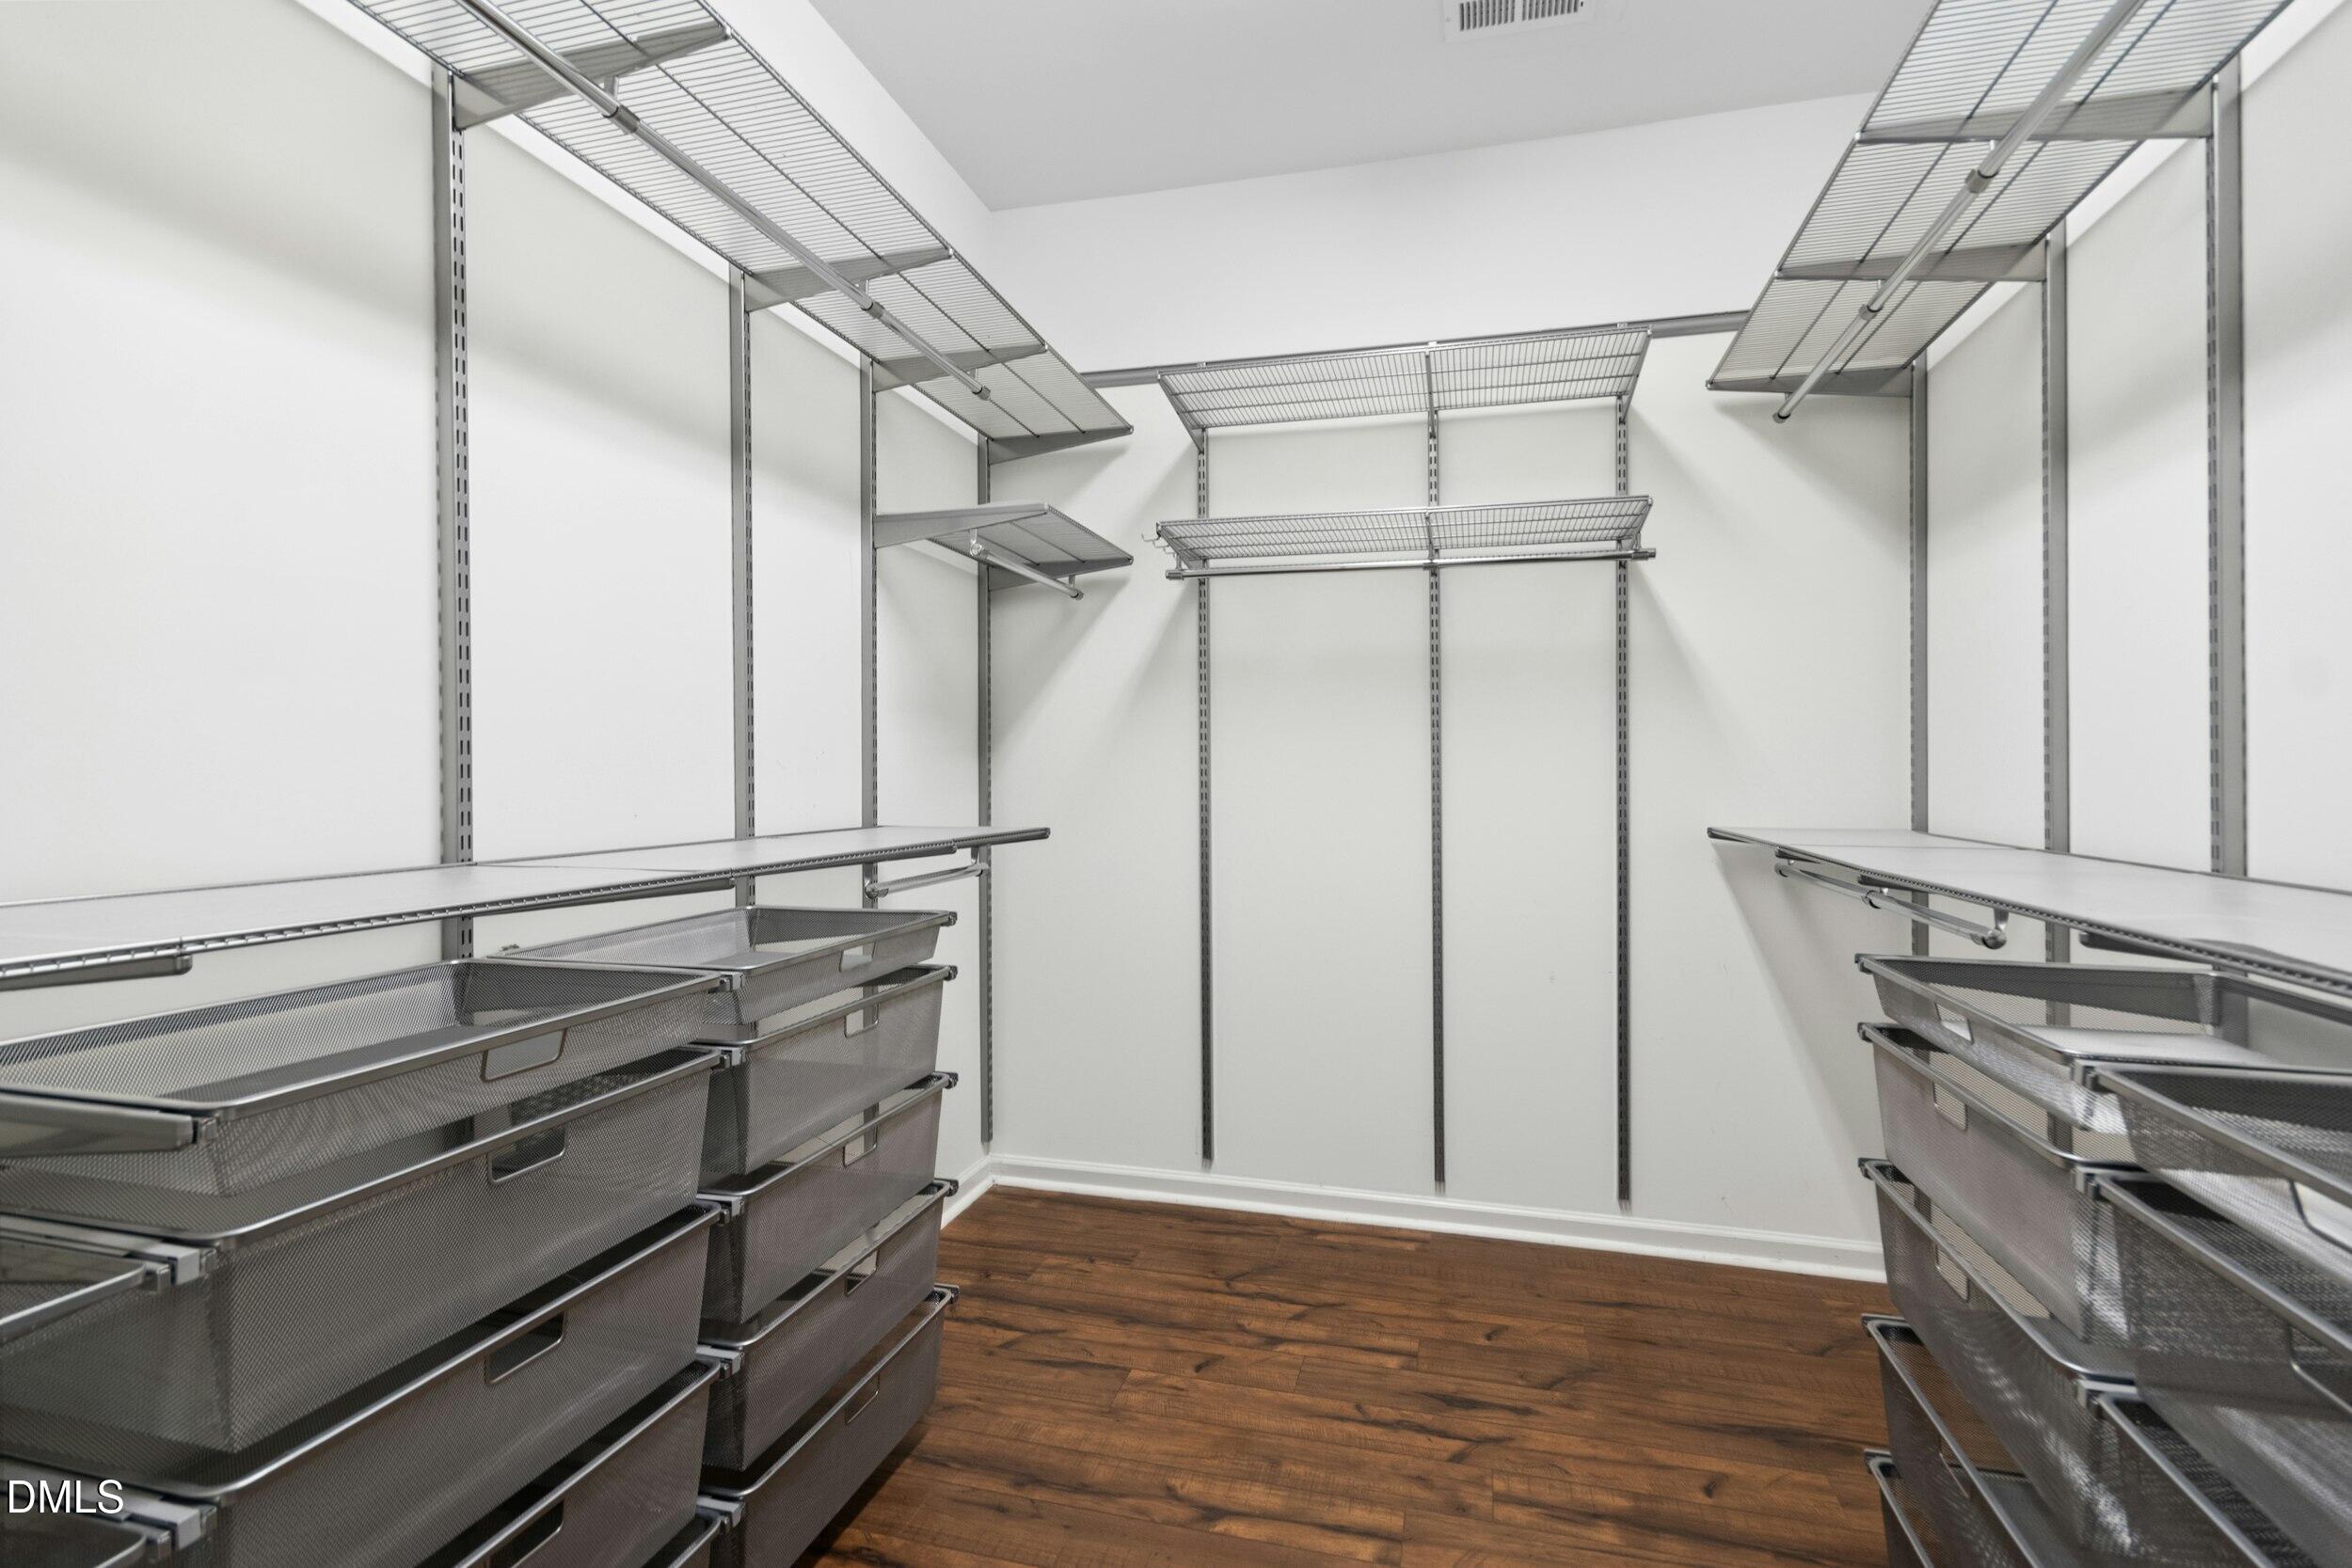
Walk-in closet with wire shelving, pull-out baskets, and dark wood flooring.
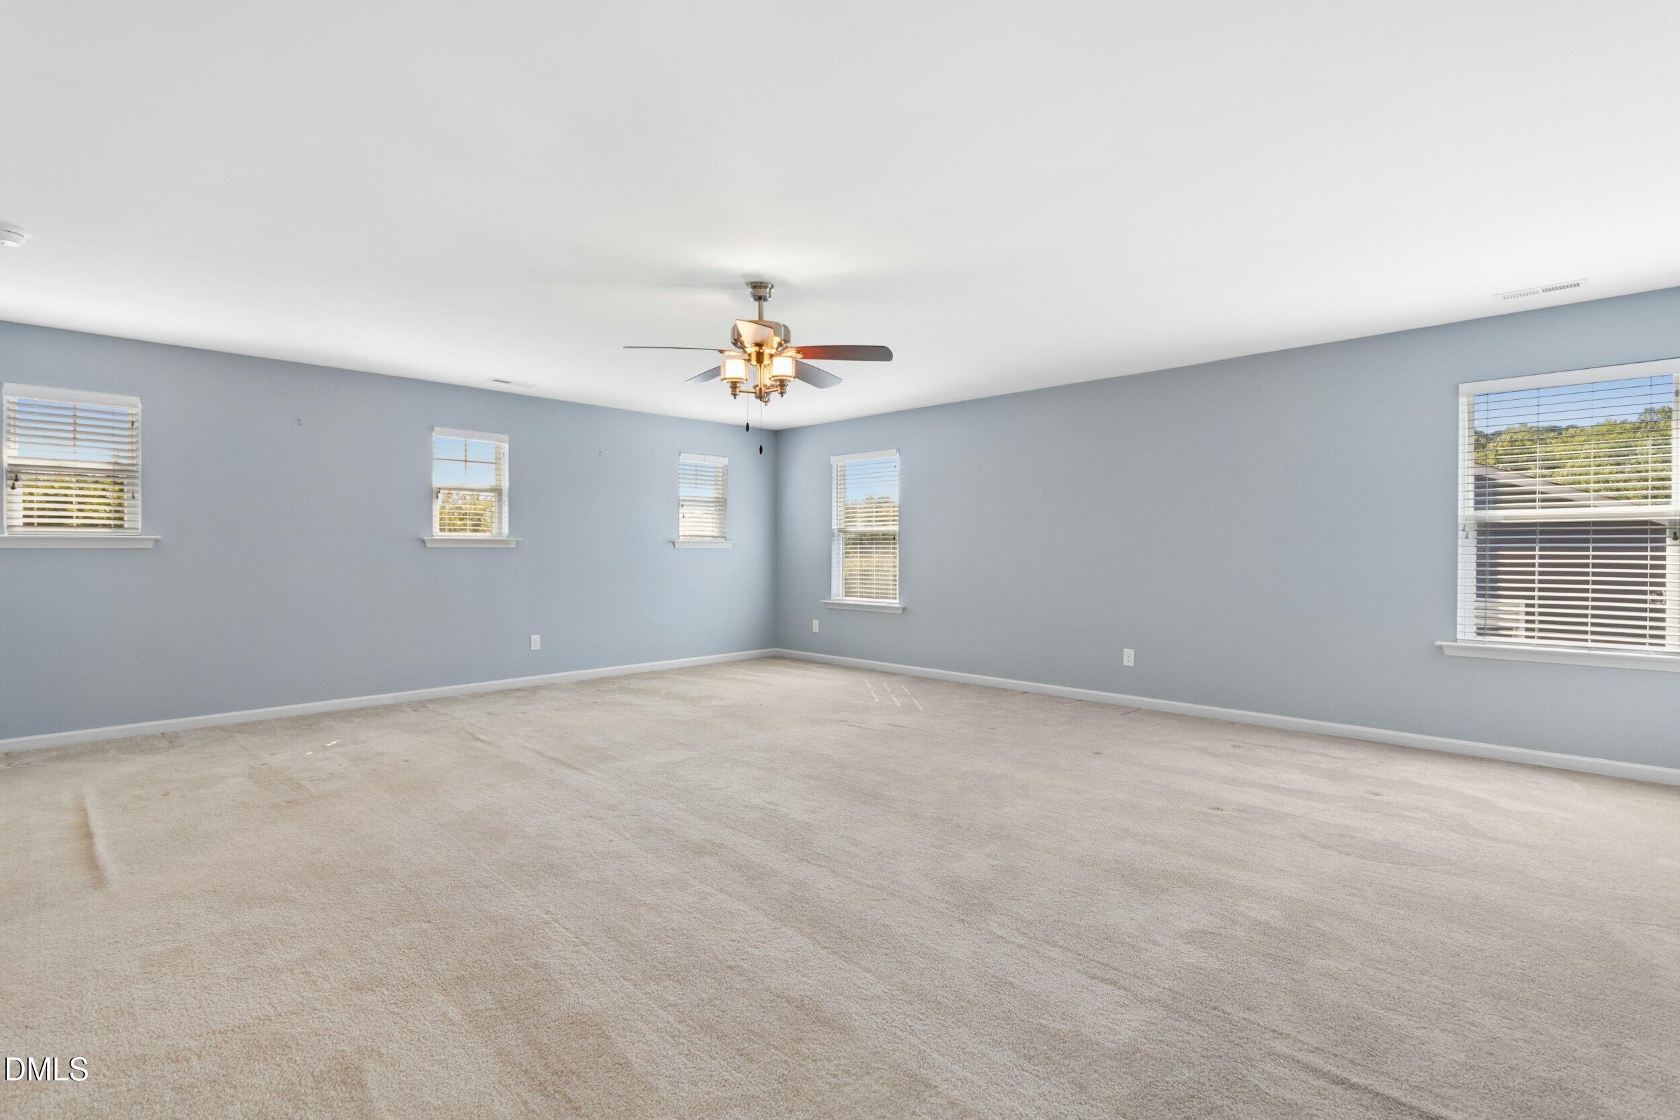
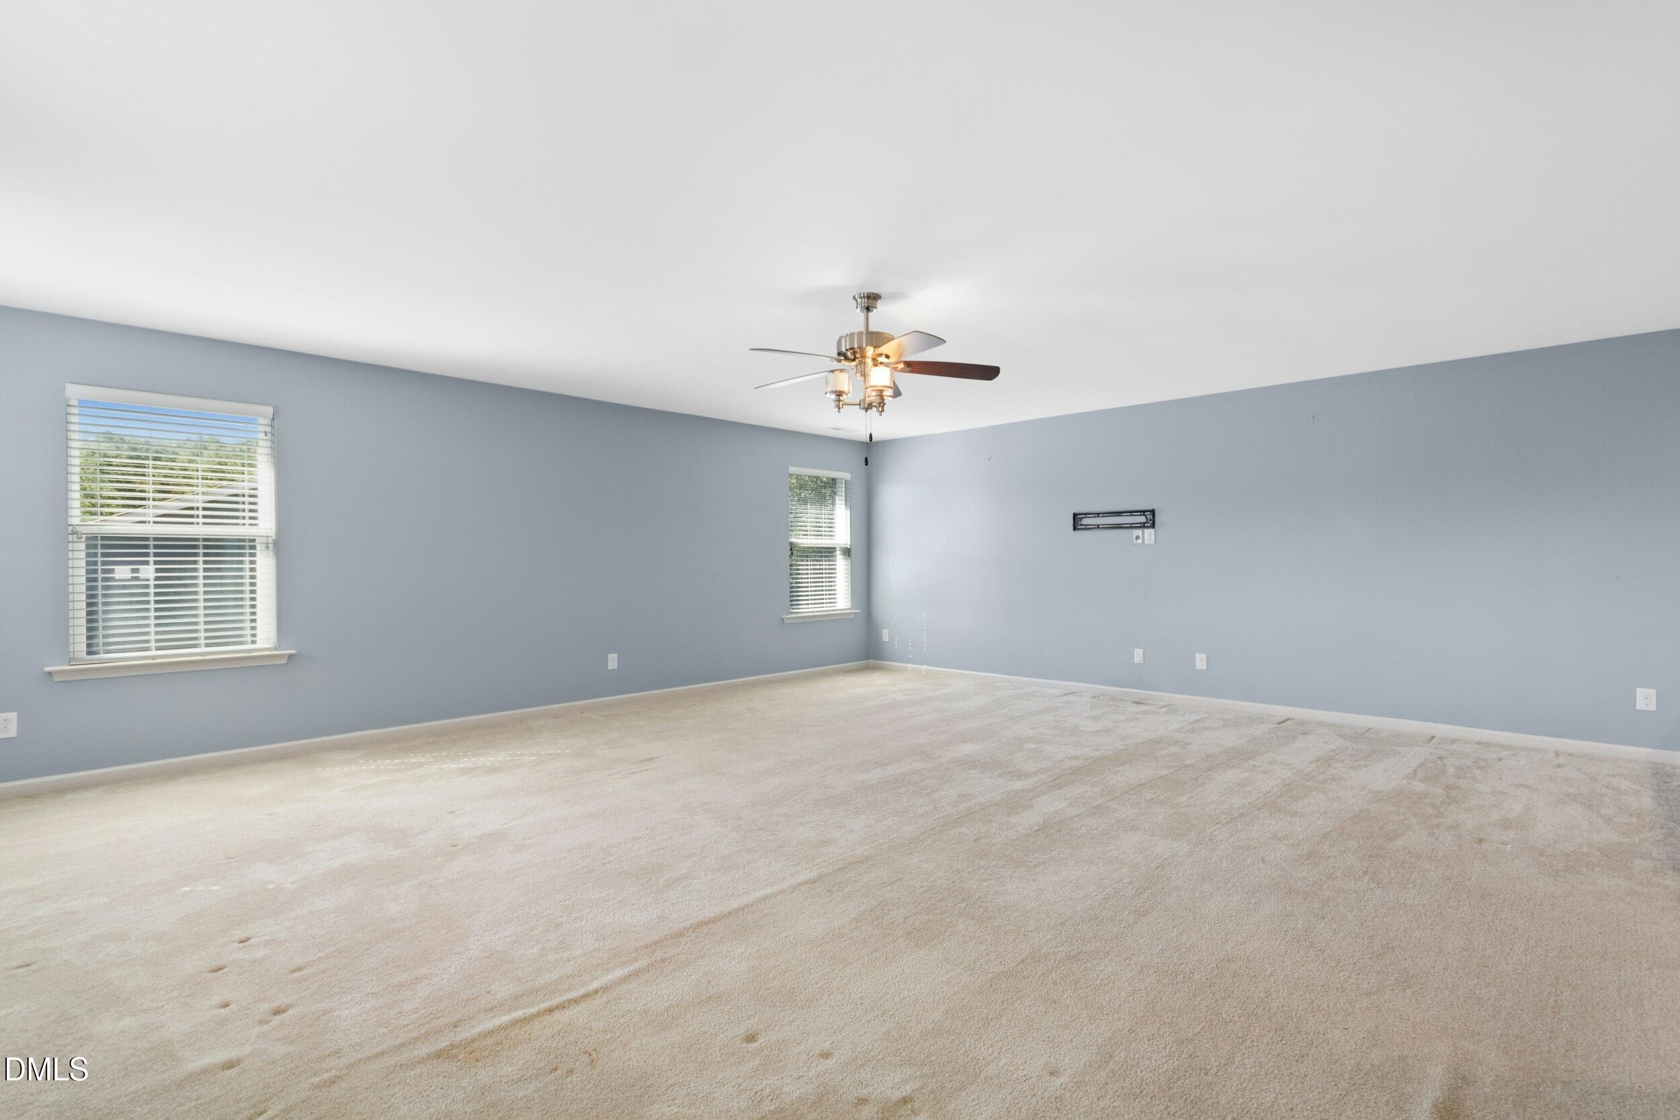
Spacious empty carpeted room with blue-gray walls, several windows, and a ceiling fan.
Empty carpeted room with pale blue walls, two windows, and a ceiling fan.
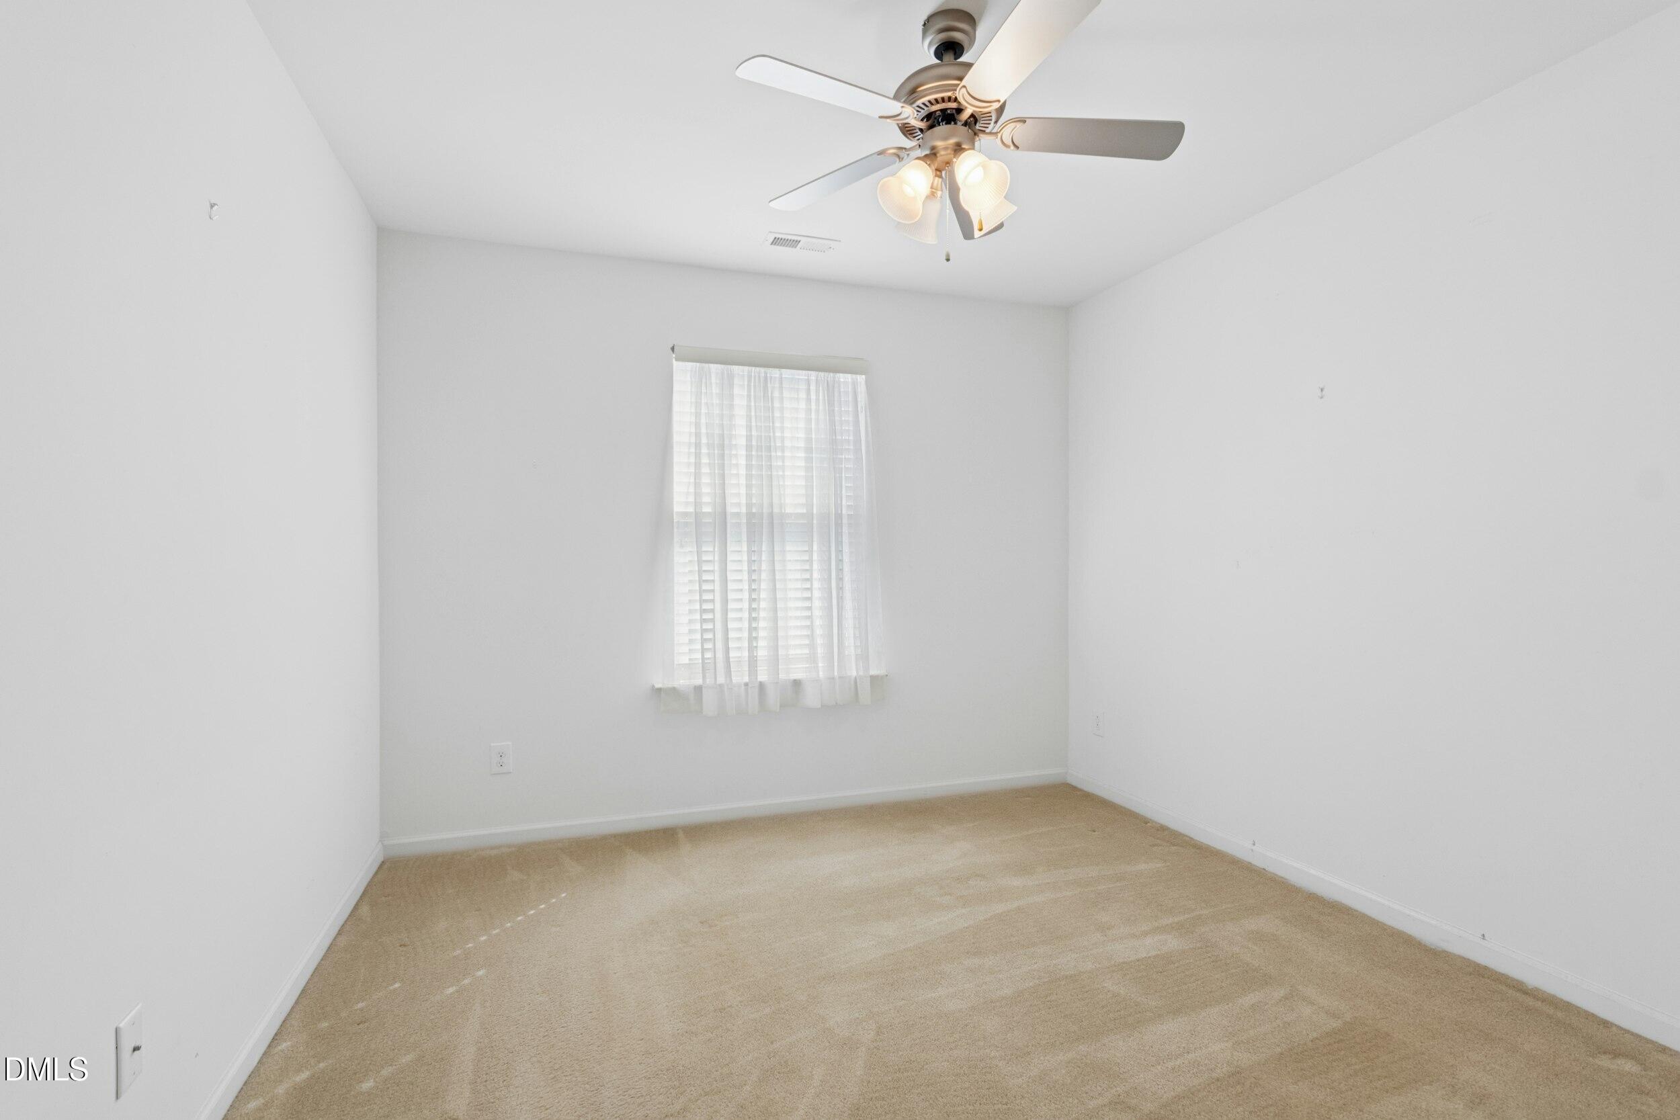
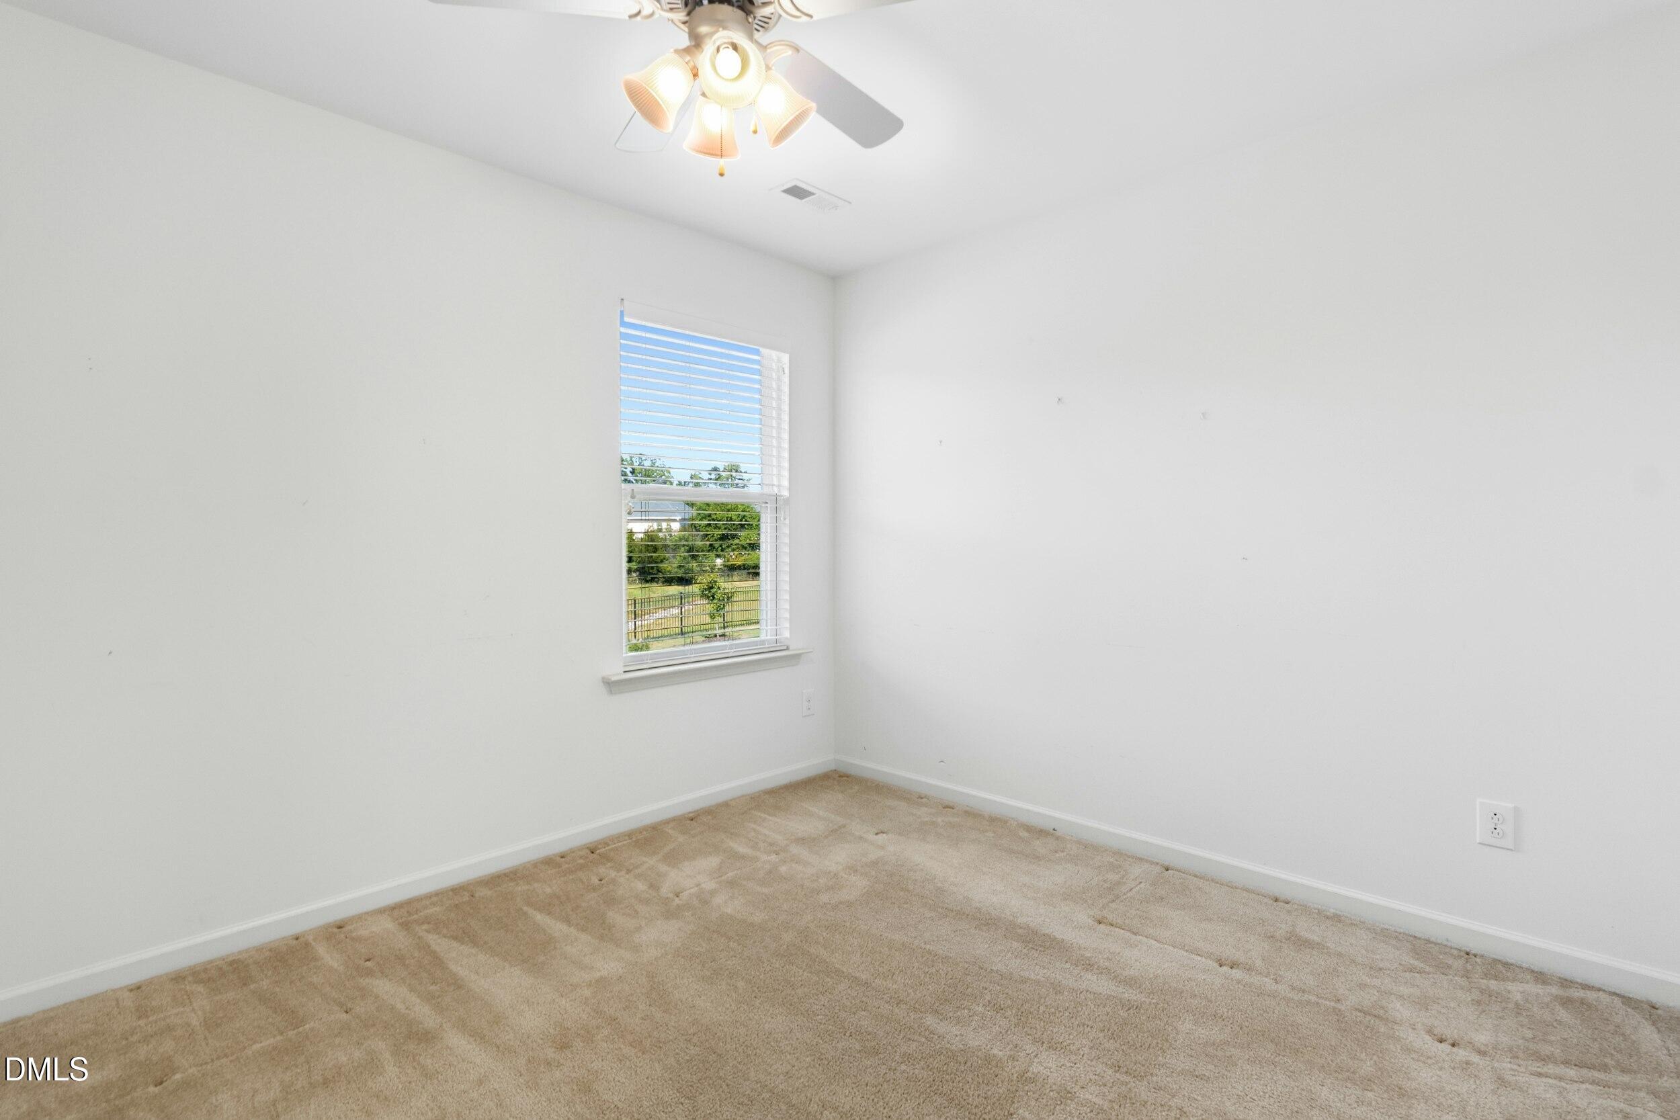
Empty bedroom with beige carpet, a curtained window, and a ceiling fan with lights.
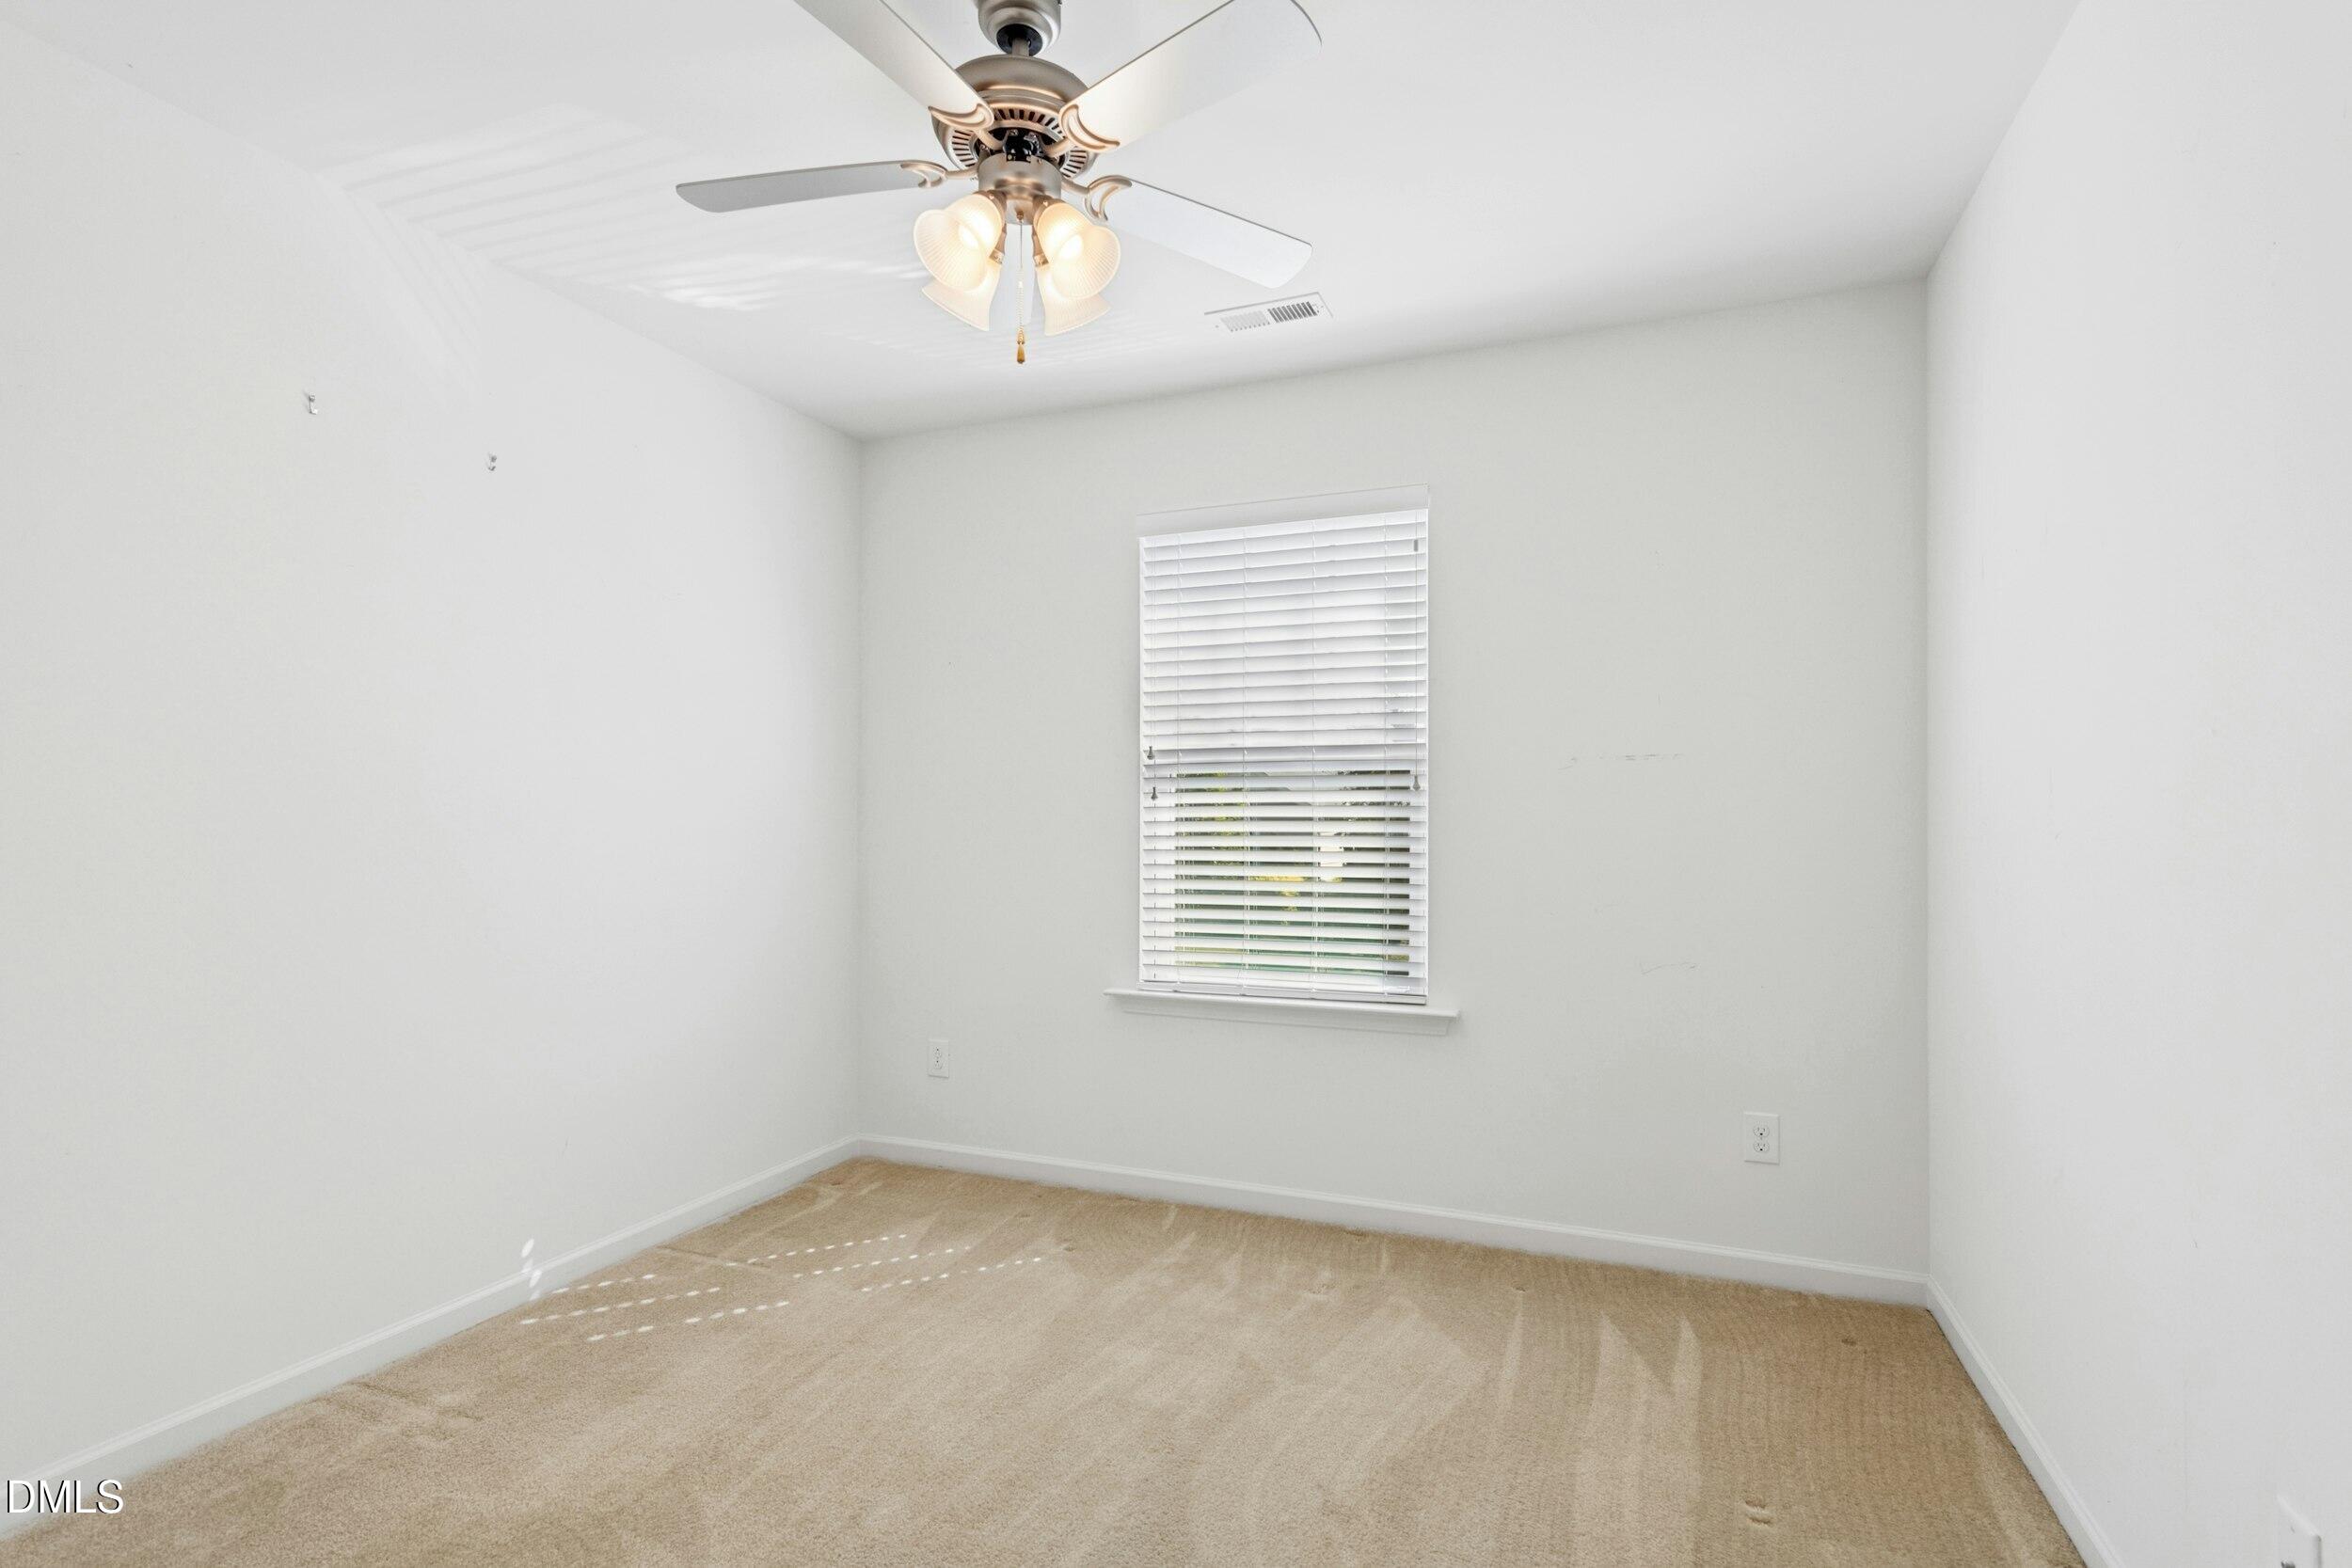
Empty carpeted room with a ceiling fan and a window fitted with white blinds.
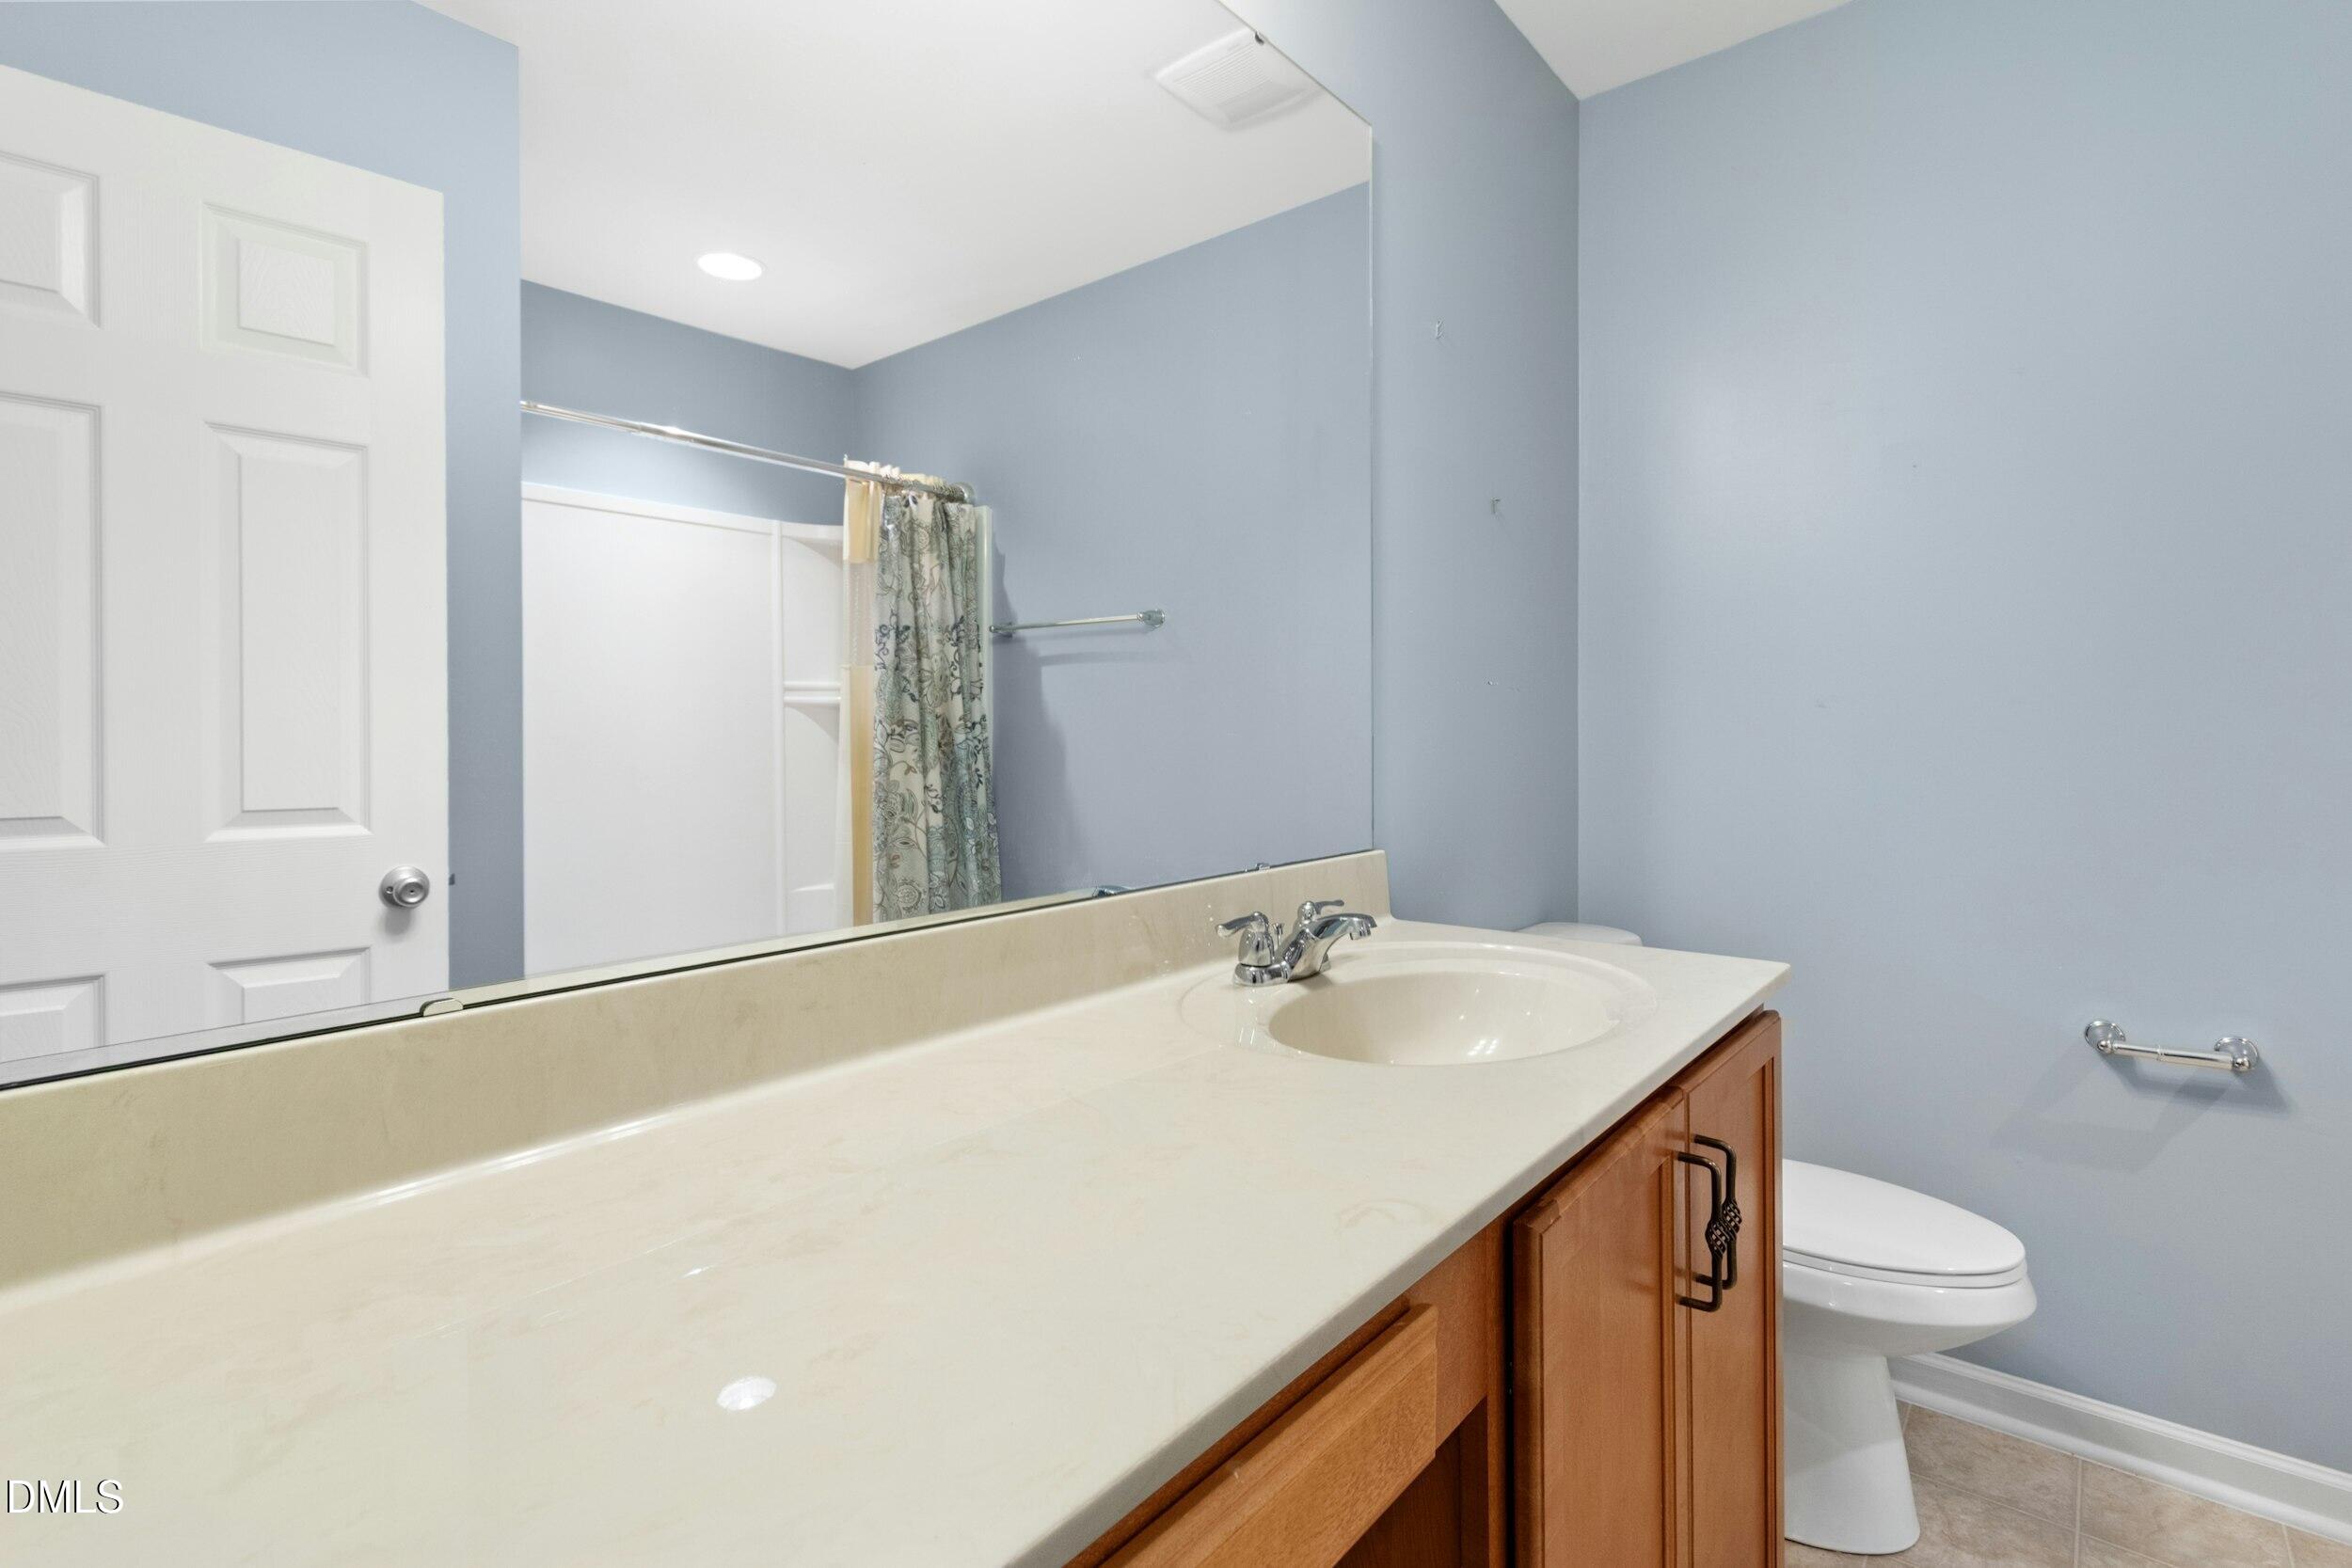
Bathroom with a long cream vanity, wood cabinets, and blue walls.
Empty carpeted bedroom with a ceiling fan and a window overlooking greenery.
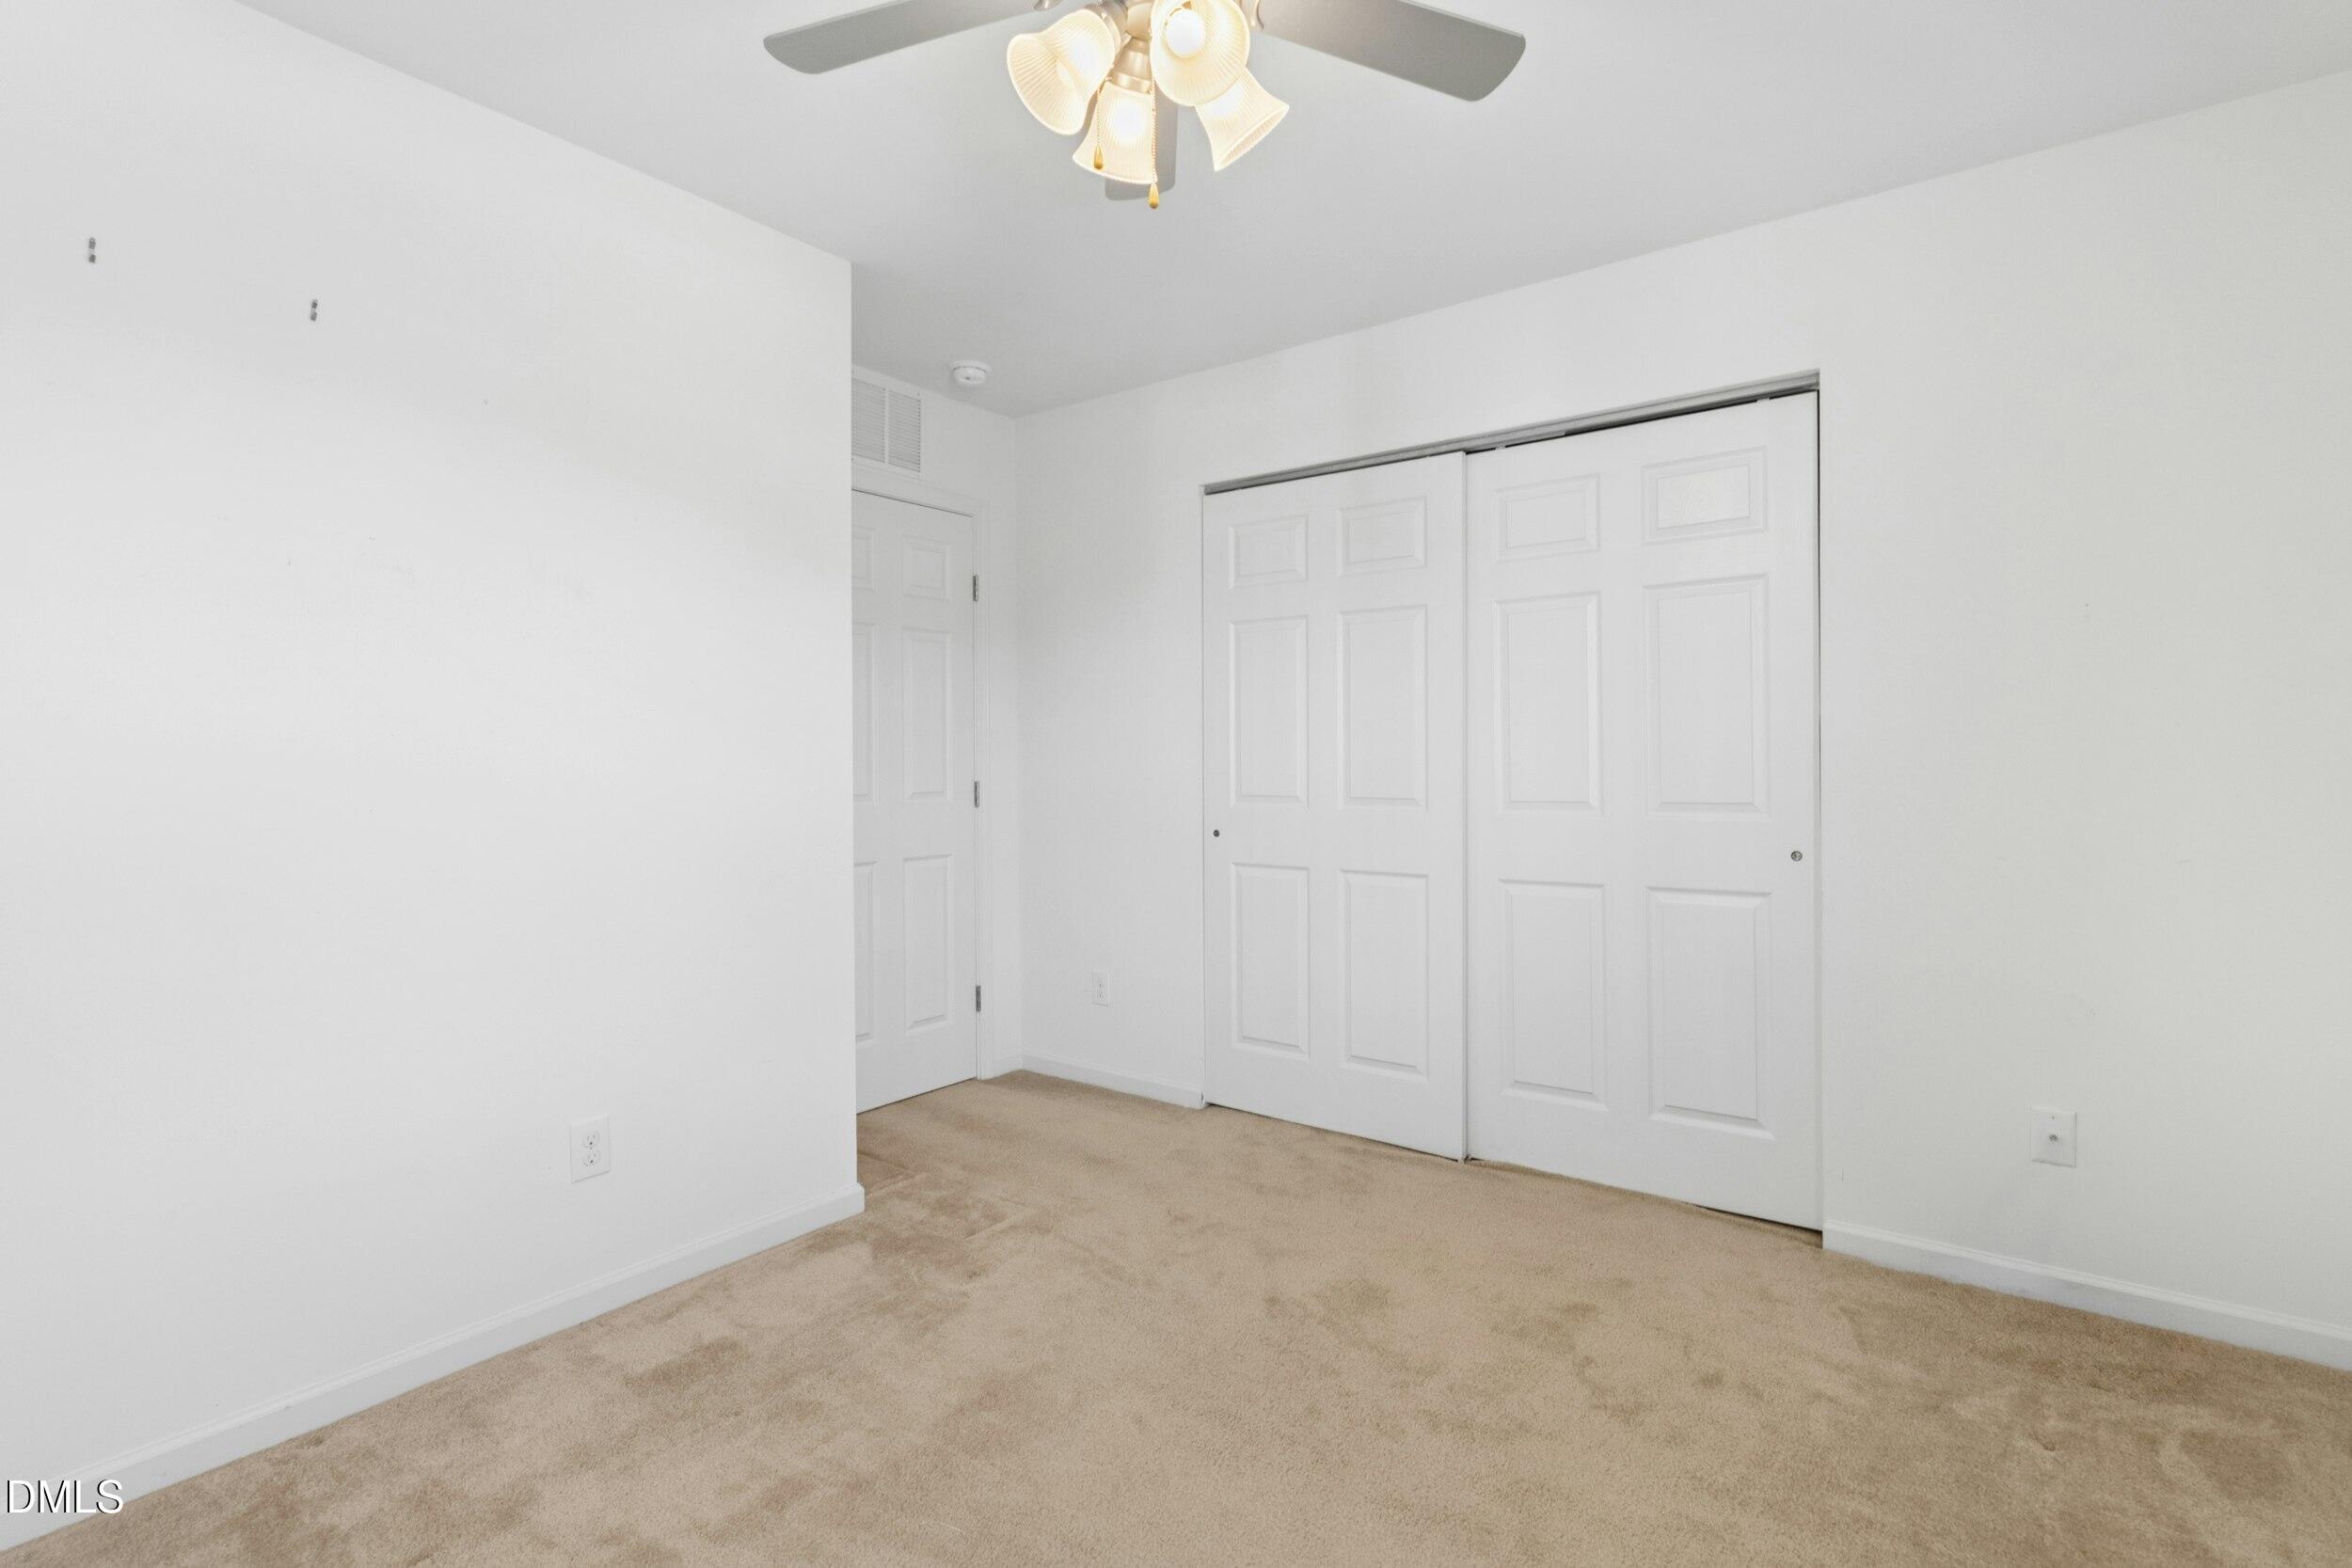
Empty carpeted bedroom with white walls, sliding closet doors, and a ceiling fan.
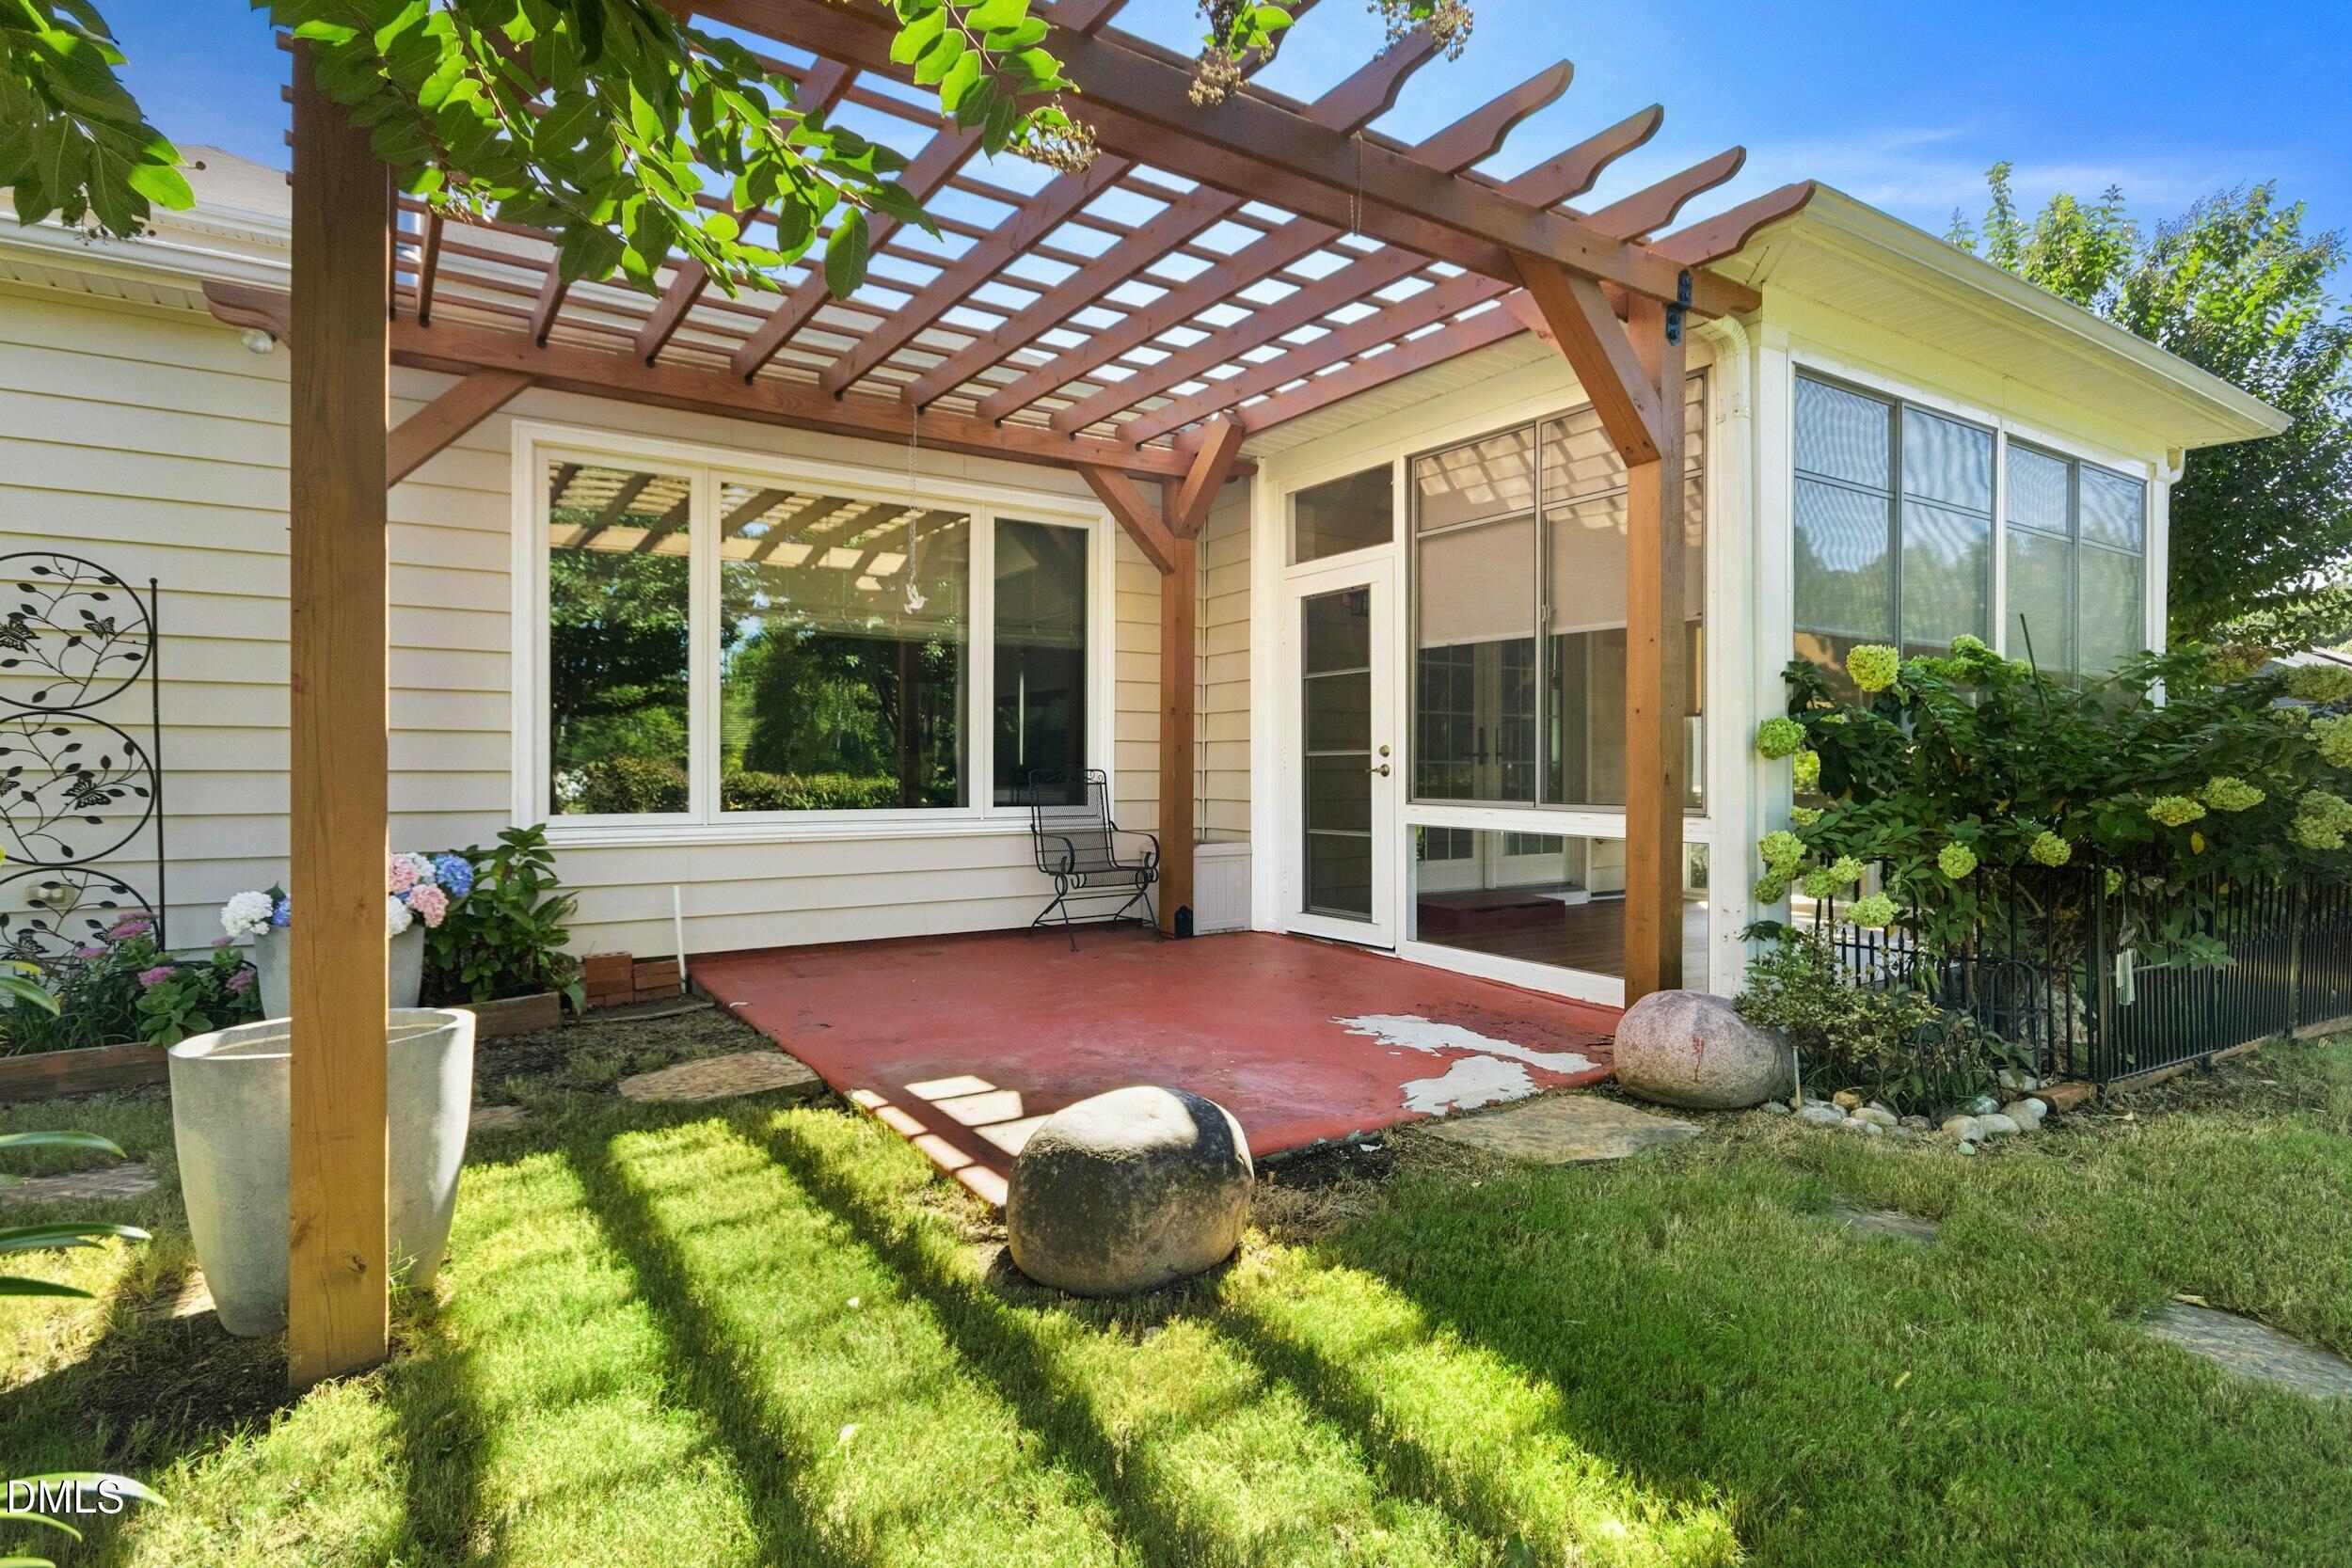
Backyard patio beneath a wooden pergola, with sliding glass doors and flowering shrubs.
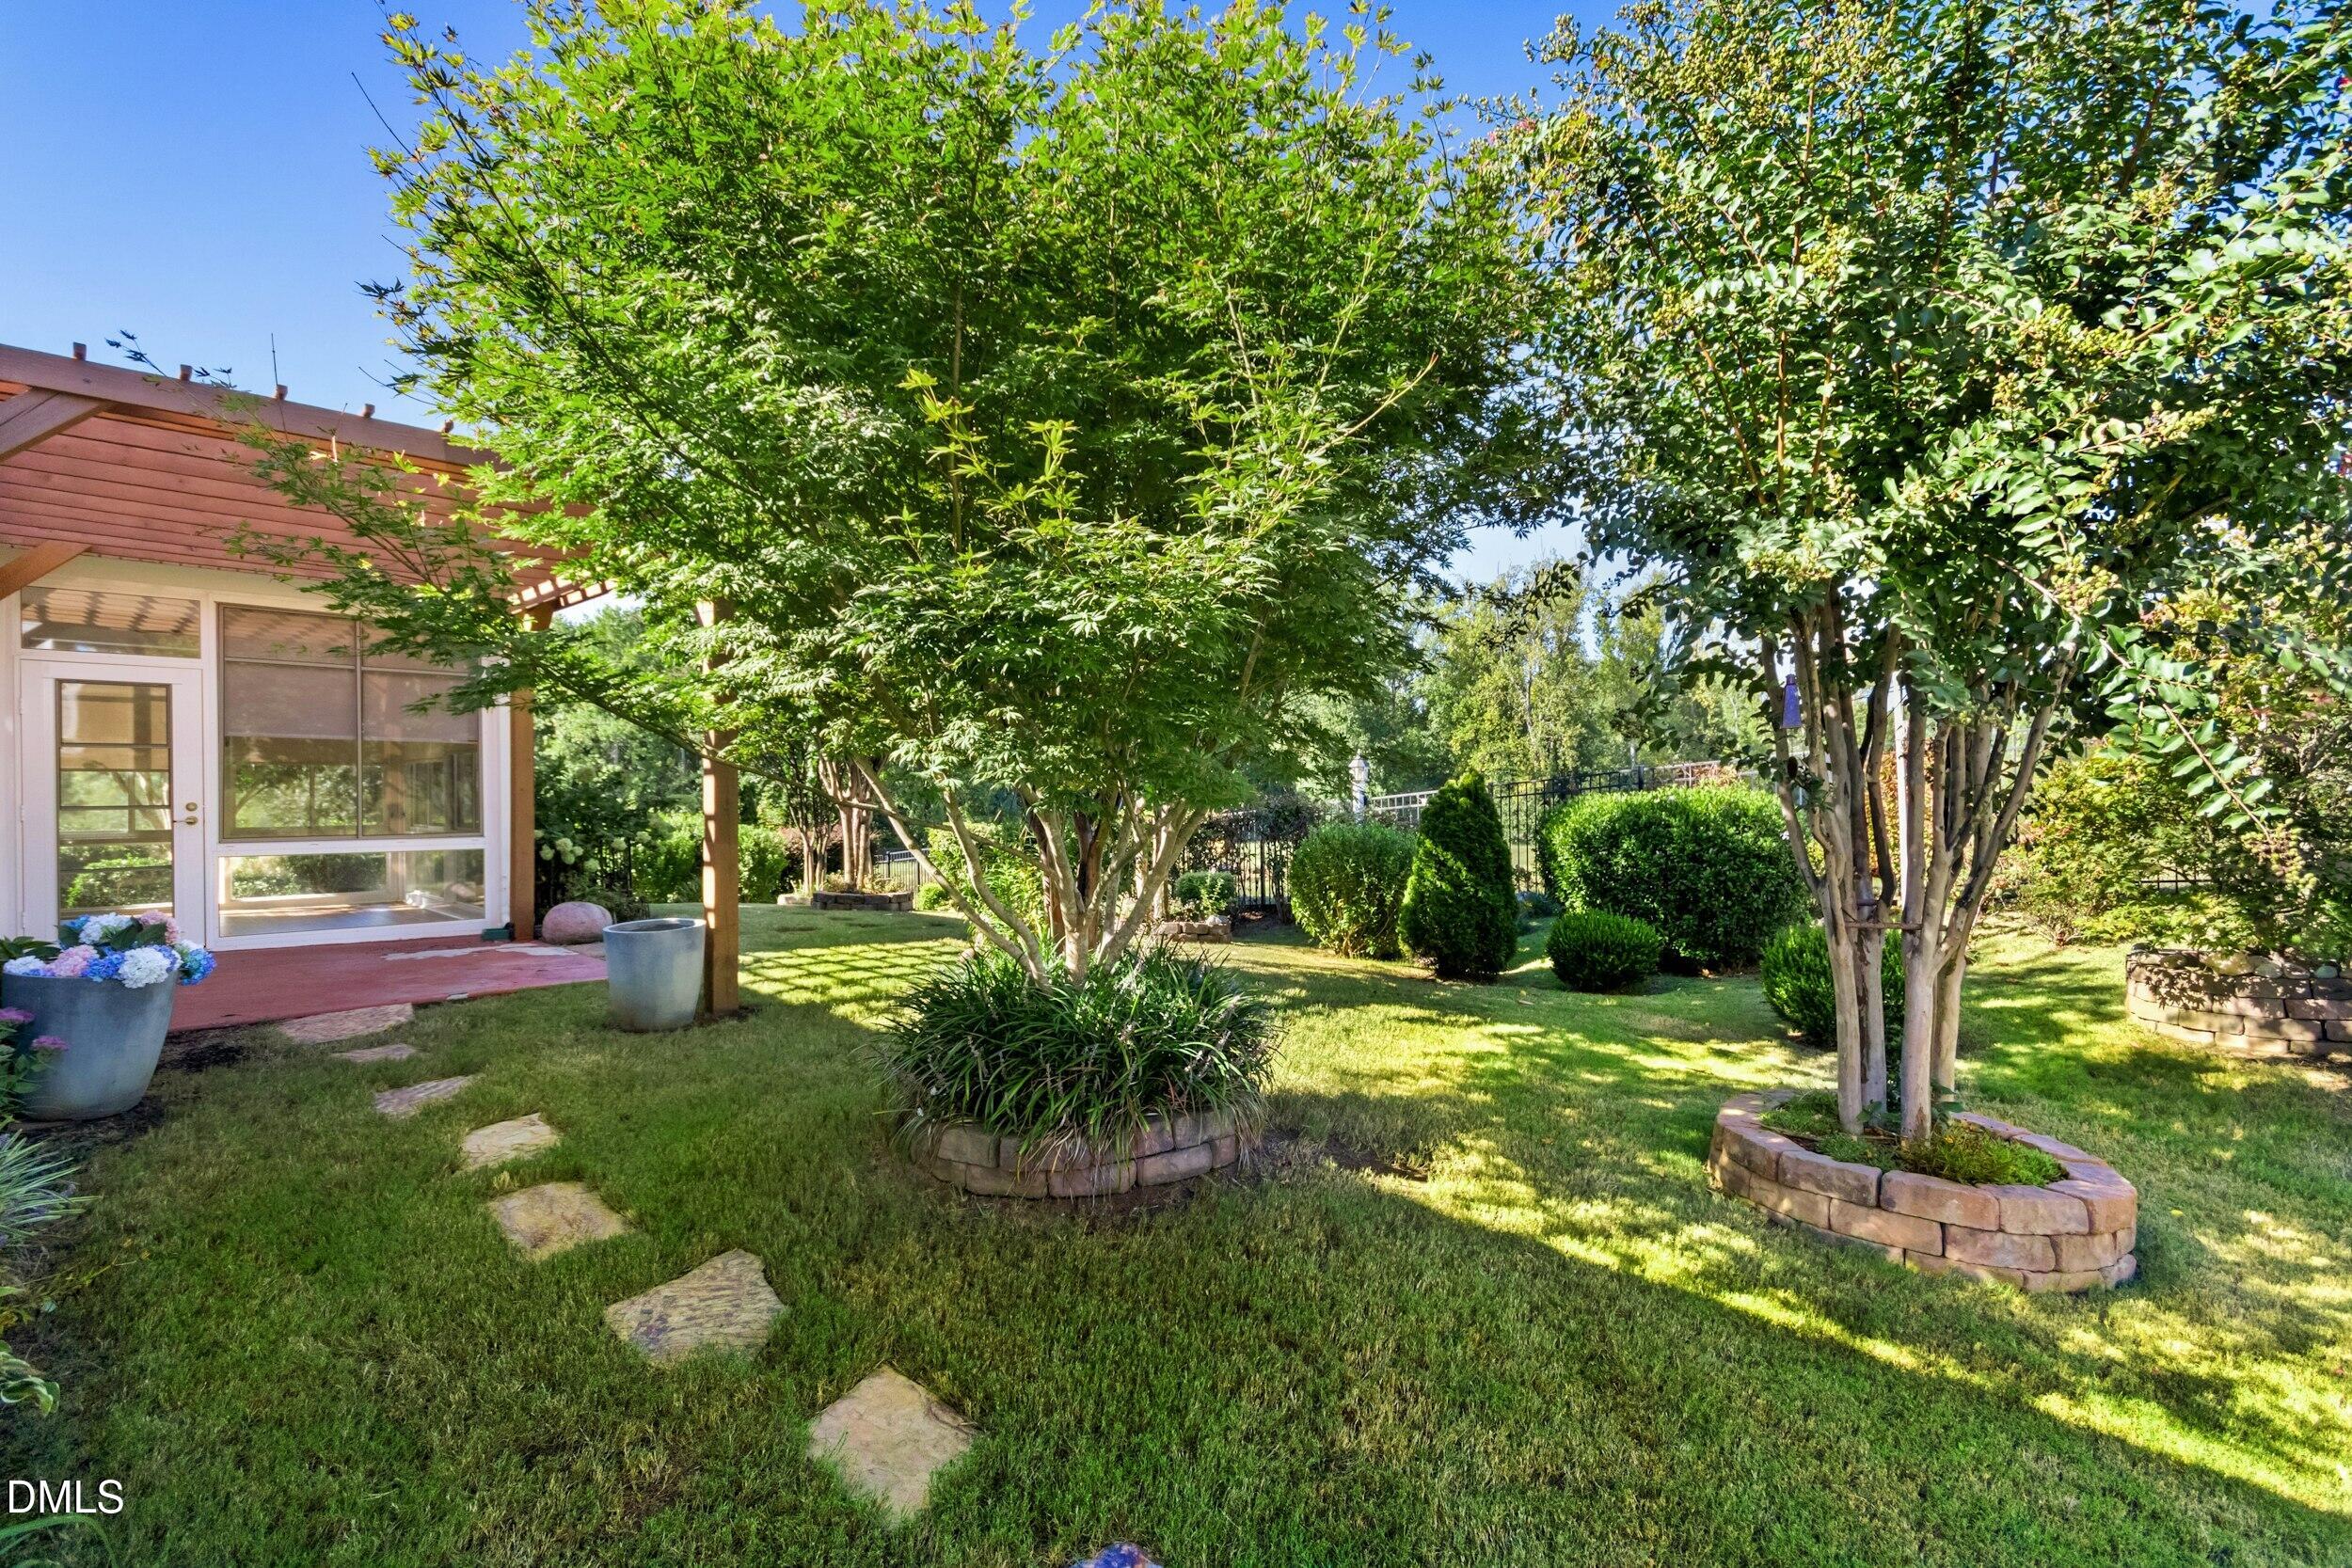
Landscaped backyard with mature trees, stone-edged planting beds, and a covered patio.
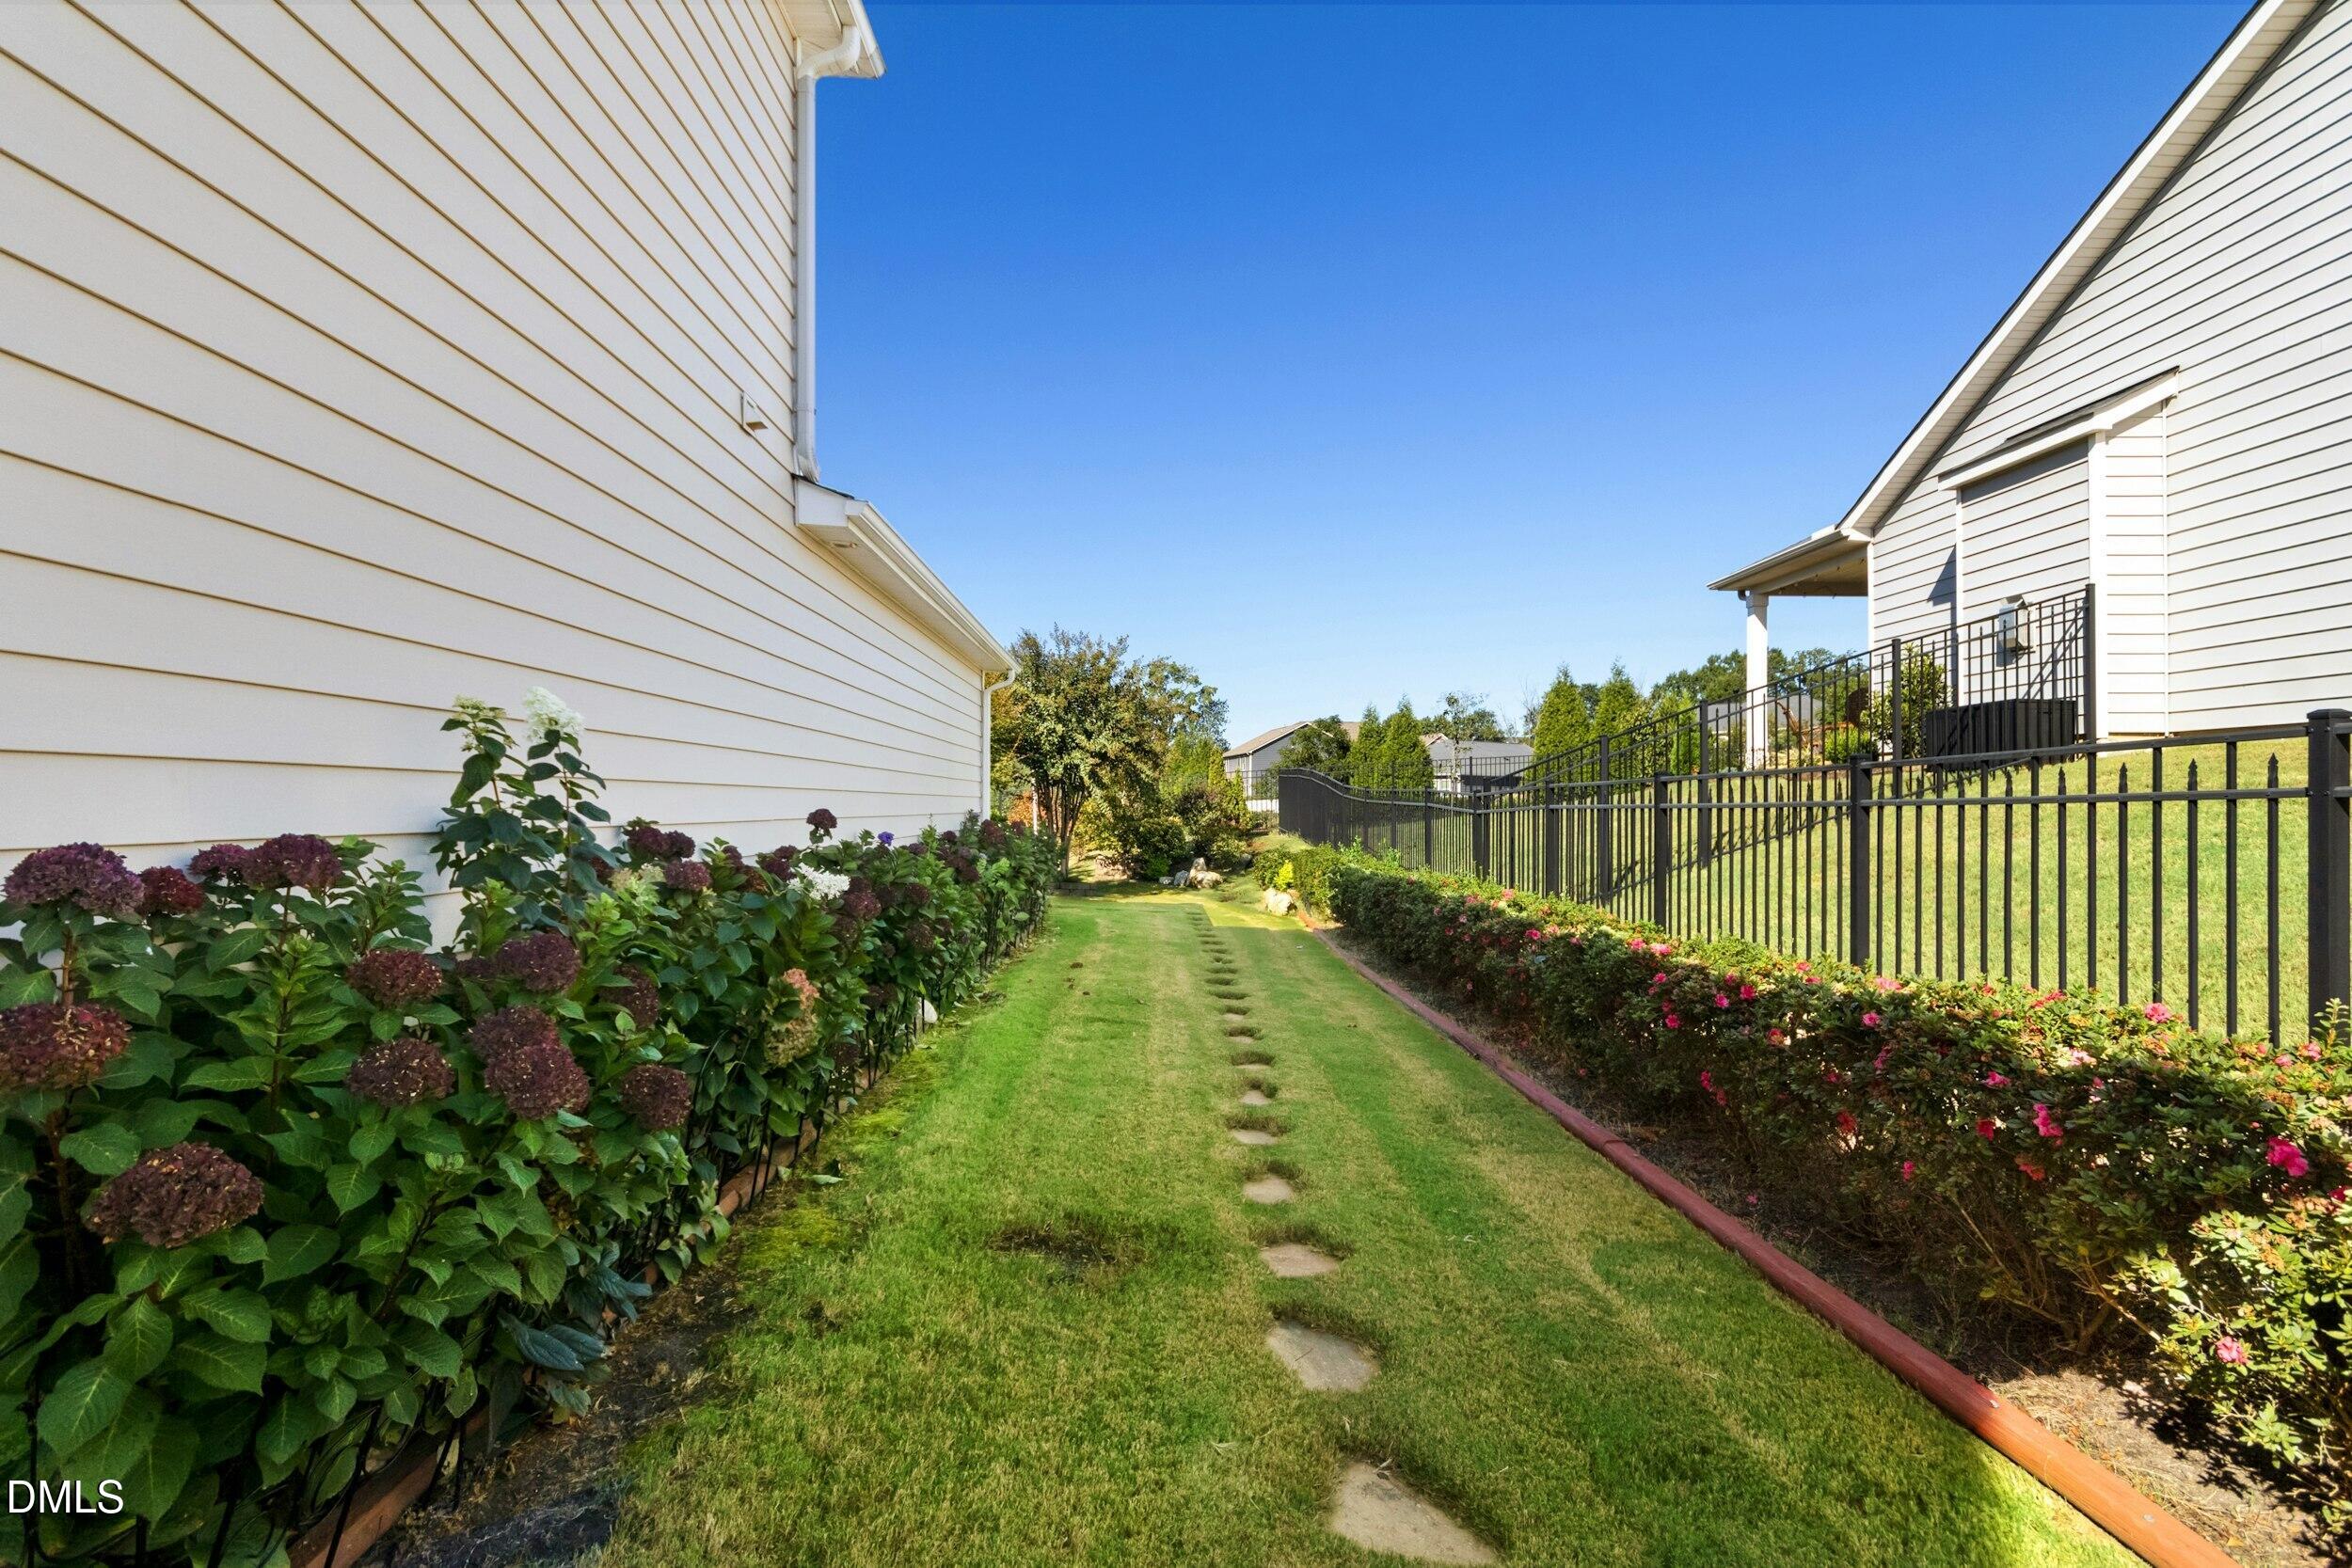
Side yard with stepping stones between flowering shrubs and a black metal fence.
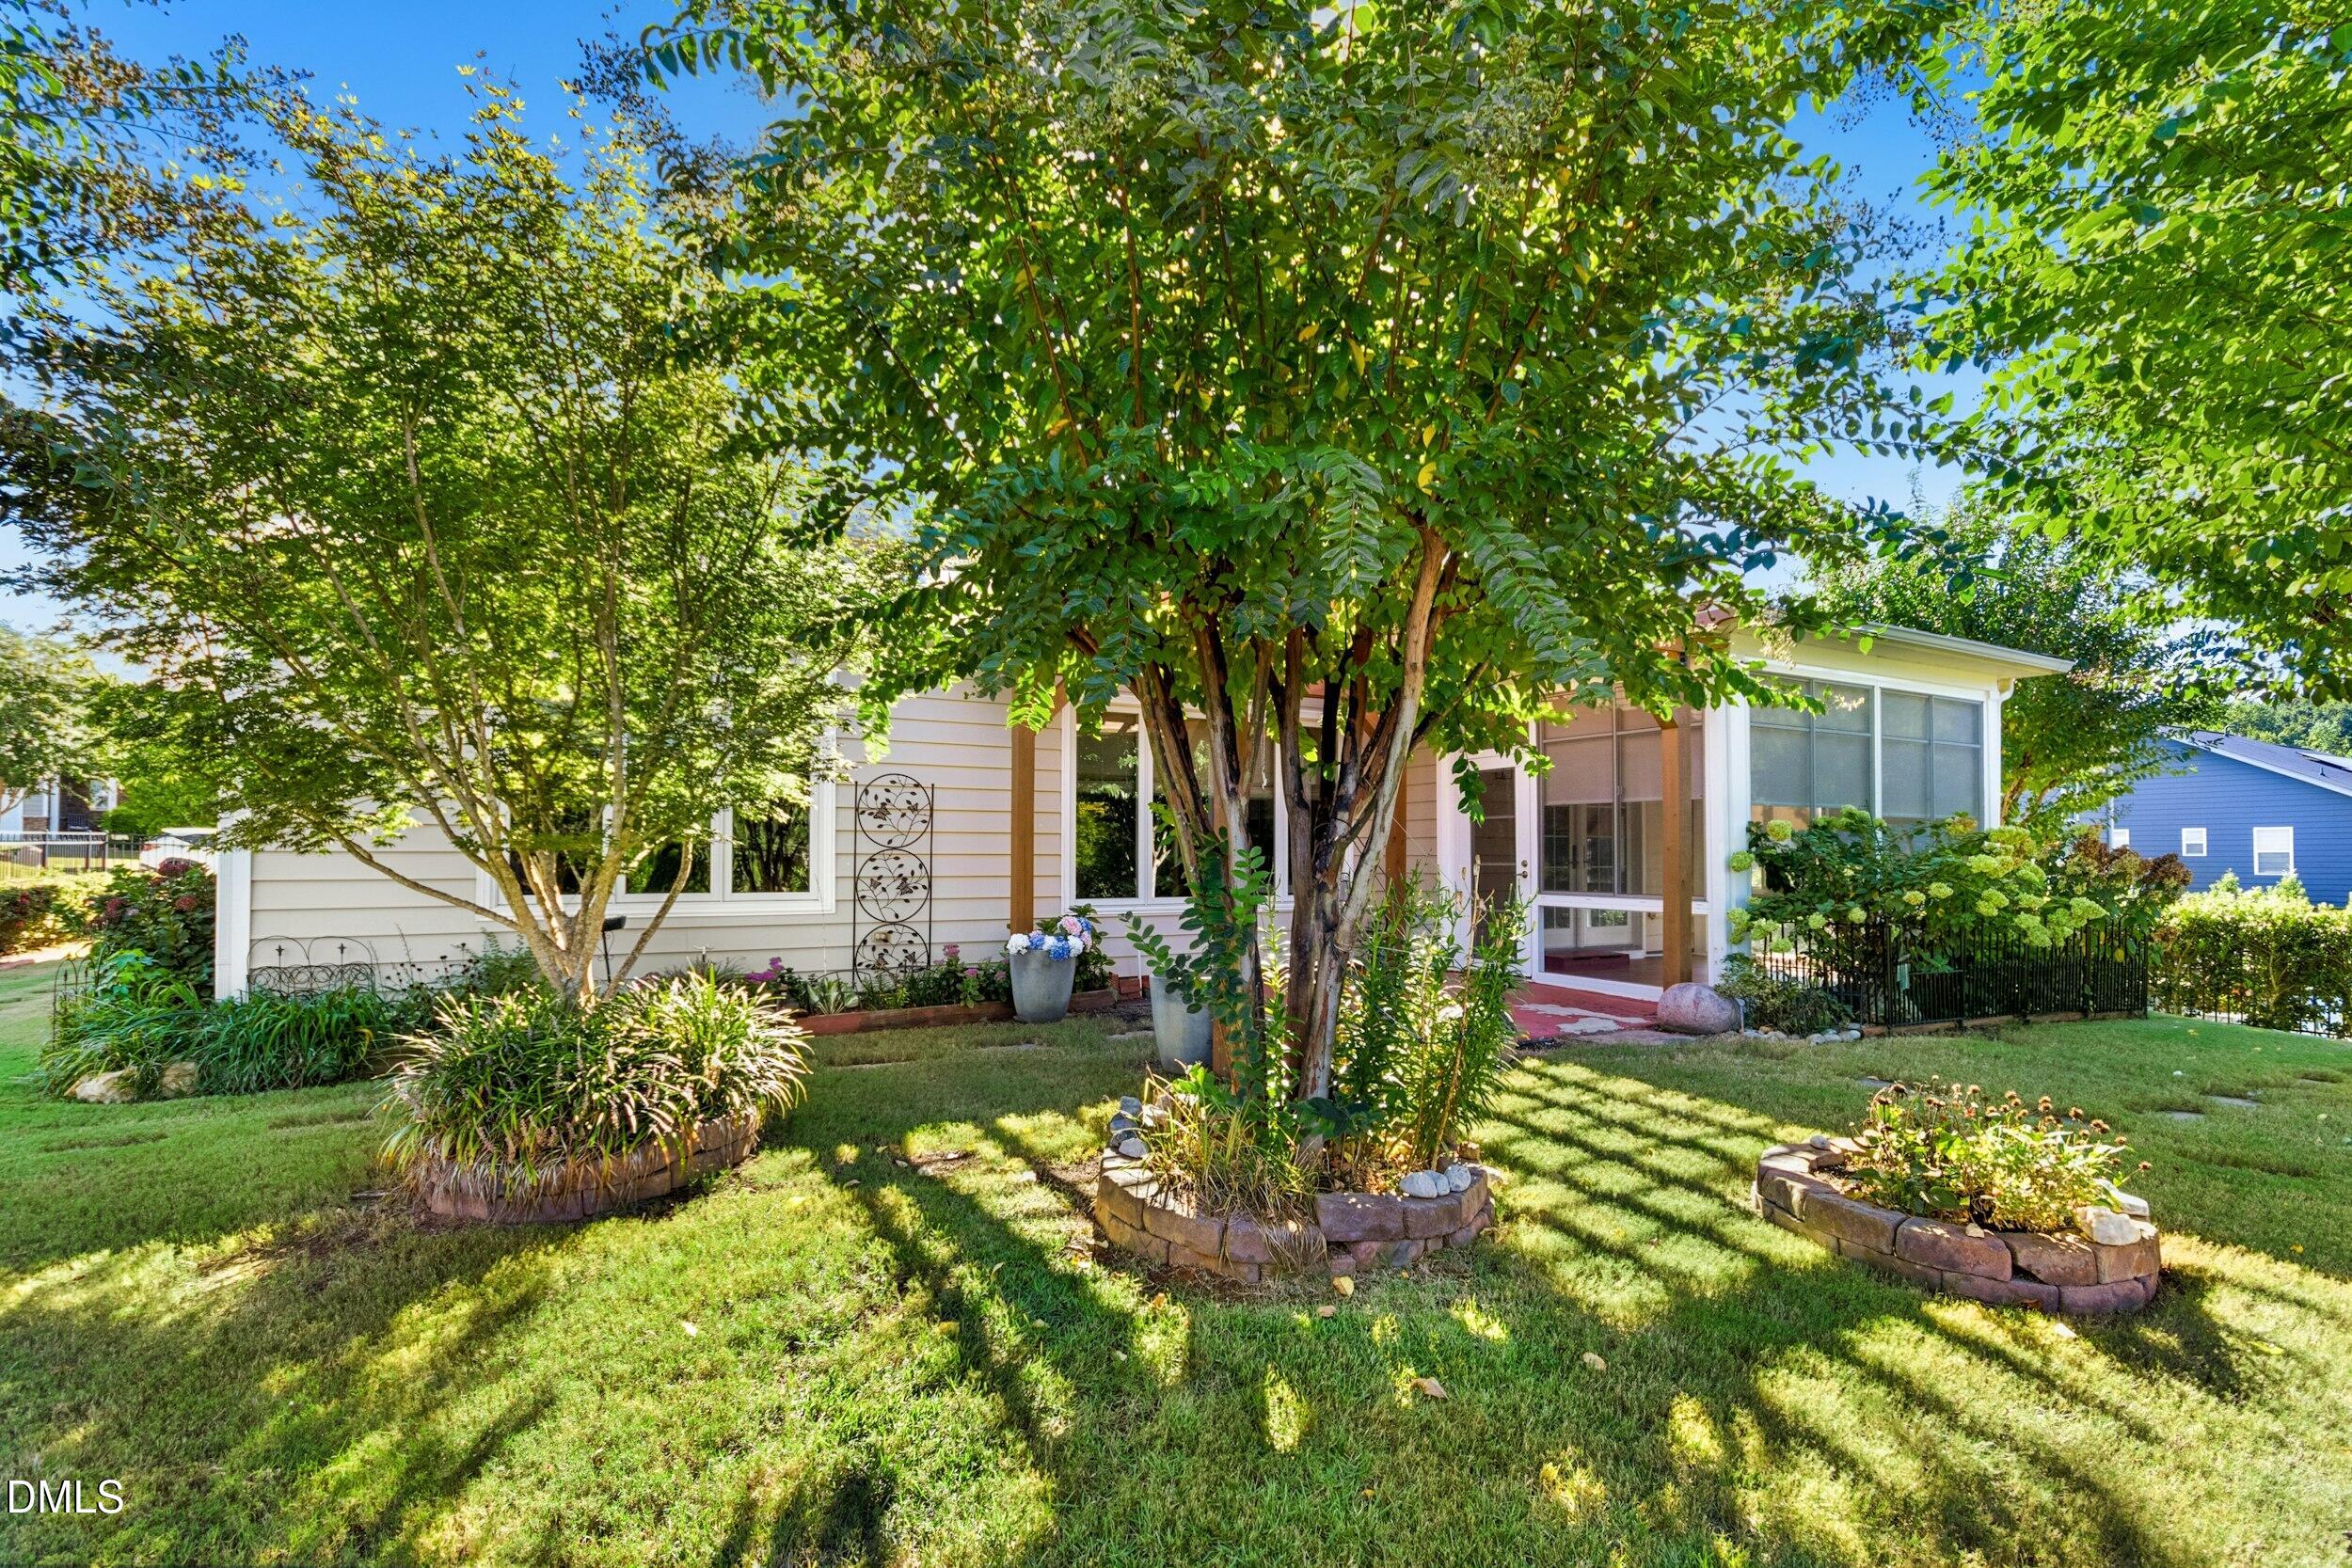
Rear of a home with a screened porch, mature trees, and landscaped lawn.
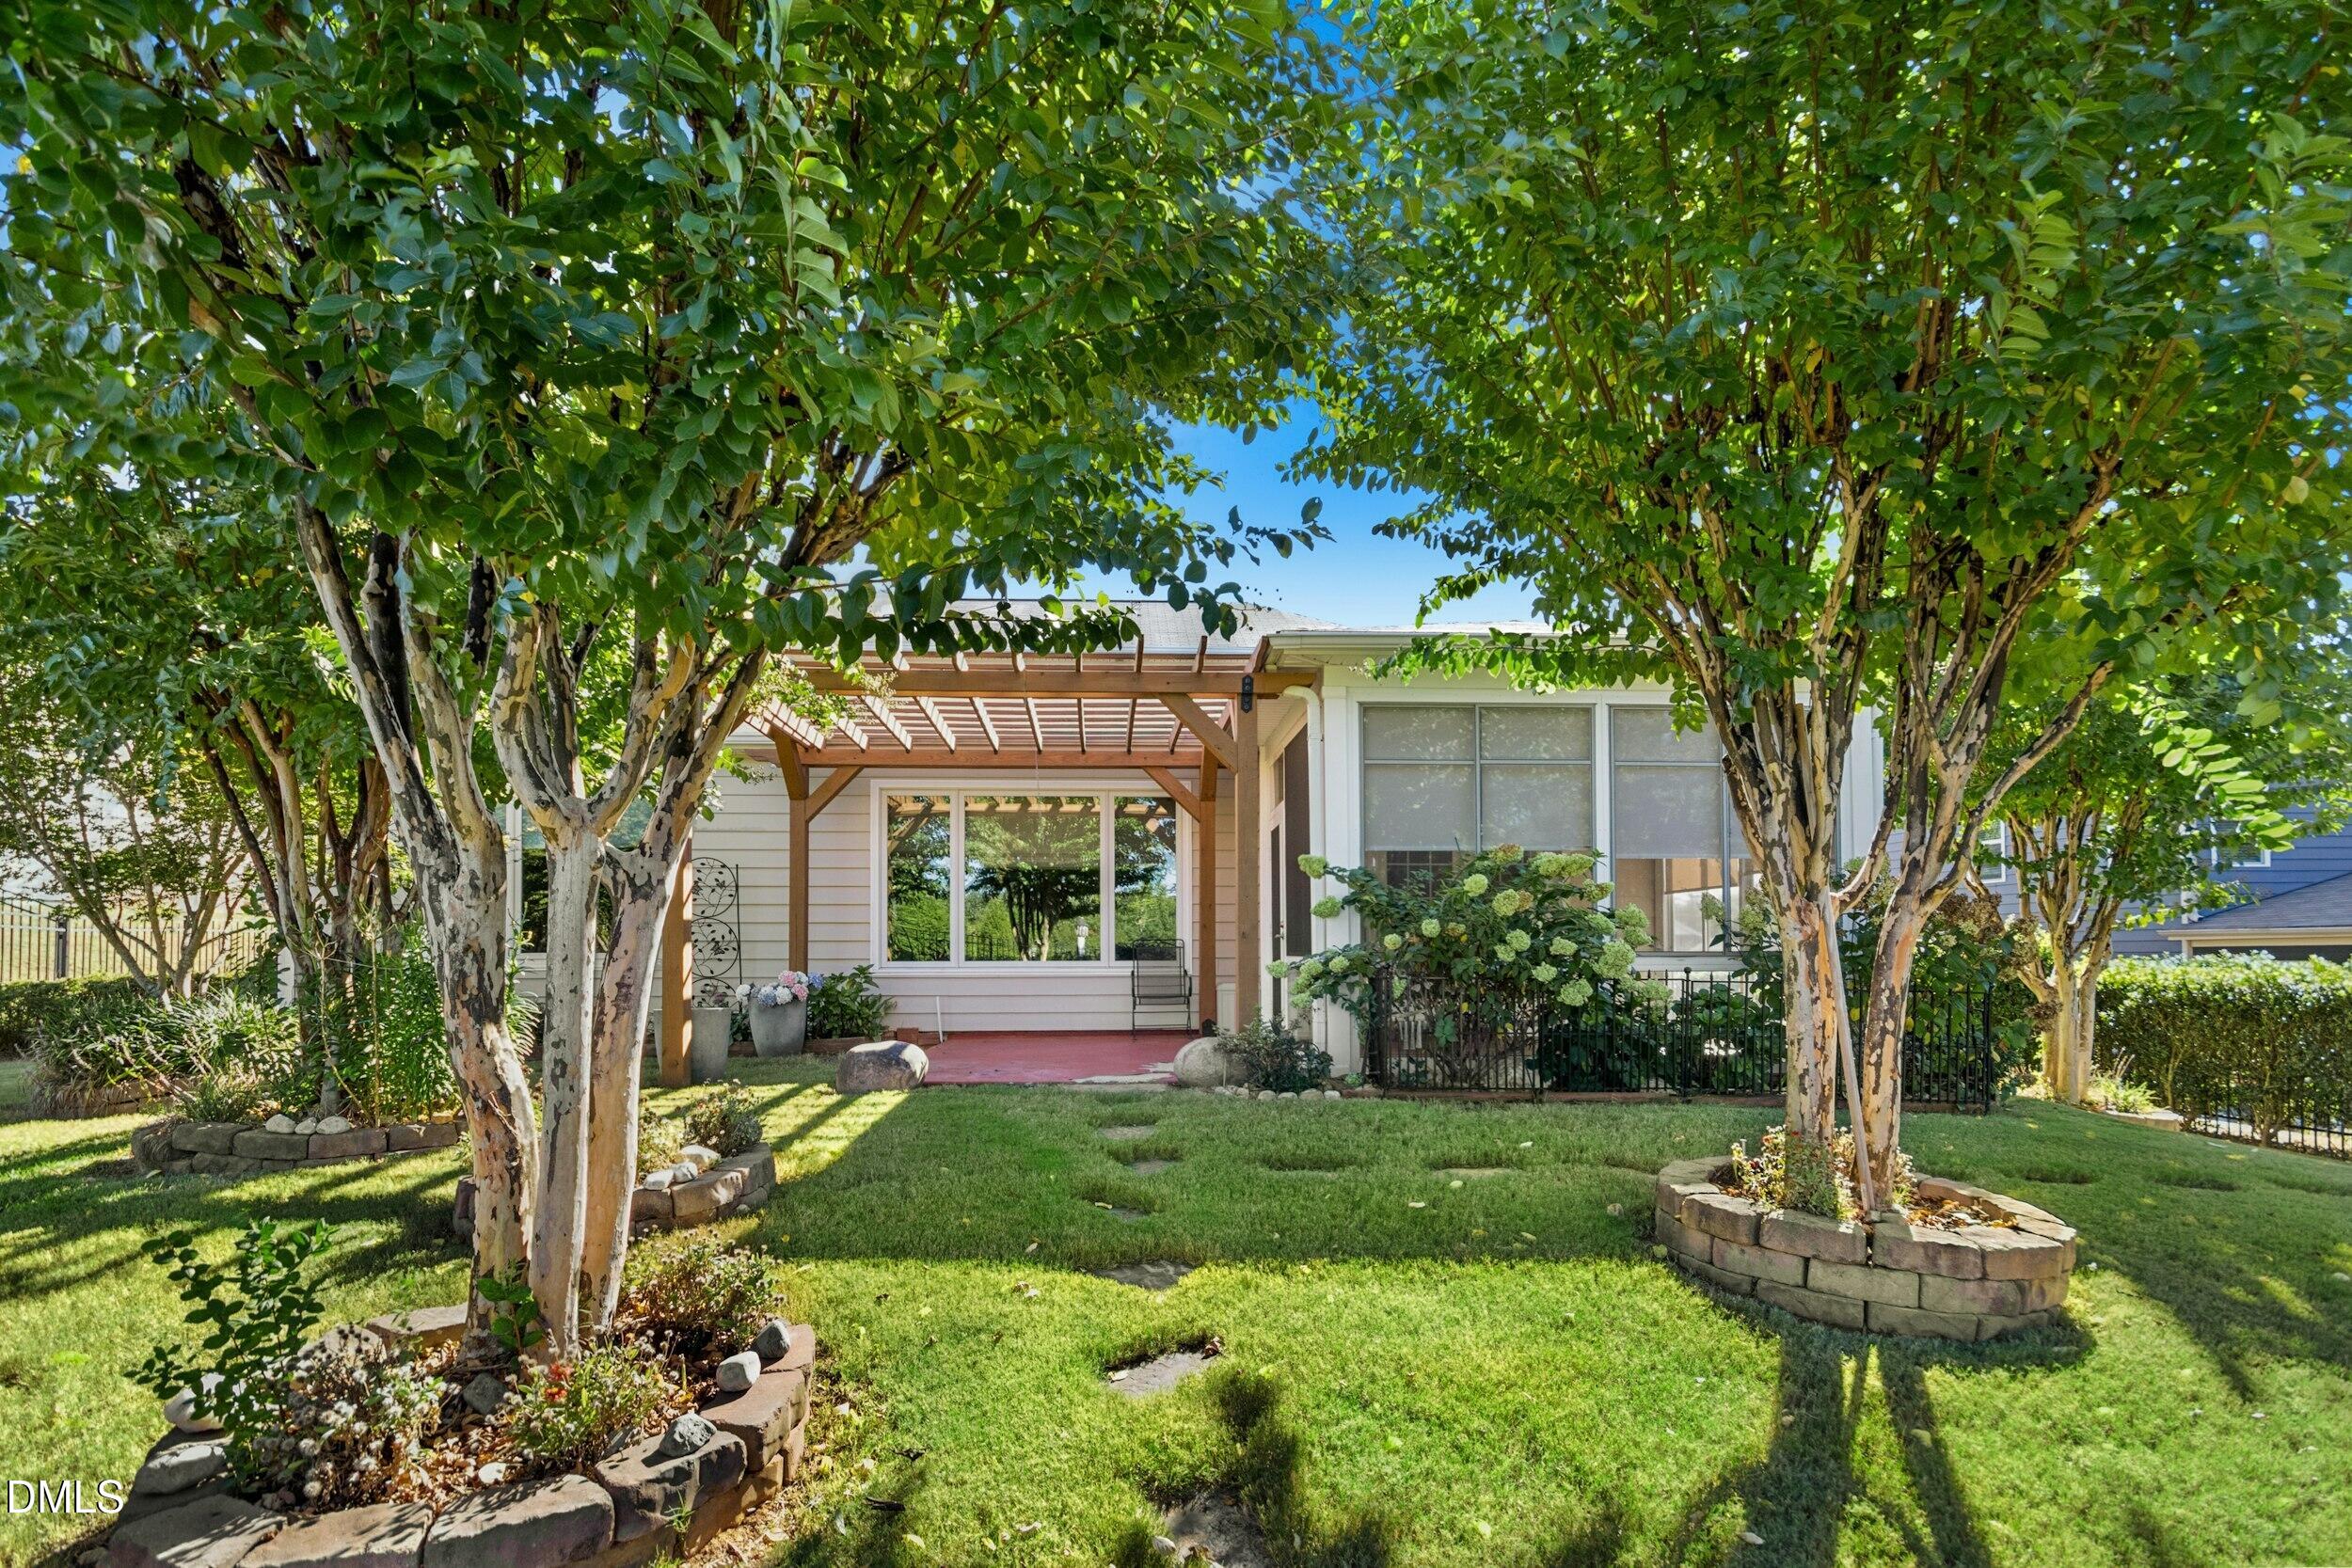
Rear of the home with a wood pergola patio, leafy trees, and landscaped lawn.
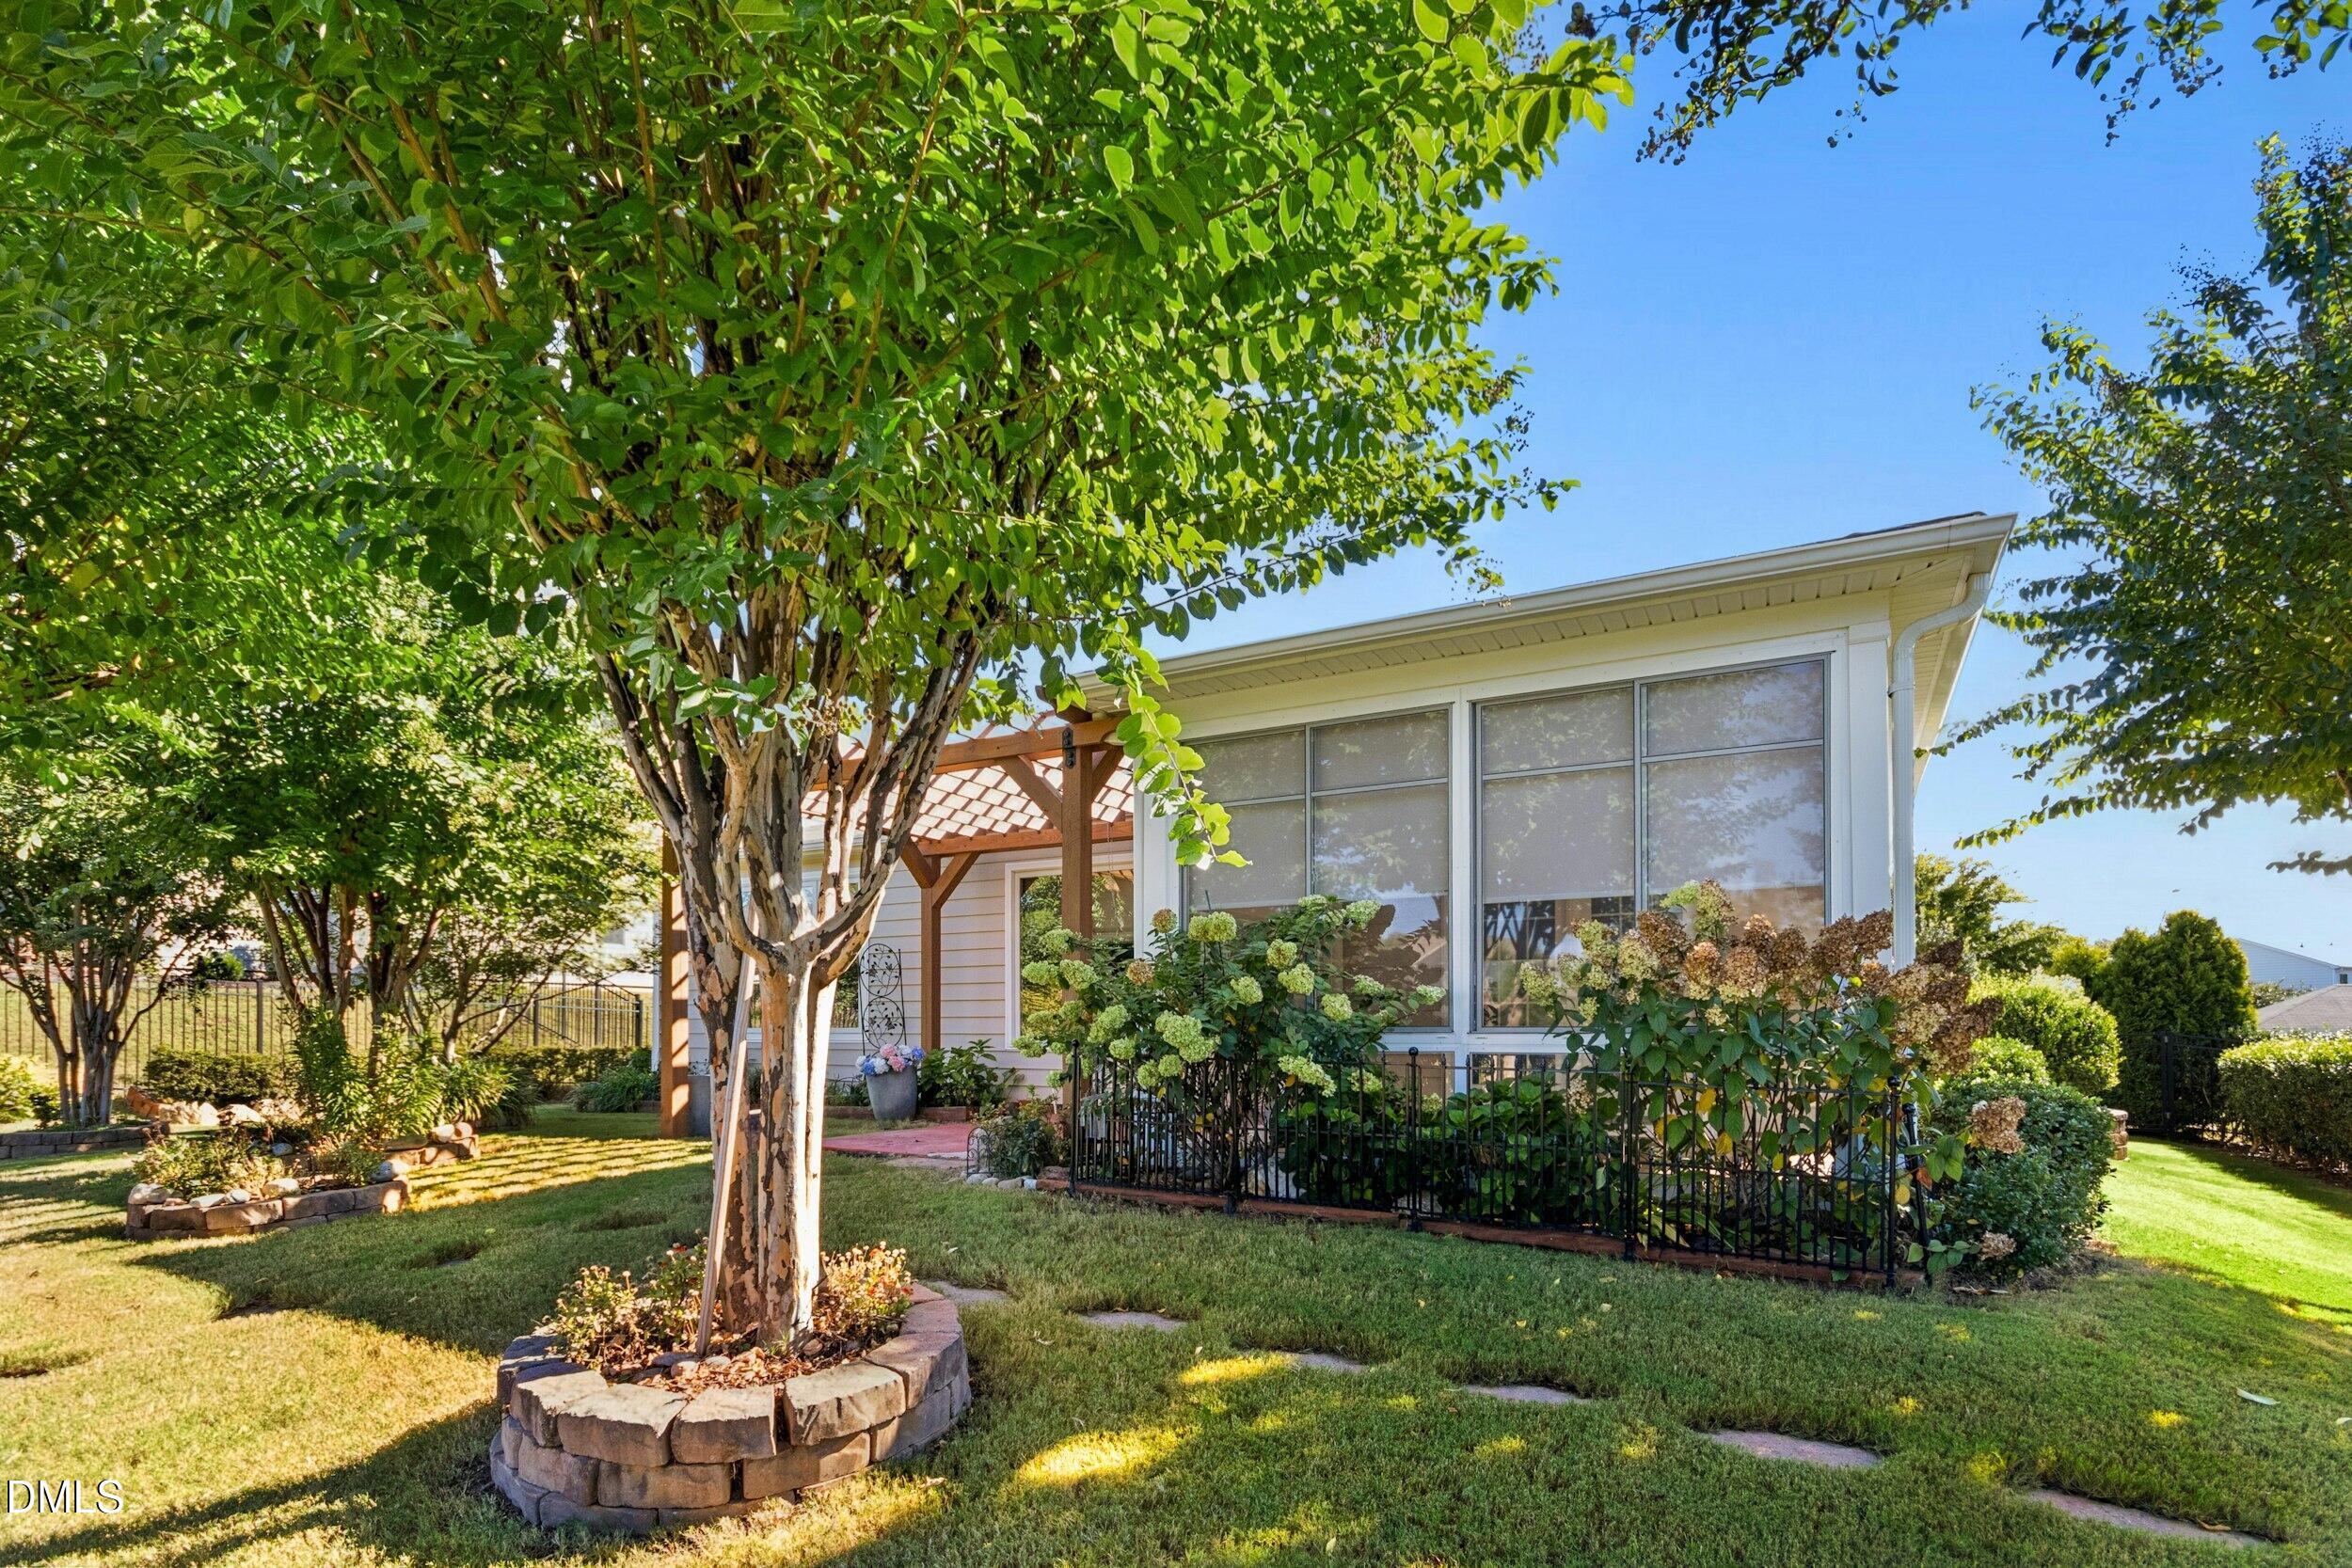
Rear exterior of a home with a pergola, large windows, and landscaped garden.
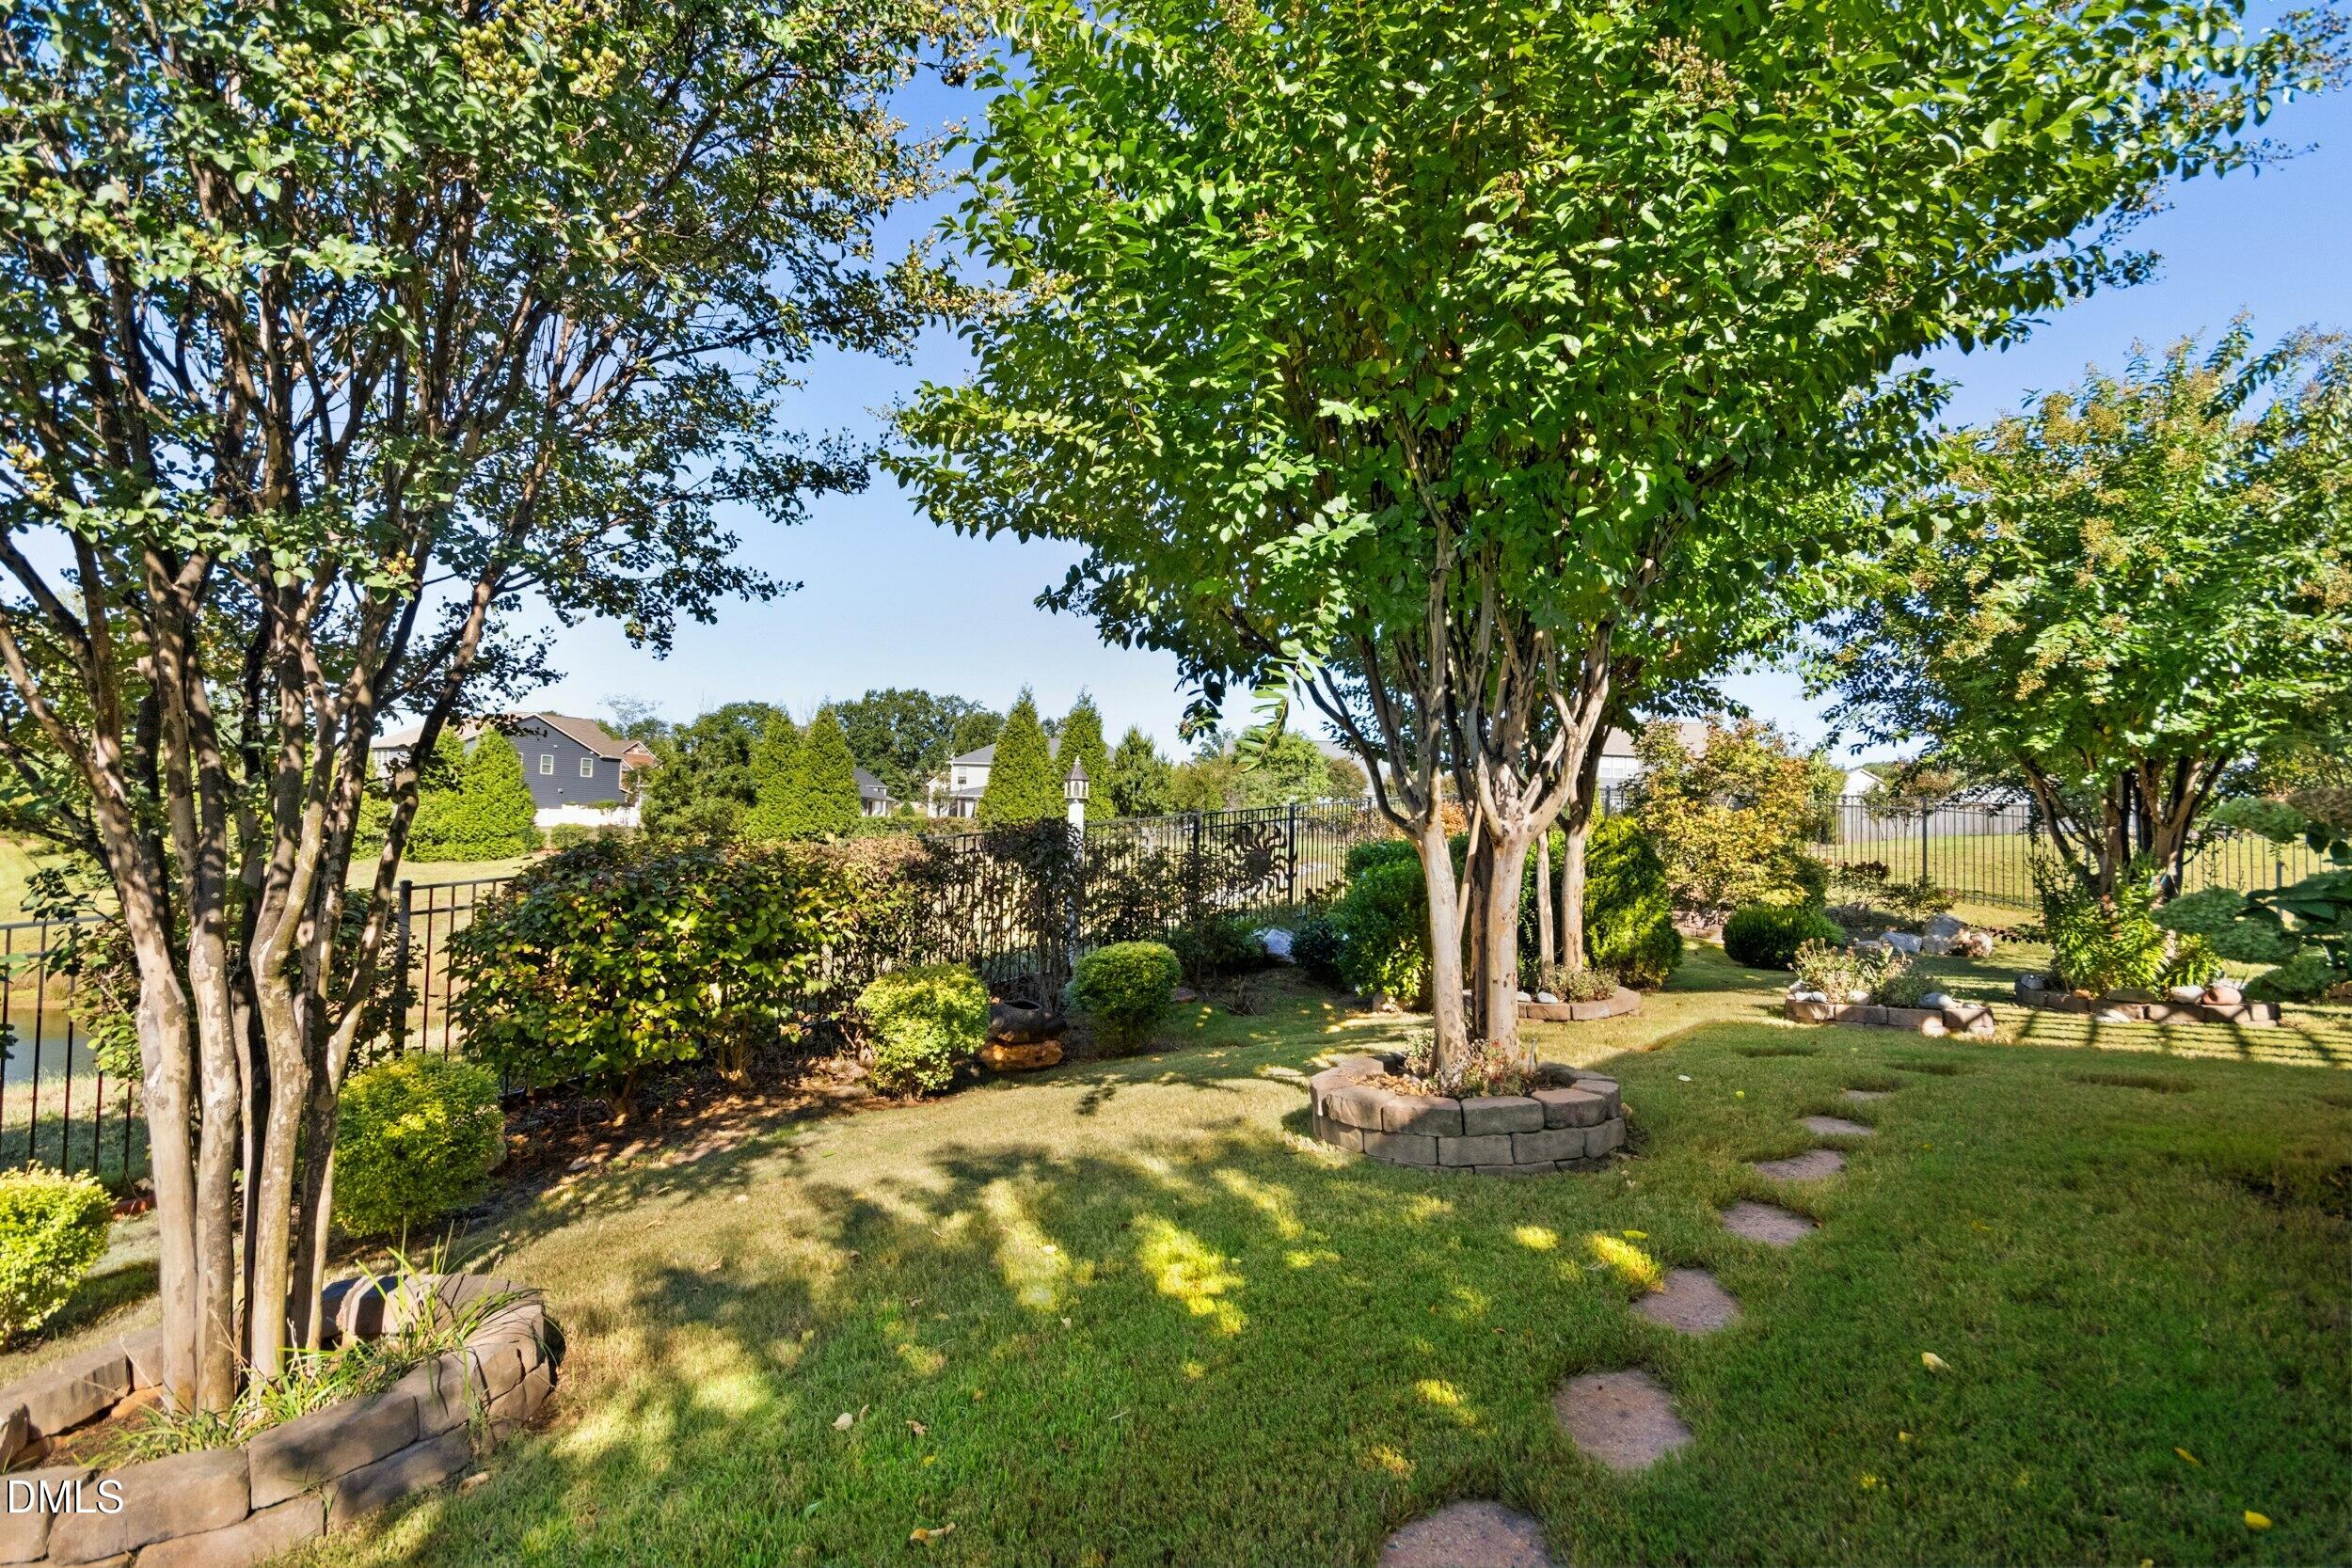
Landscaped backyard with mature trees, stone-edged planting beds, stepping stones, and a black metal fence.
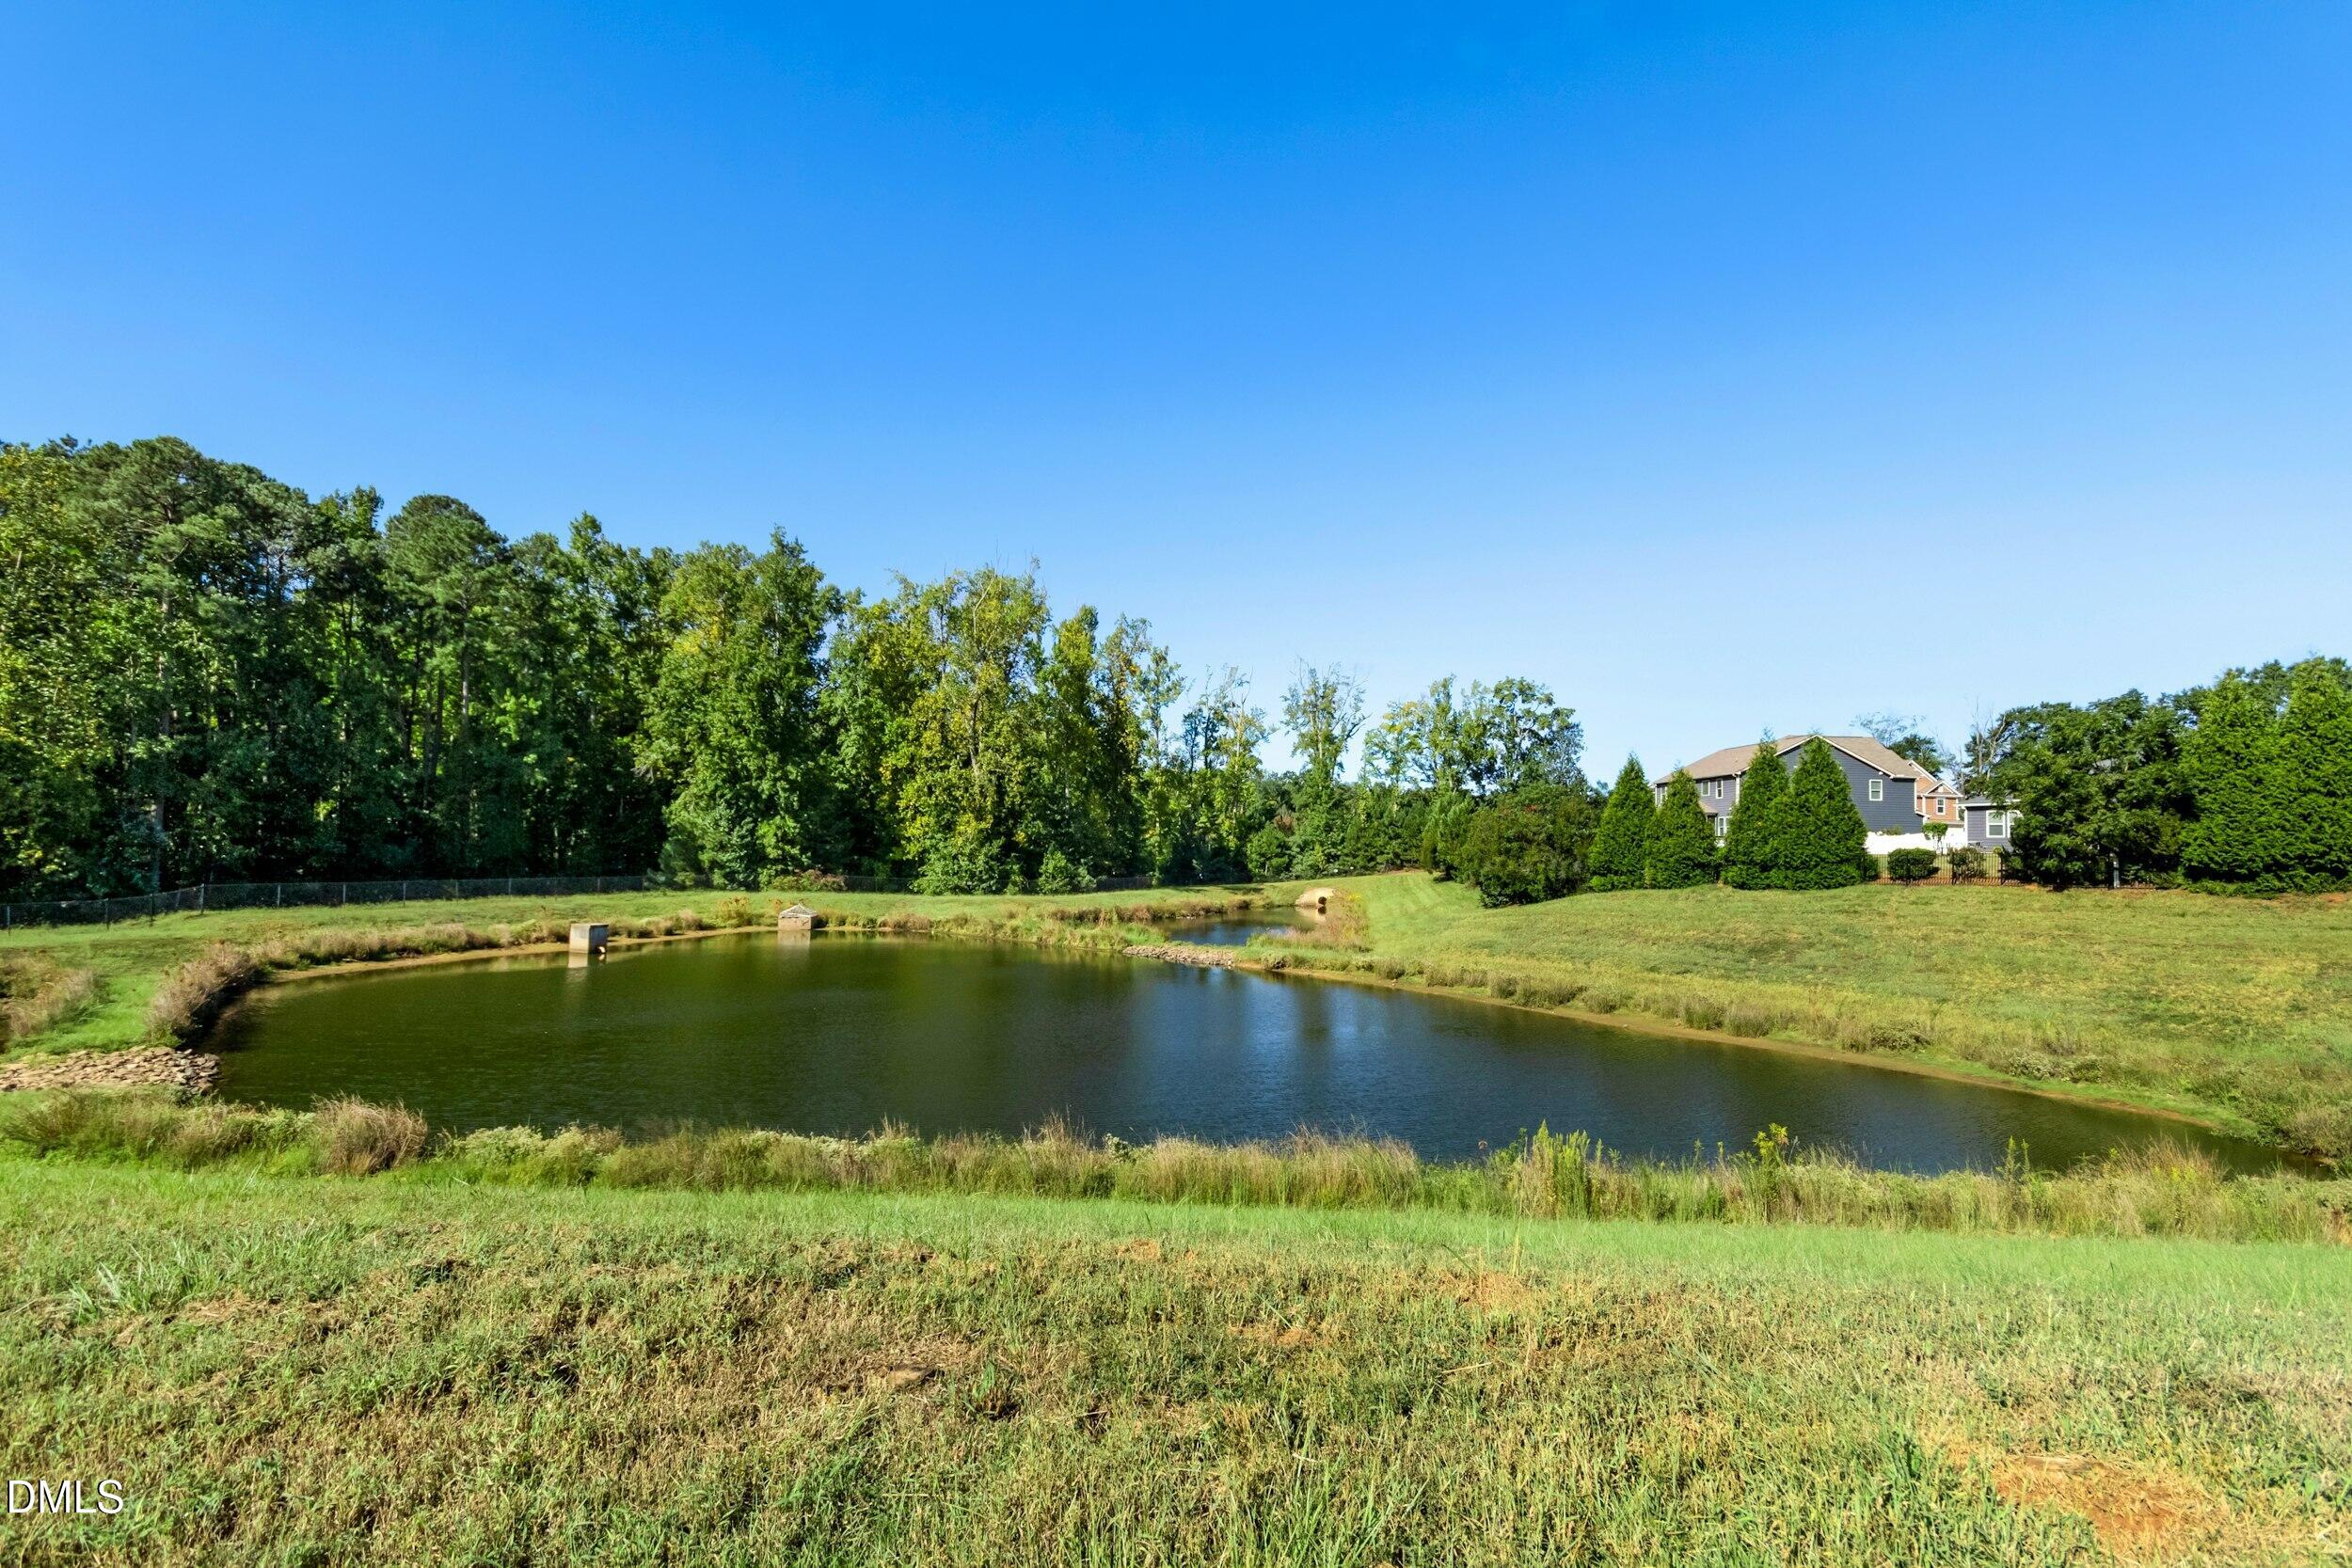
Neighborhood pond bordered by grassy banks and trees, with homes beyond.
VIEW PHOTOS
Listing courtesy of Compass -- Cary
$585,000

112 Congaree Drive

4 Beds 3 Baths 3,096 Sq.Ft. 10,019 Sq.Ft.

Description

Welcome to 112 Congaree Drive, a beautifully appointed home in the sought-after Parks at Bass Lake community! This spacious 4-bedroom, 2.5-bath home offers approximately 3,000 square feet of thoughtfully designed living space with an inviting open floor plan and an abundance of natural light. The main level features elegant engineered hardwood flooring, a welcoming foyer, and a well-appointed kitchen with granite countertops, ample cabinetry, and recessed lighting. The main-level primary suite provides a comfortable retreat with a walk-in closet, newer triple casement widows and convenient access to the home's living spaces. Upstairs, you'll find generously sized secondary bedrooms along with an impressive bonus/playroom--perfect for a home office, media room, play space, or entertaining. High ceilings and thoughtful finishes throughout add to the home's spacious feel. Step outside to an enchanting 3 season porch, extending your outdoor living enjoyment throughout the year. A generous patio with pergola and Monet inspired gardens creating an inviting oasis for morning coffee, outdoor dining, or relaxing at the end of the day. A two-car garage provides excellent storage and everyday convenience. Located in the Parks at Bass Lake, this home offers neighborhood trails and is just a short distance to the beautiful Bass Lake Park! Short walking distance to Sugg Farm hosting many outdoor events and festivals including the annual Fourth of July fireworks which you can enjoy from the comfort of your front porch! There's also a newly constructed living playground for the tots. Conveniently located near shopping, dining, schools, medical and all that Holly Springs has to offer, this home combines comfort, space, and location beautifully. Come see why 112 Congaree Drive is the place to call home!

Share Property

Location

112 Congaree Drive, Holly Springs, NC 27540

Status

For Sale

Mortgage Calculator

Estimate your monthly mortgage payment, including the principal and interest, property taxes, and HOA. Adjust the values to generate a more accurate rate.

All estimates are provided for informational purposes only. Actual amounts may vary.
$0,000 Your Payment 20 15 65
$0,000 Your Payment
Donna Mechura

Donna Mechura

Property Amenities

Interior
Laundry room Electric Dryer Hookup, Gas Dryer Hookup, Inside, Laundry Room, Washer Hookup
Fireplace Glass Doors, Living Room, Raised Hearth
Appliances Built-In Electric Range, Built-In Range, Dishwasher, Electric Range, Free-Standing Refrigerator, Ice Maker, Microwave, Range, Refrigerator, Stainless Steel Appliance(s)
Flooring Carpet, Ceramic Tile, Hardwood, Luxury Vinyl, Tile, Wood
Total Bedrooms: 4
Half Bathrooms: 1
Full Bathrooms: 2
Other Interior Features Breakfast Bar, Ceiling Fan(s), Chandelier, Crown Molding, Double Vanity, Entrance Foyer, Eat-in Kitchen, Granite Counters, High Ceilings, His and Hers Closets, High Speed Internet, Kitchen Island, Open Floorplan, Pantry, Primary Downstairs, Recessed Lighting, Stone Counters, Walk-in Closet(s), Wired for Data, Separate Shower, Bathtub/Shower Combination, Water Closet, Smooth Ceilings
Area & Lot
Total area 3,096 Sq.Ft.
Lot Area 10,019 Sq.Ft.
Living area 3,096 Sq.Ft.
MLS® ID 10195321
Year Built 2016
High School Wake - Holly Springs High
Middle School Wake - Holly Ridge Middle
Elementary School Wake - Holly Grove Elementary
View Description Garden,Pond,Park/Greenbelt,Trees/Woods
Architecture Styles Colonial, Craftsman
Type Residential
Status For Sale
Exterior
Stories 2
Air conditioning Central Air, Ceiling Fan(s), Humidity Control, Zoned
Heat type Fireplace(s), Natural Gas
Disability Features No
Water Source Public
Garage Space 2.0
Security Features Smoke Detector(s)
Sewer Public Sewer
Other Exterior Features Garden, Private Yard, Rain Gutters, Fenced Yard
Parking Attached, Driveway, Garage
Lot Features Back Yard, Front Yard, Garden, Landscaped, Level, Sprinklers In Front, Sloped, Views
Roof Asphalt
Utilities Natural Gas Connected
Finance
Sales Price $585,000
HOA Fees $50 monthly
Two-story beige home with a covered entry, white garage, and landscaped front garden.

360 Virtual Tour

Take a tour of this property
Two-story beige home with a covered entry, white garage, and landscaped front garden.

Schedule a Showing

I would love to show you my beautiful property. Please select your preferred date and time below. I will be in touch shortly to confirm your appointment.

Schedule a Showing

I would love to show you my beautiful property. Please select your preferred date and time below. I will be in touch shortly to confirm your appointment.

Thank you for your interest in 112 Congaree Drive, Holly Springs, NC 27540. We are reviewing your request and will be in touch shortly!

Work With Donna

I am committed to guiding you every step of the way—whether you're buying a home, selling a property, or securing a mortgage. Whatever your needs, I've got you covered.