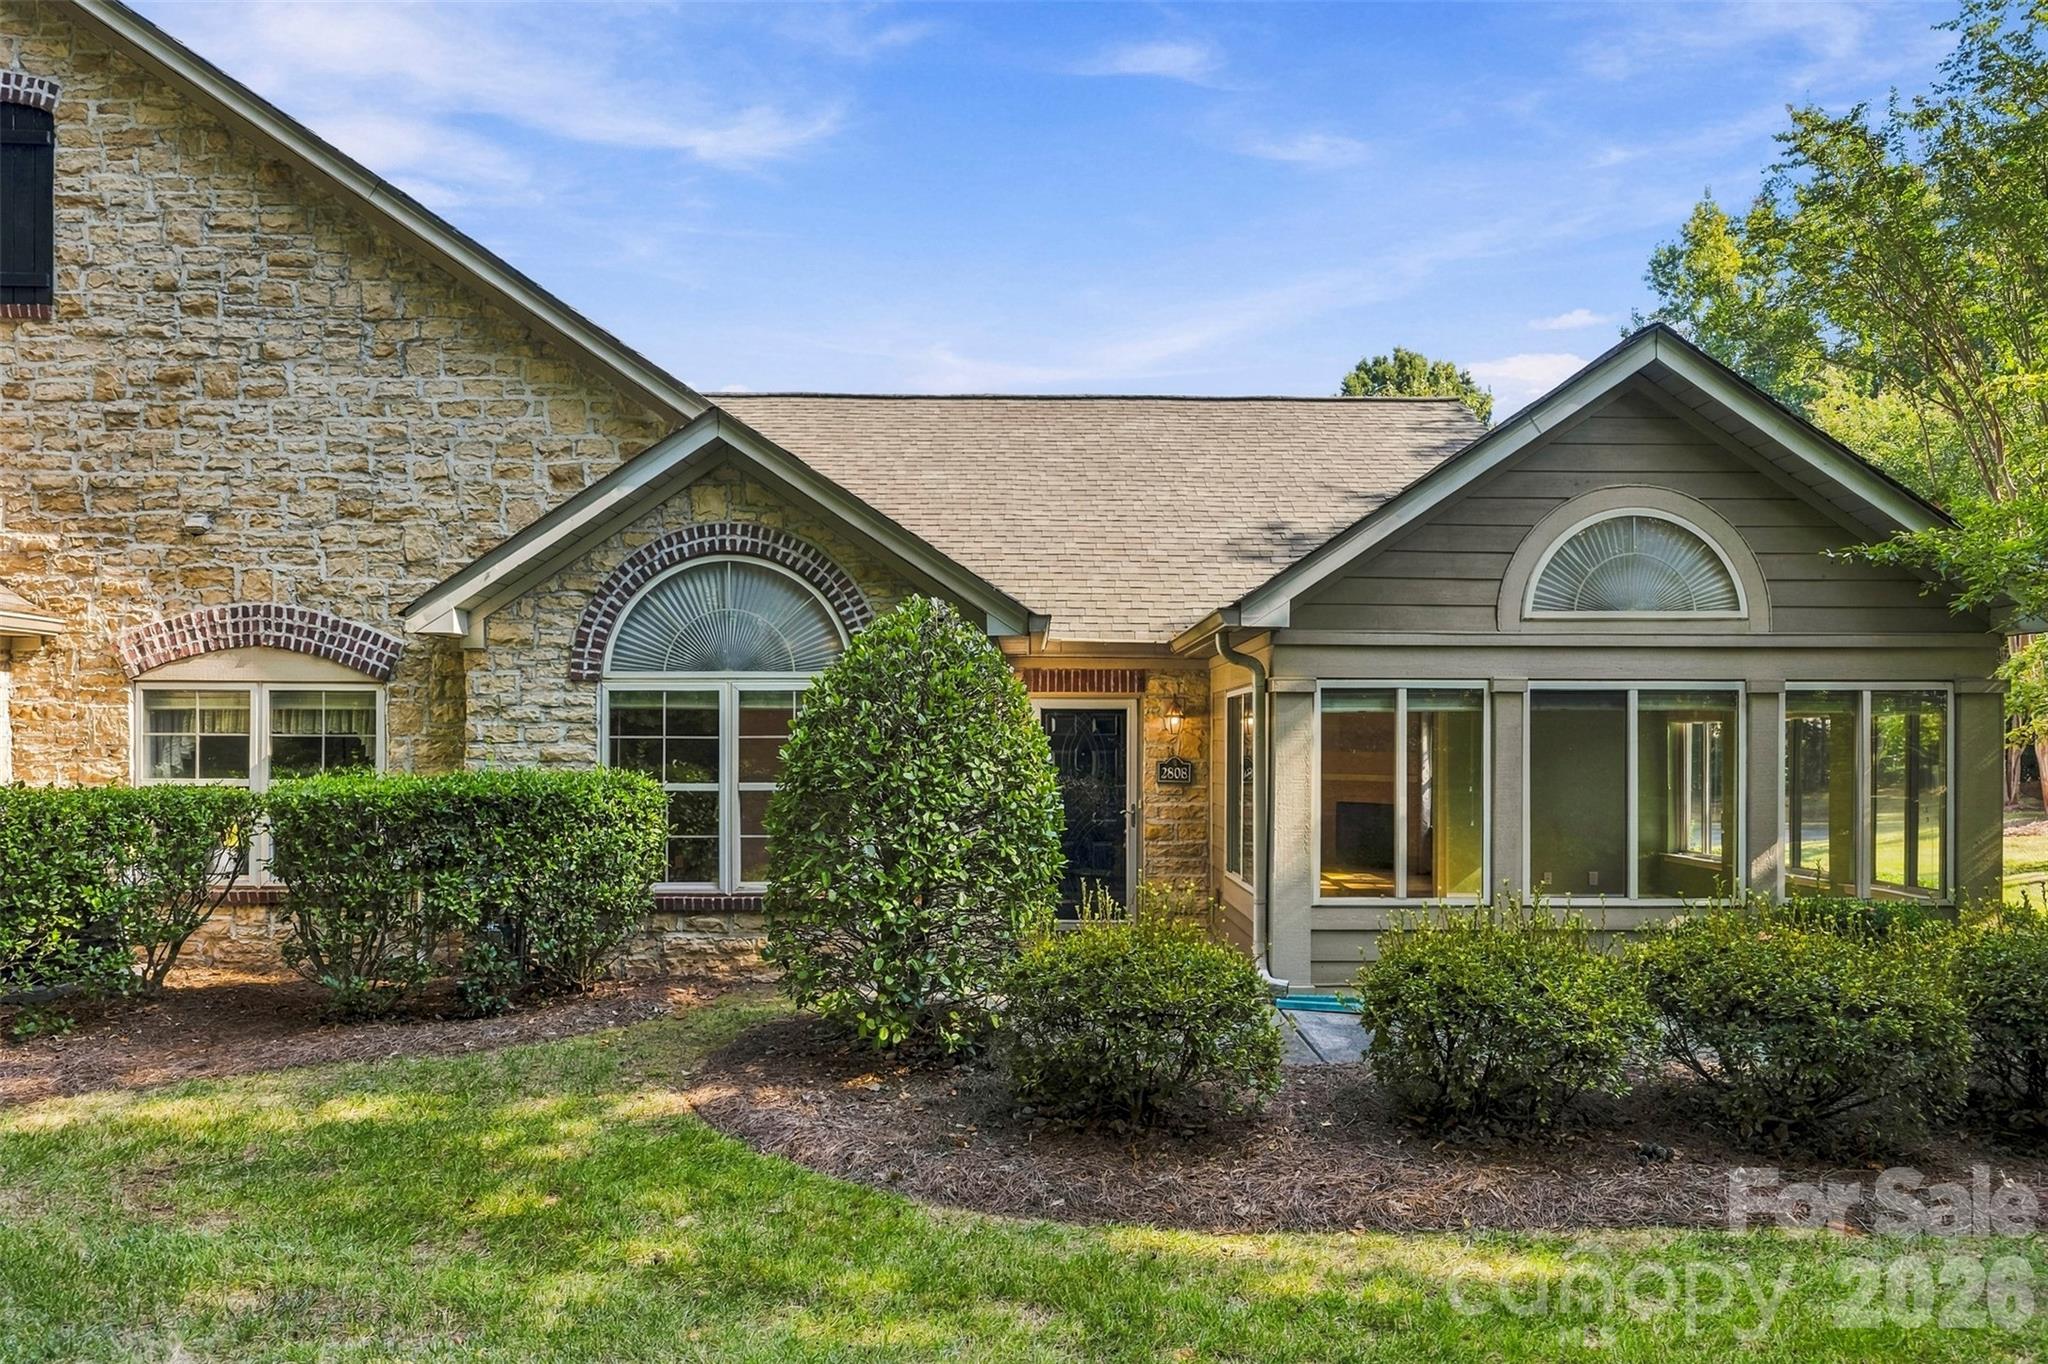
Stone-fronted house with arched windows, attached garage, and landscaped lawn.
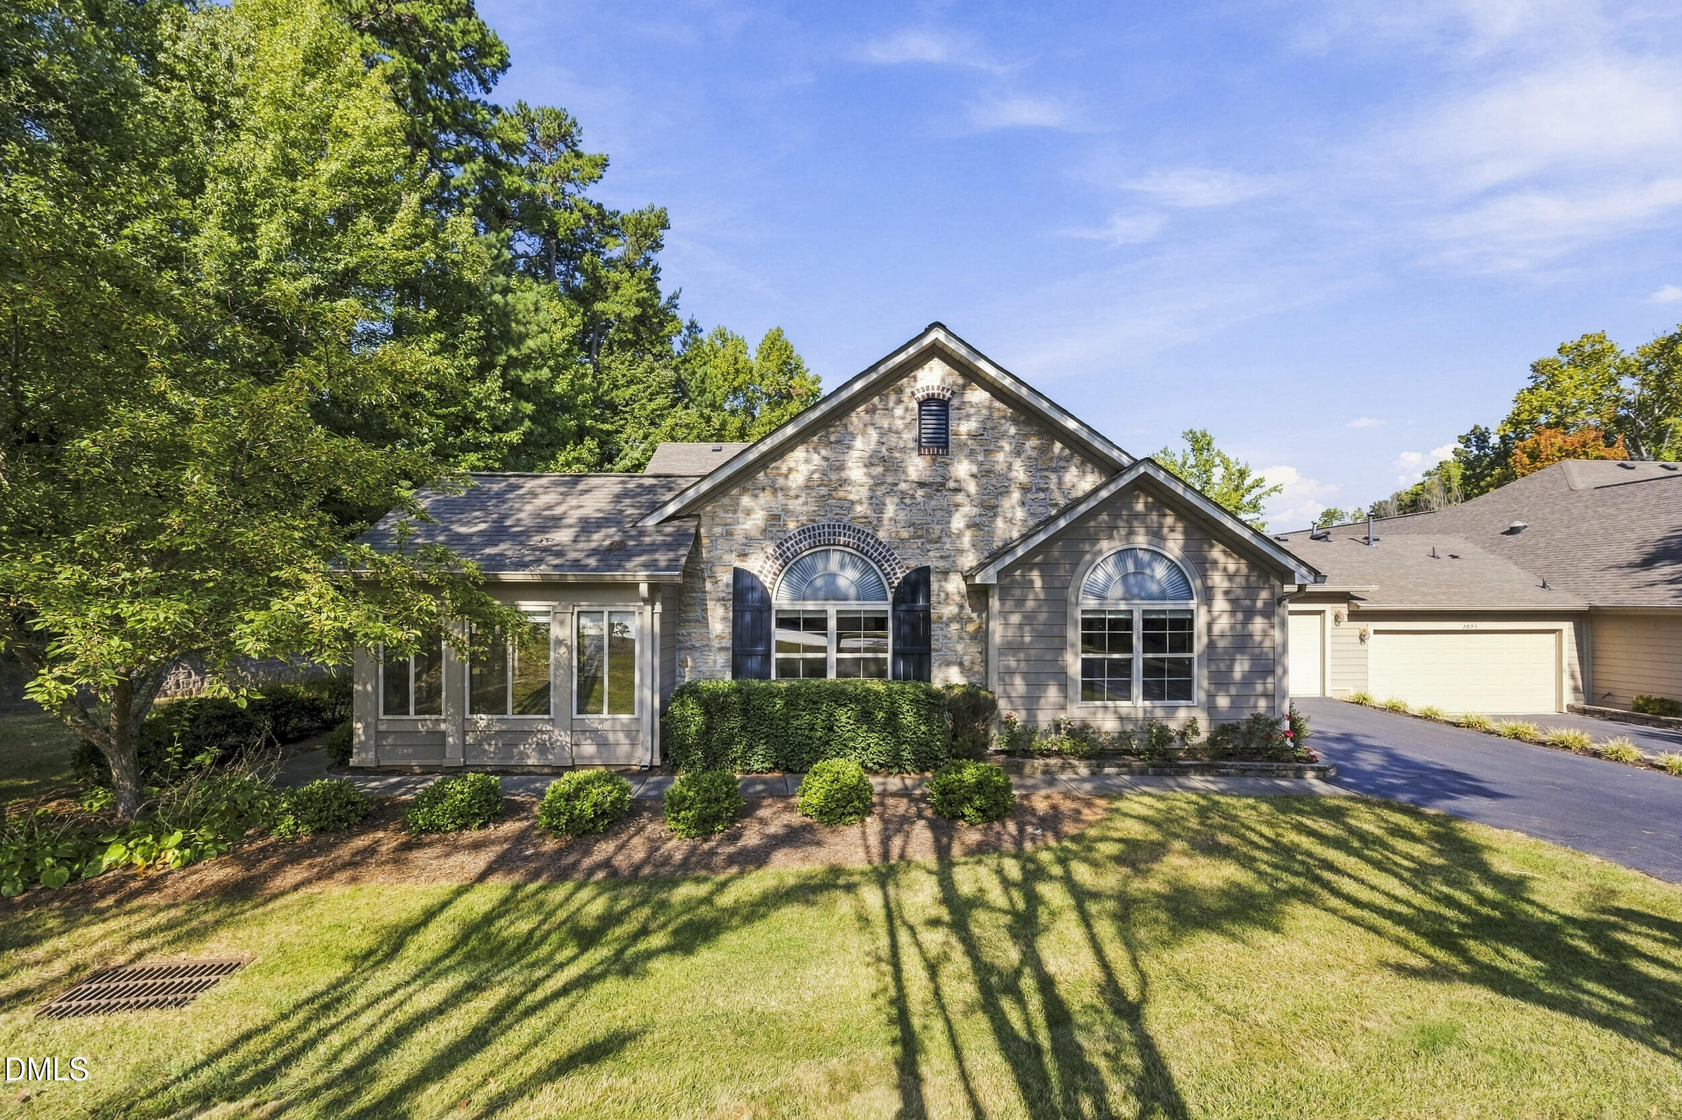
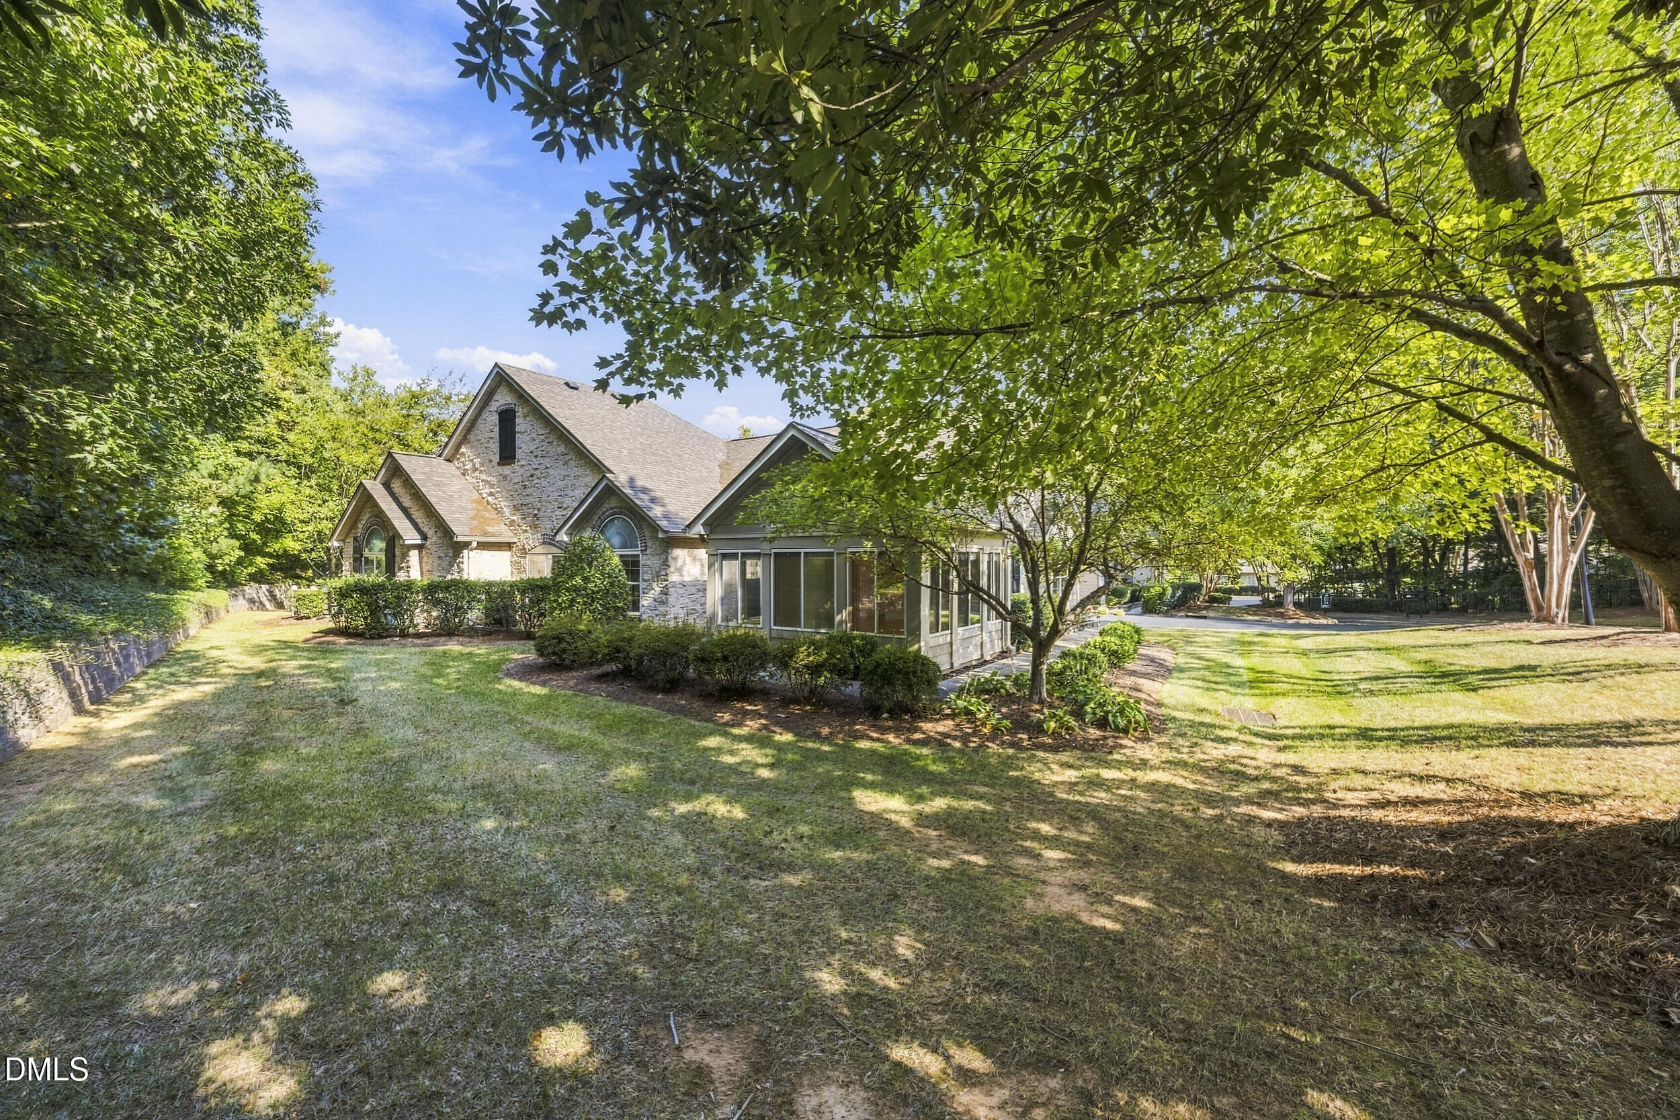
Stone house with an enclosed sunroom, shaded by mature trees beside a broad lawn.
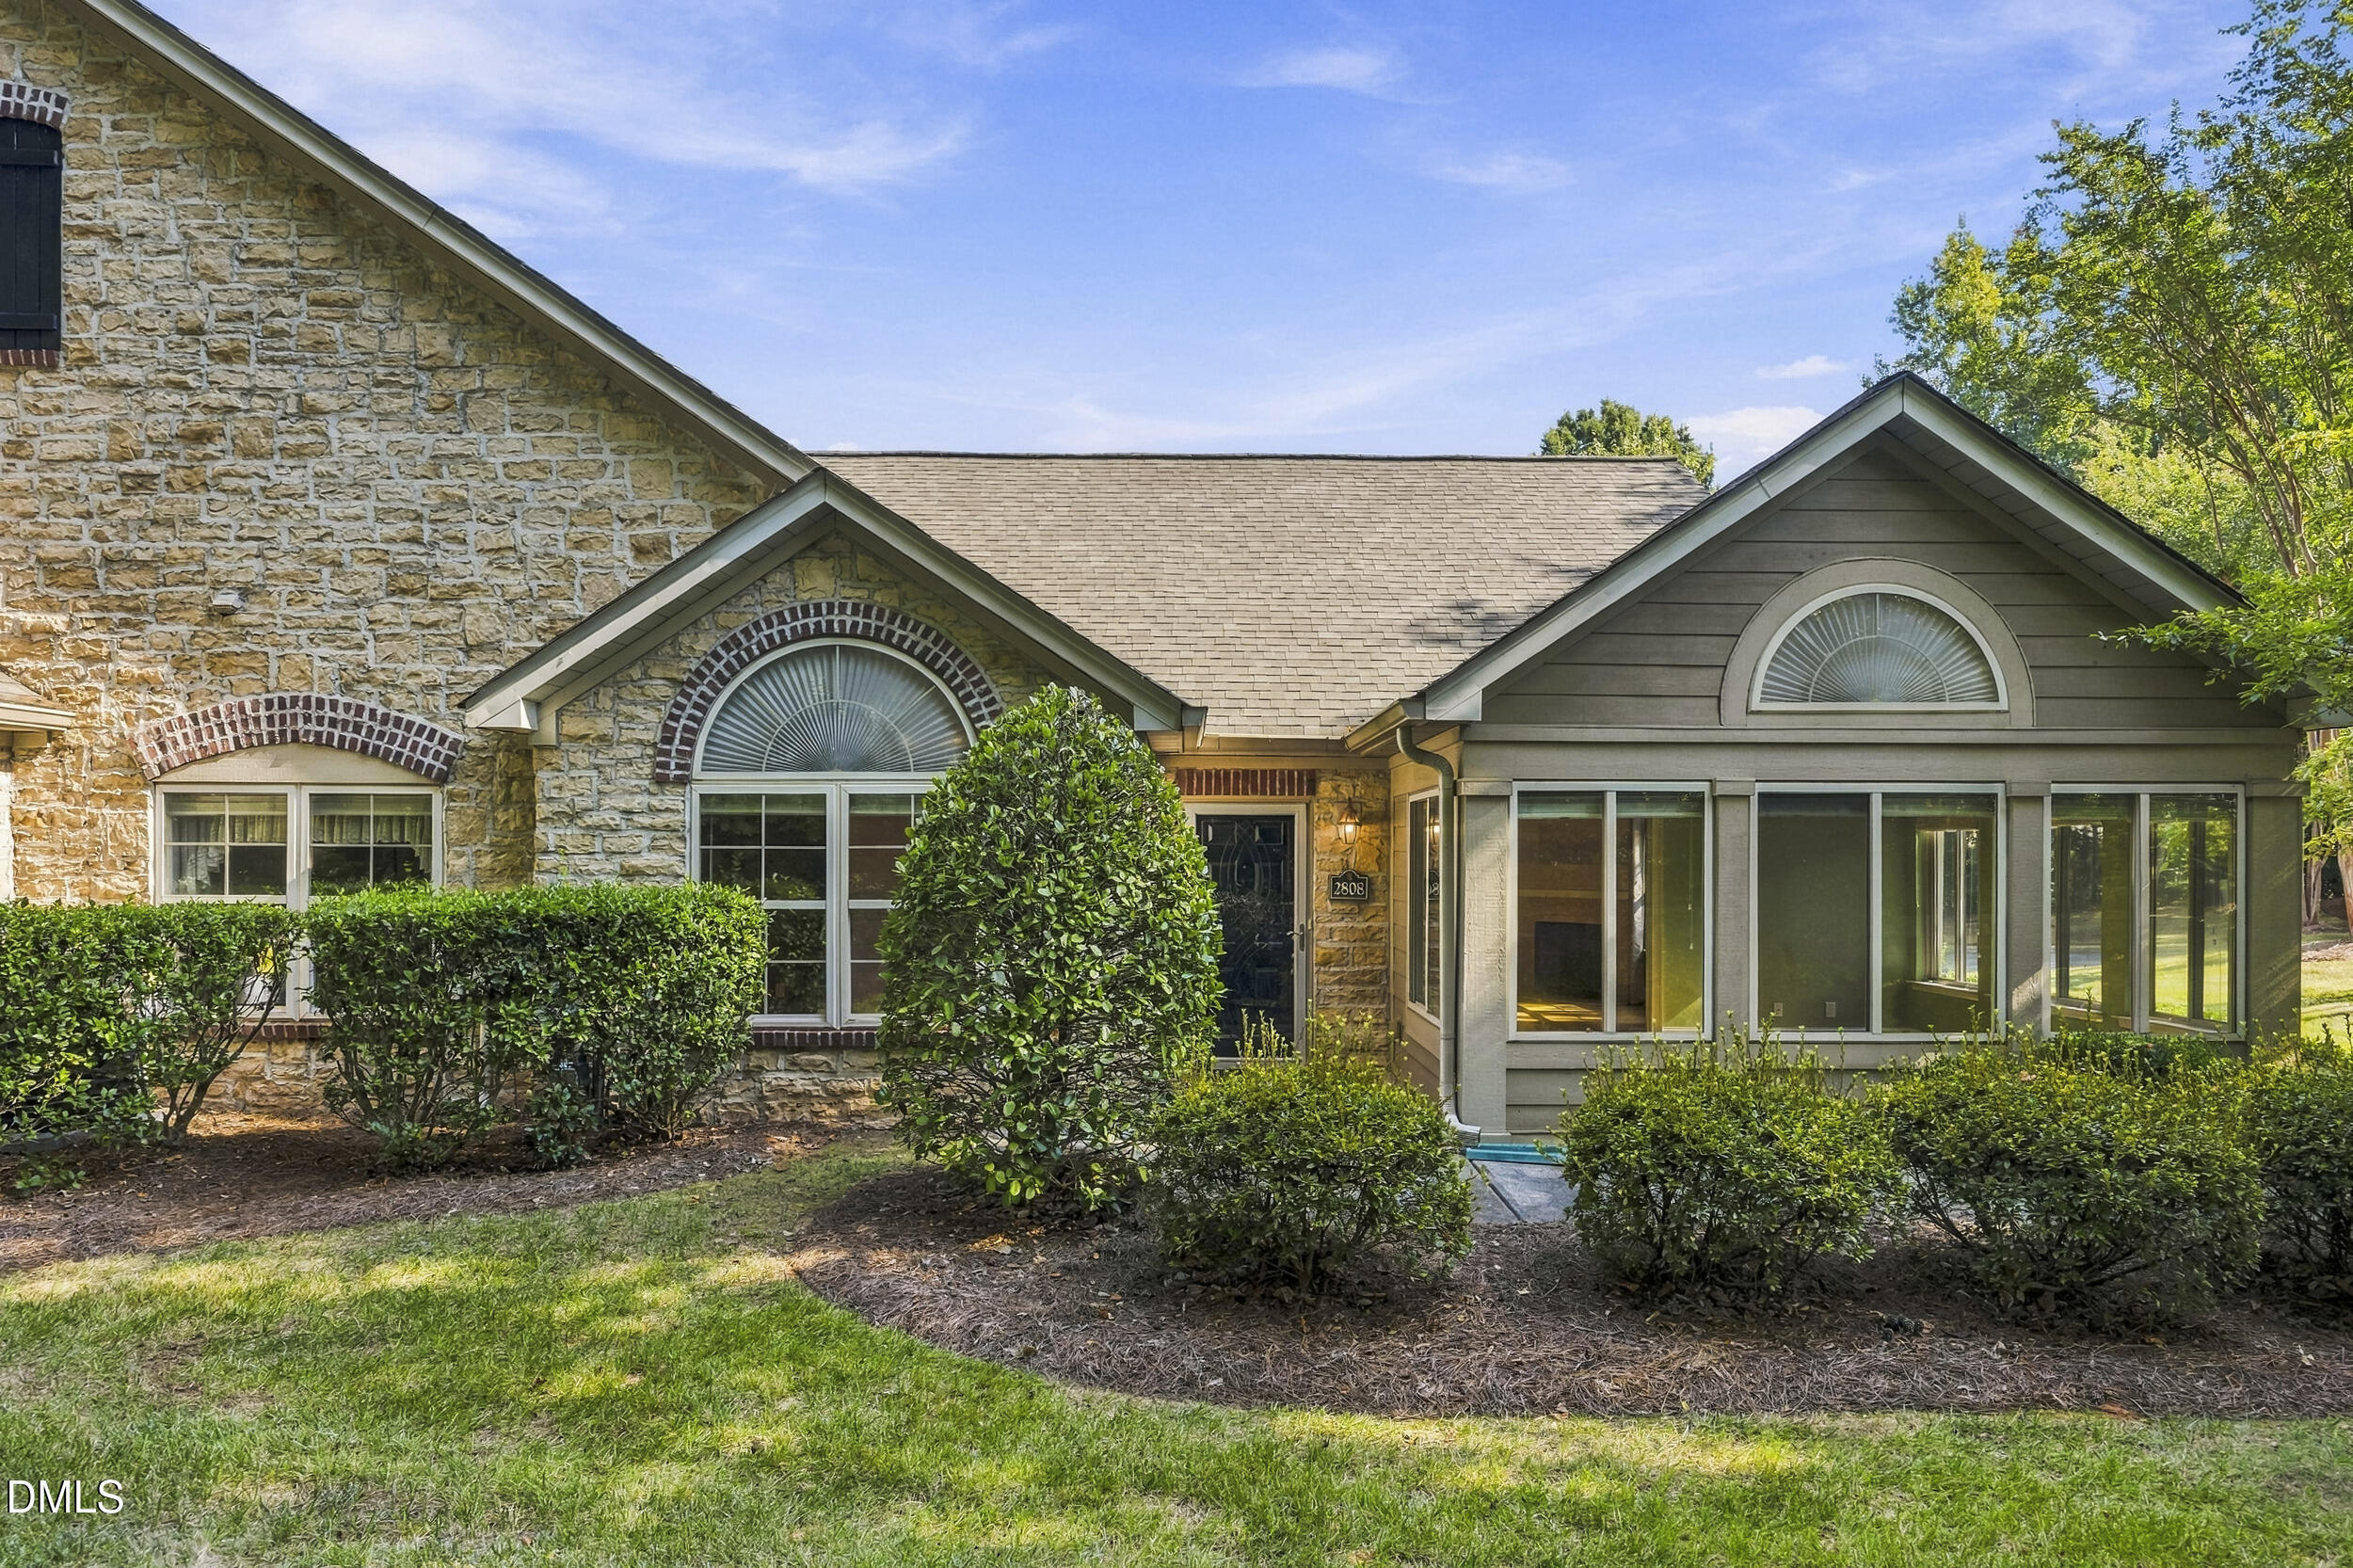
Stone and gray-sided home with arched windows, a dark entry door, and trimmed front hedges.
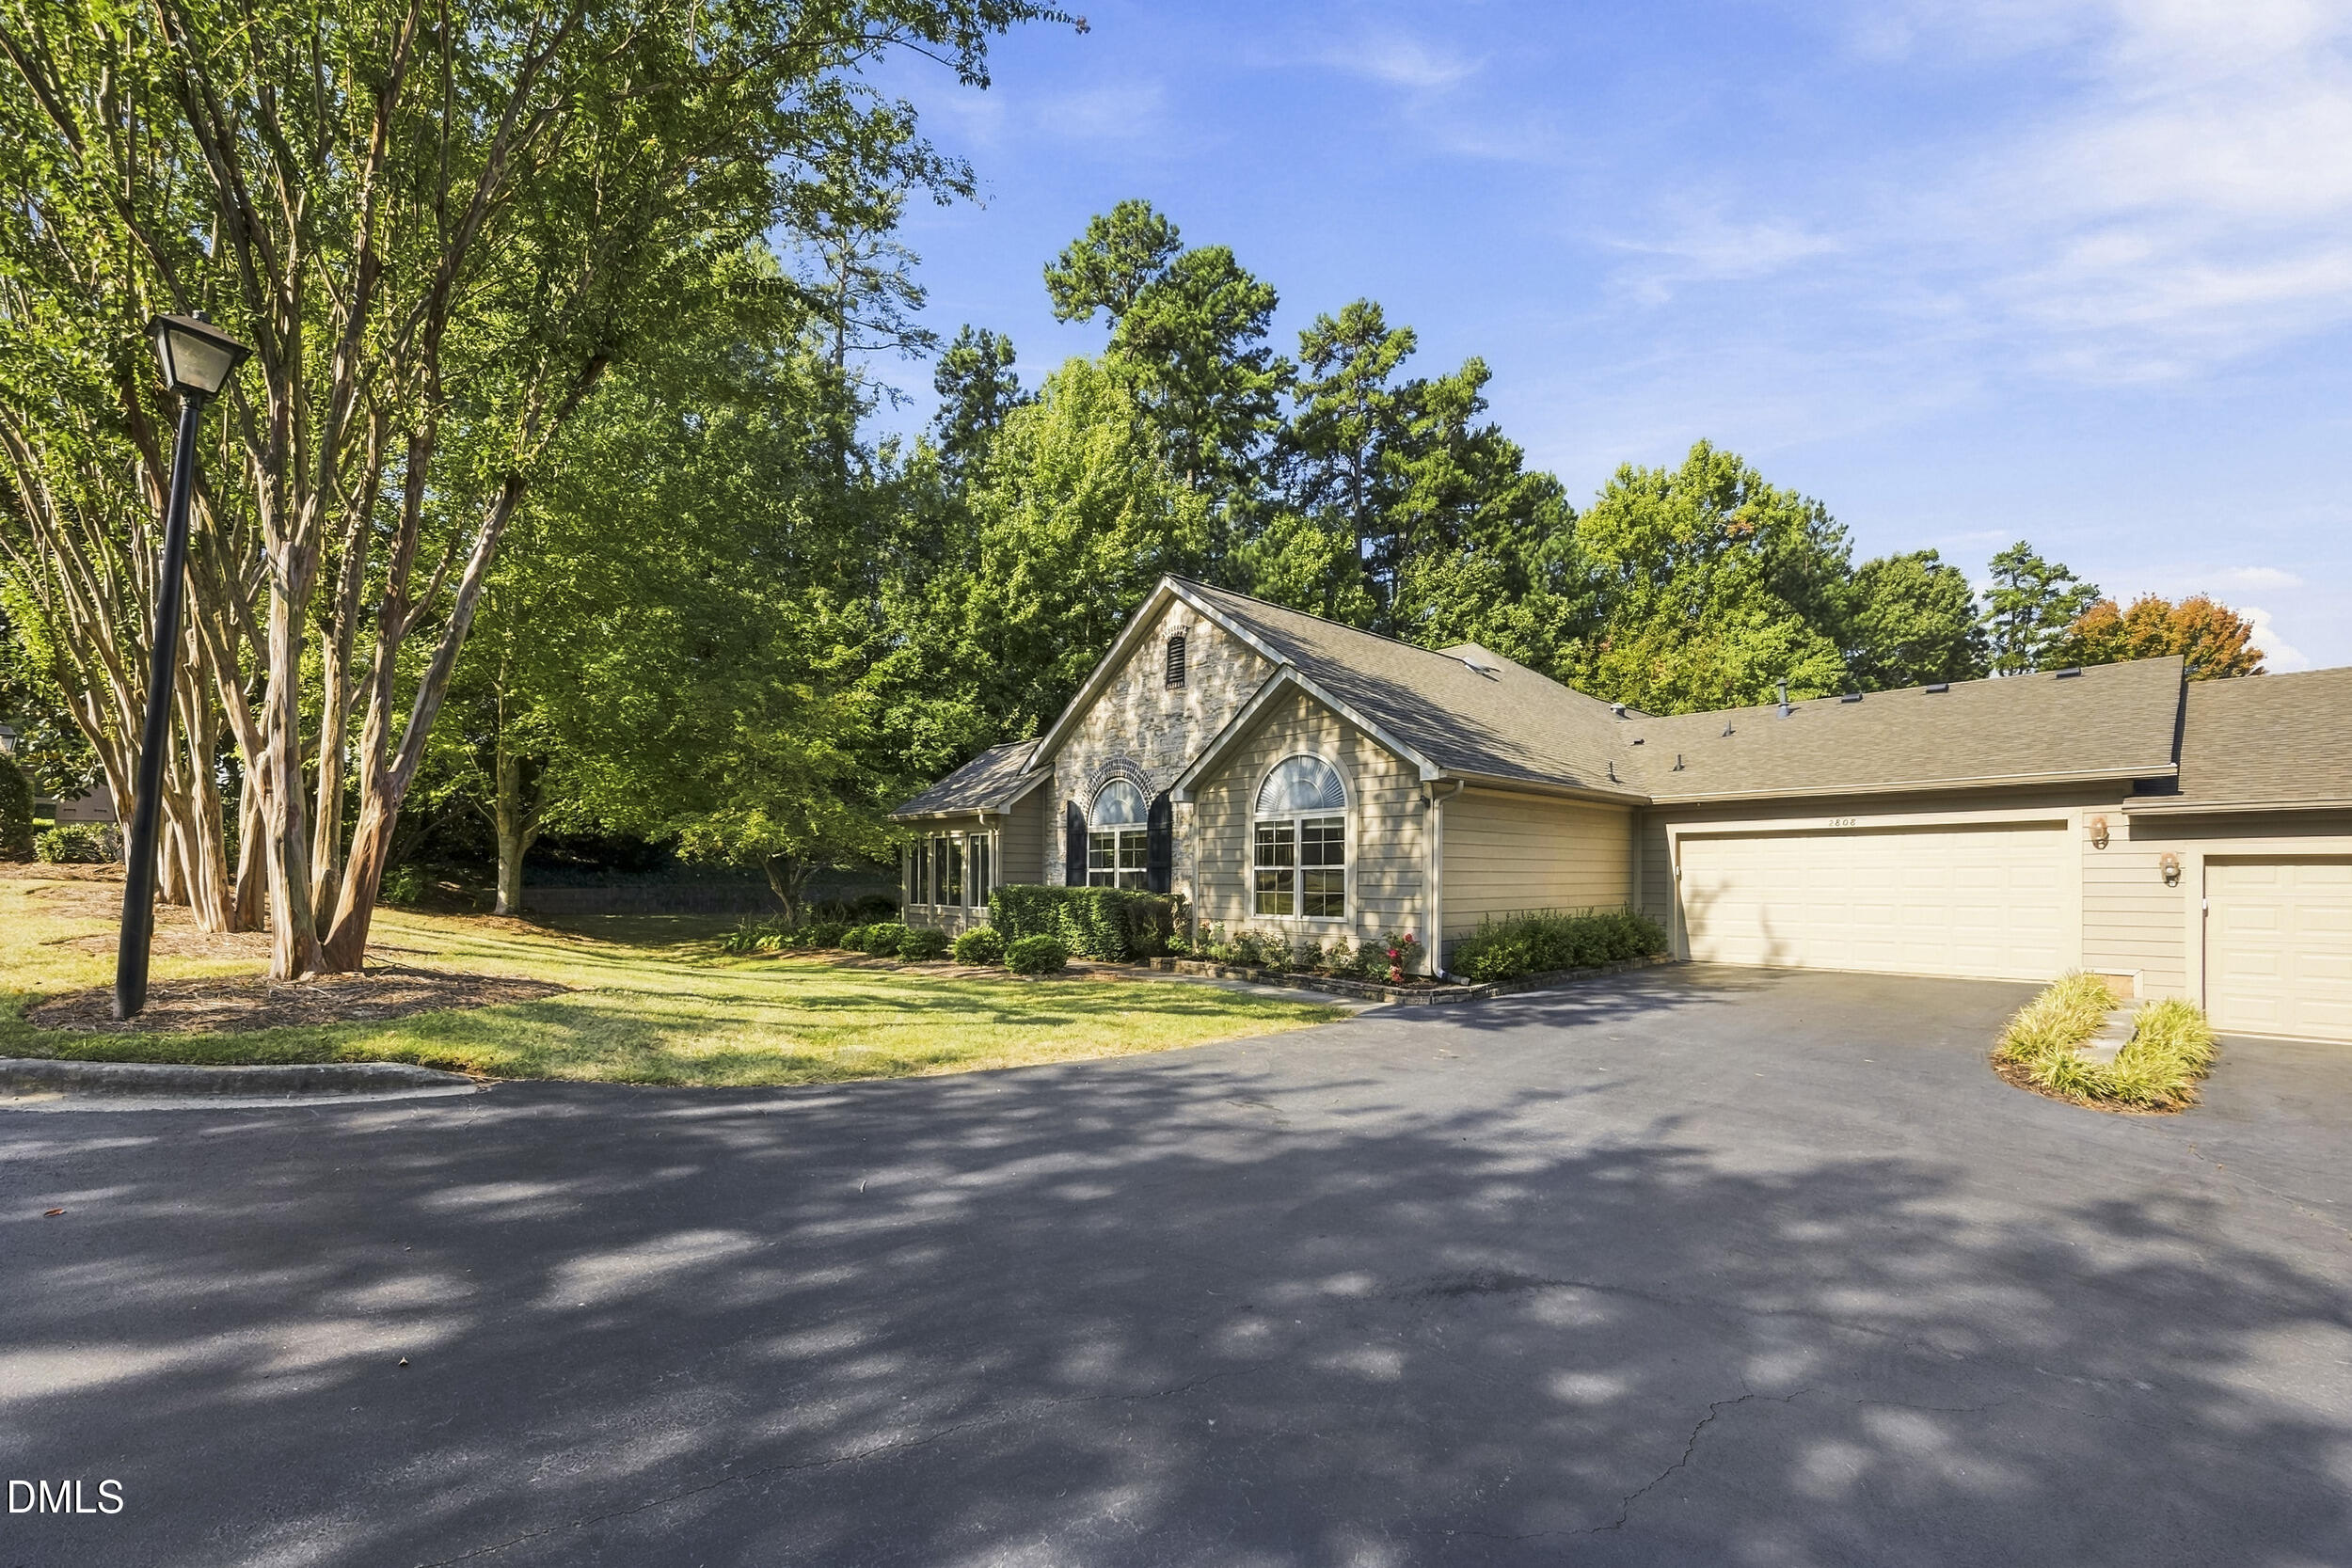
Single-story home with arched windows, stone facade, attached garage, and mature trees.
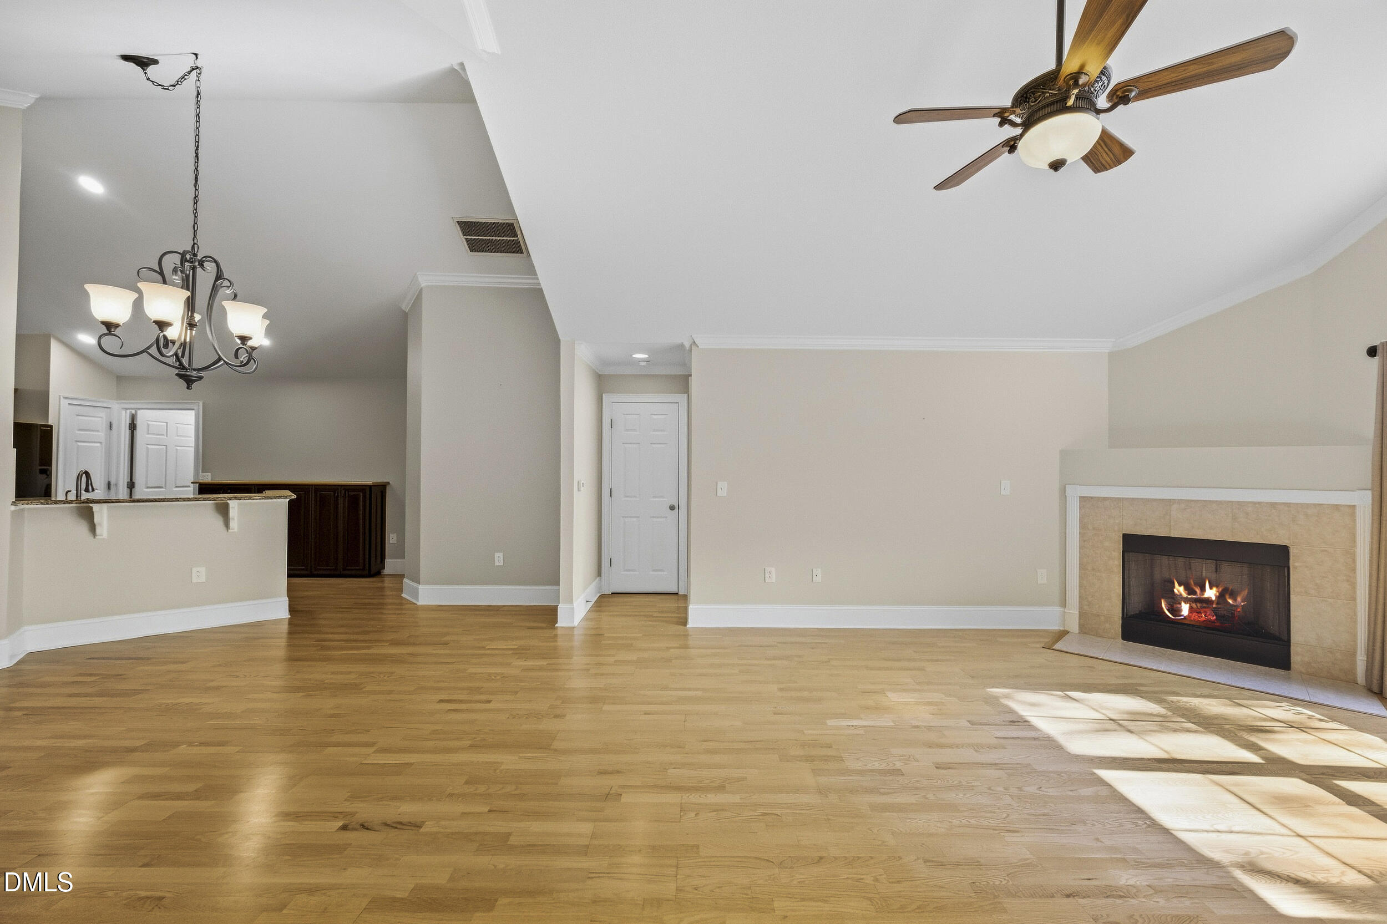
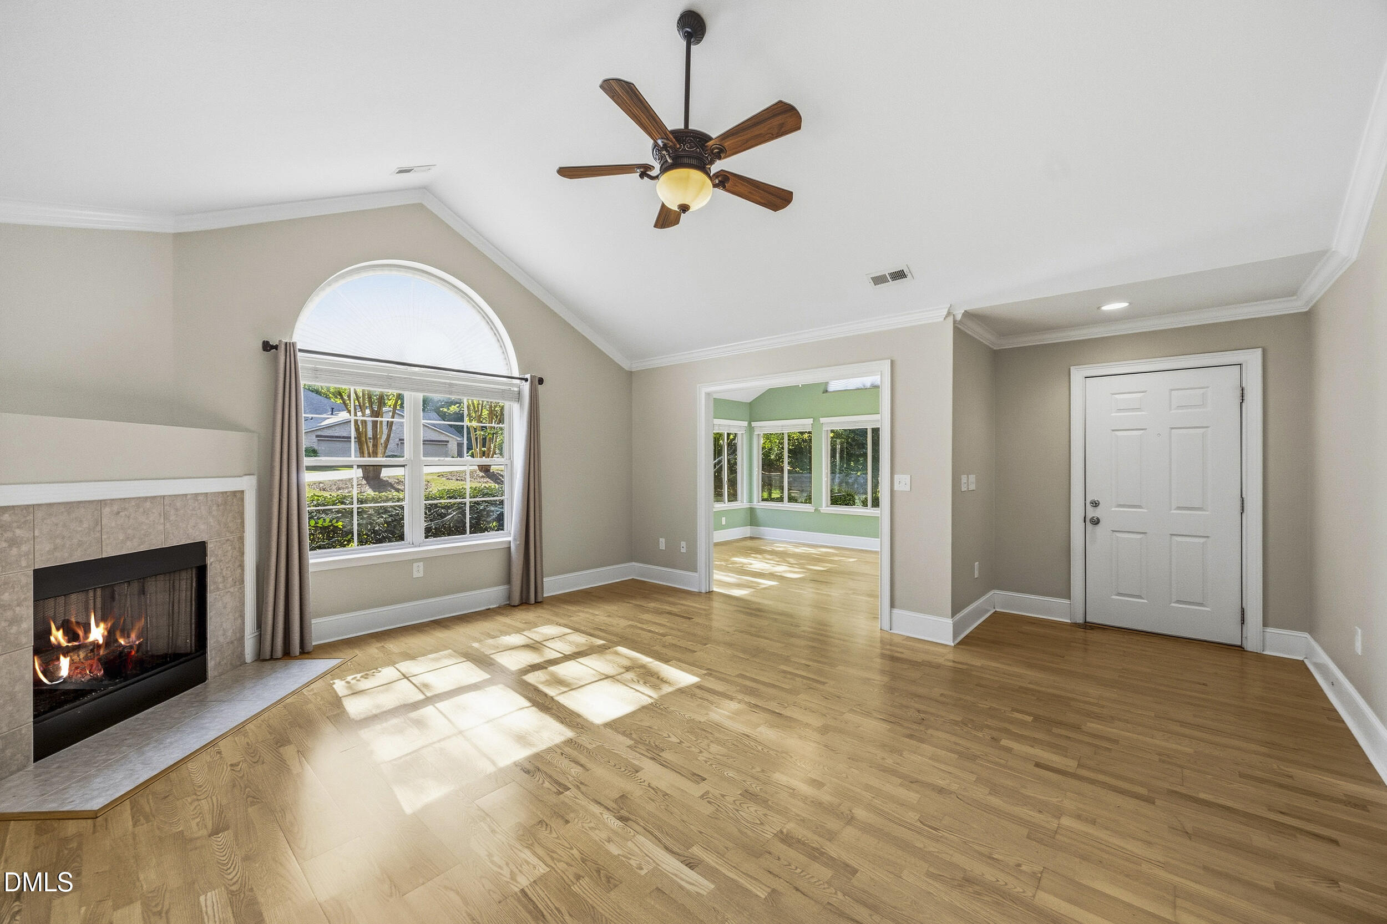
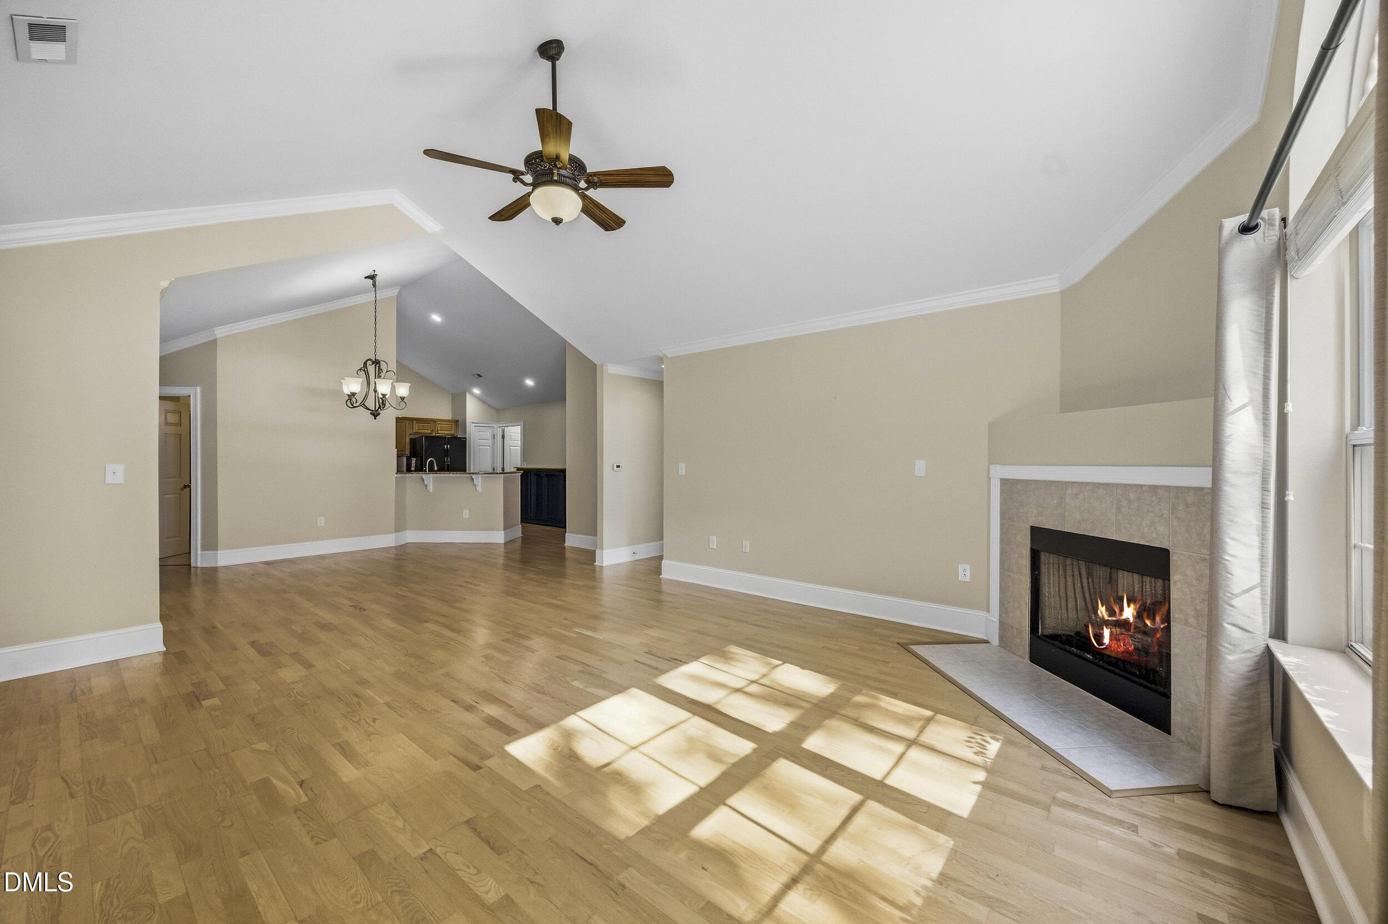
Empty living room with hardwood floors, an open kitchen, and a lit tiled fireplace.
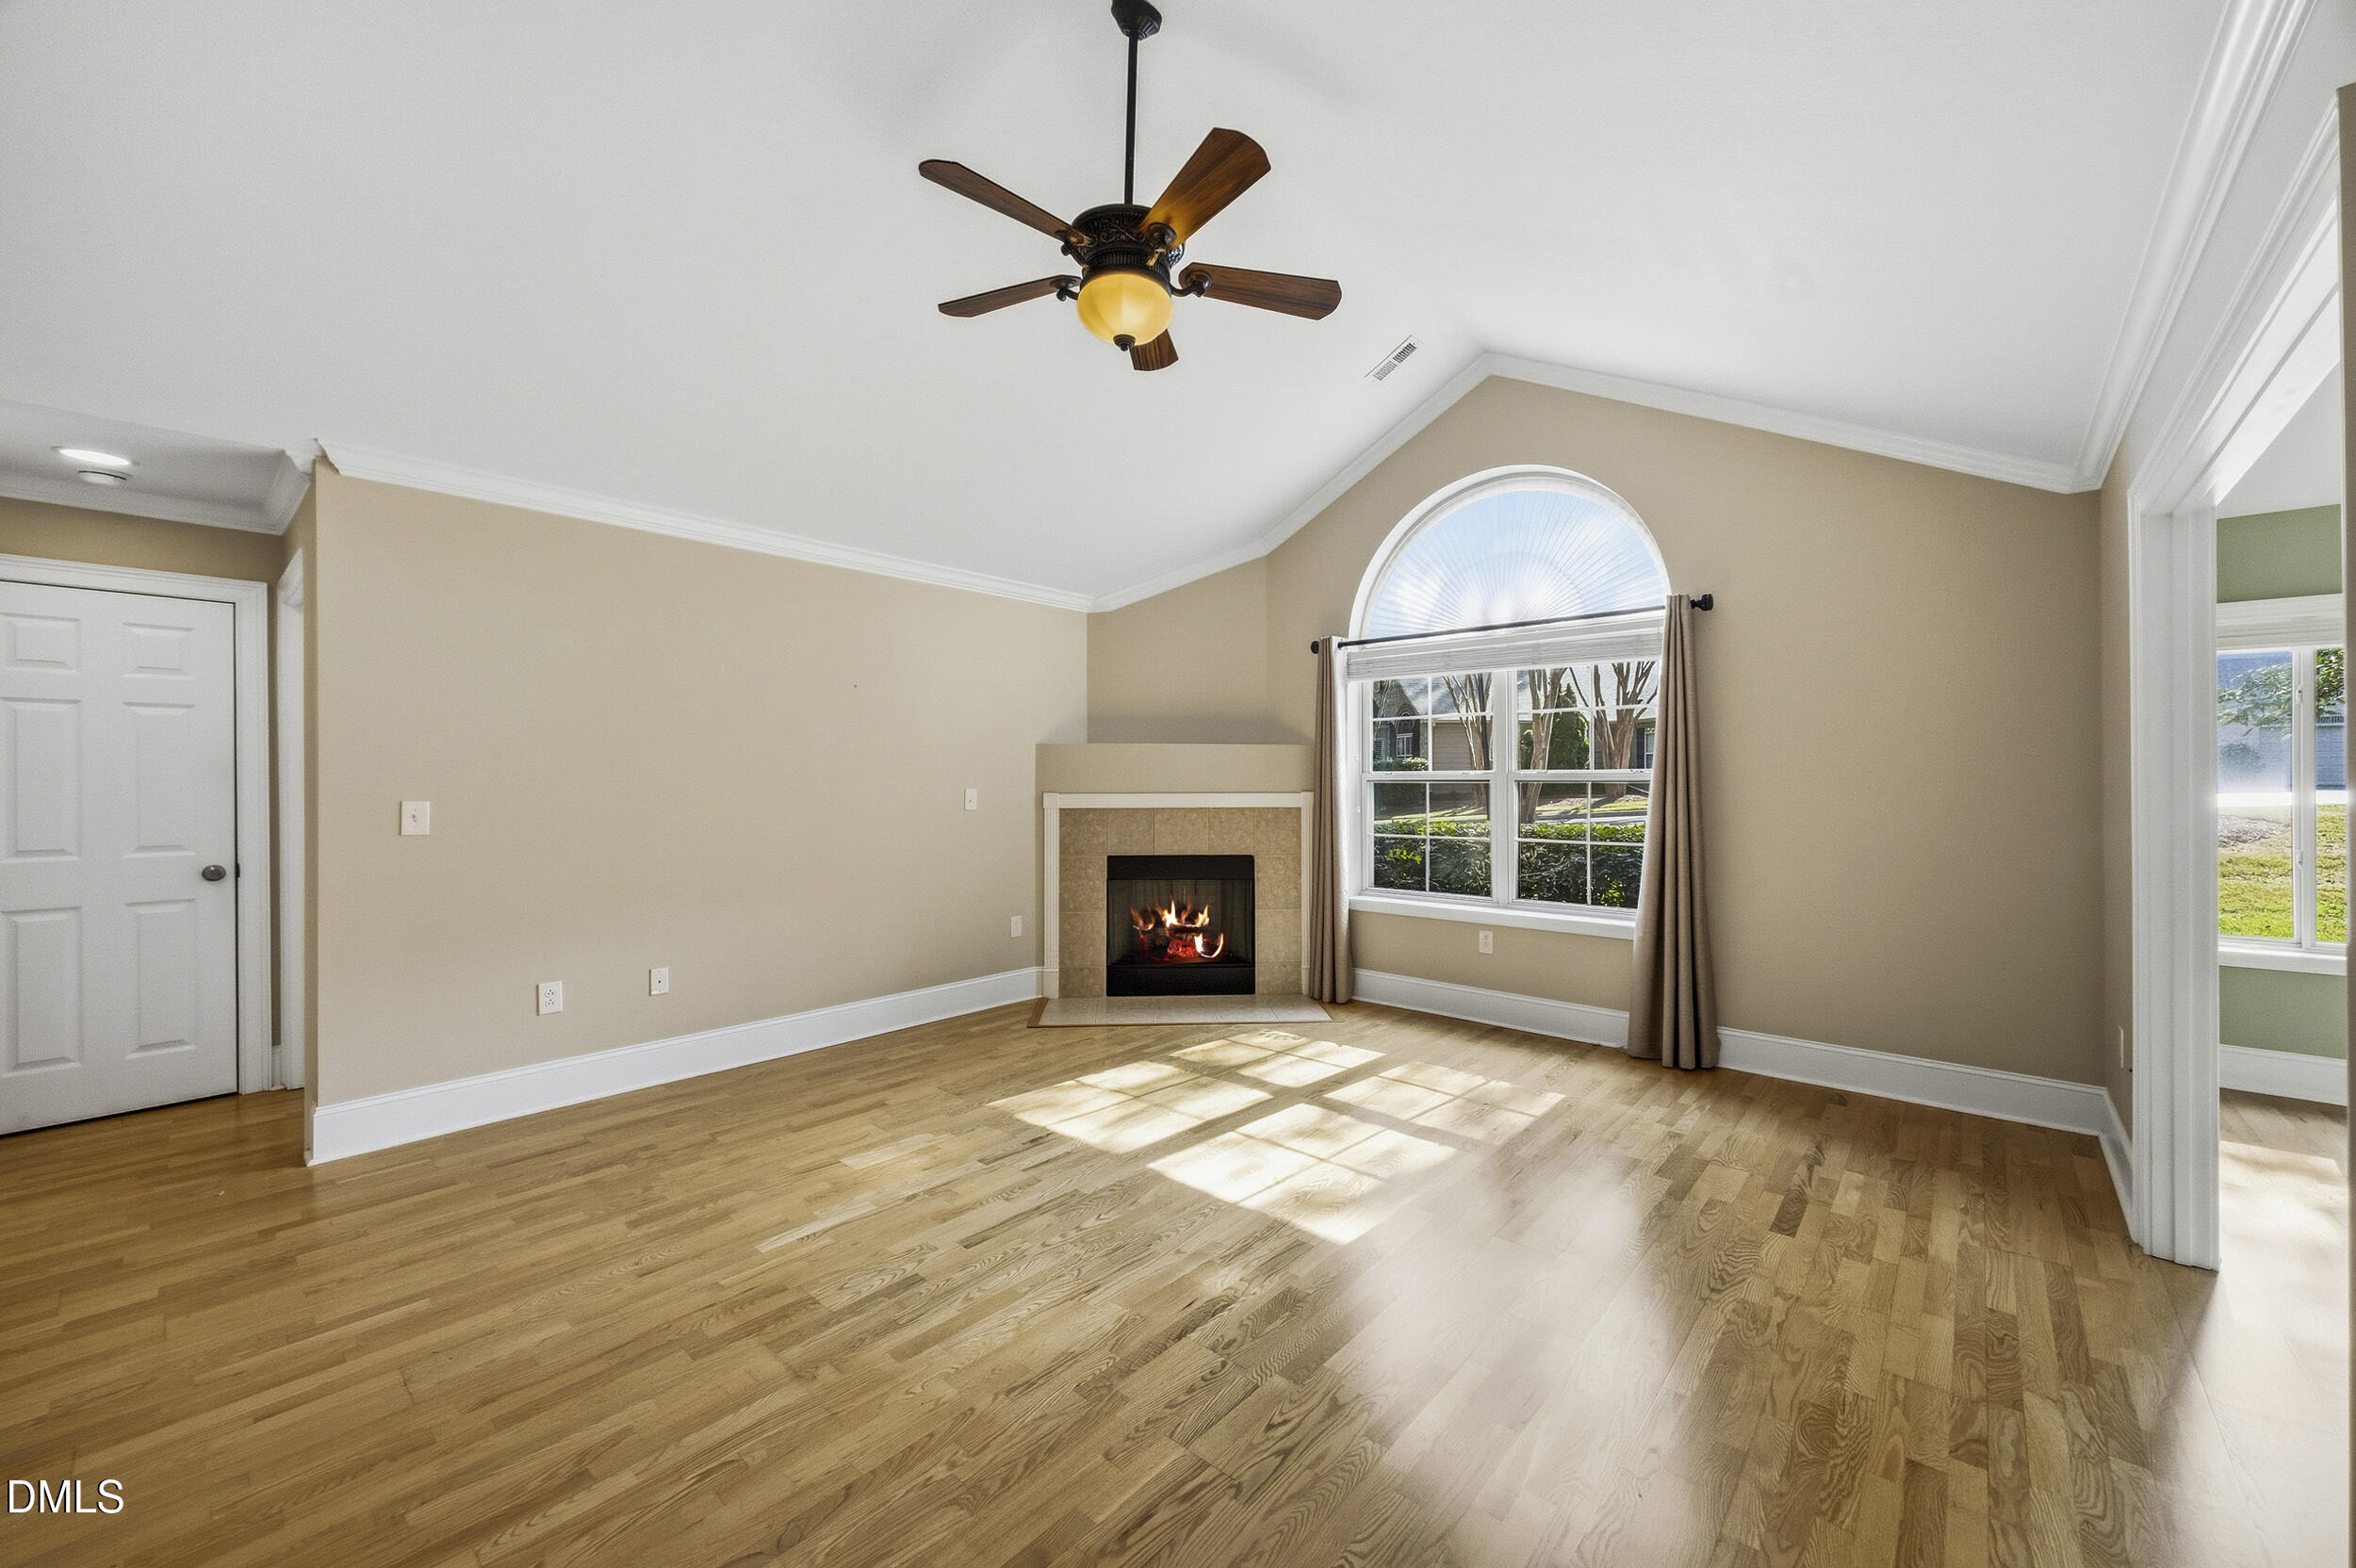
Vacant living room with a lit fireplace, arched window, and sunlit hardwood floors.
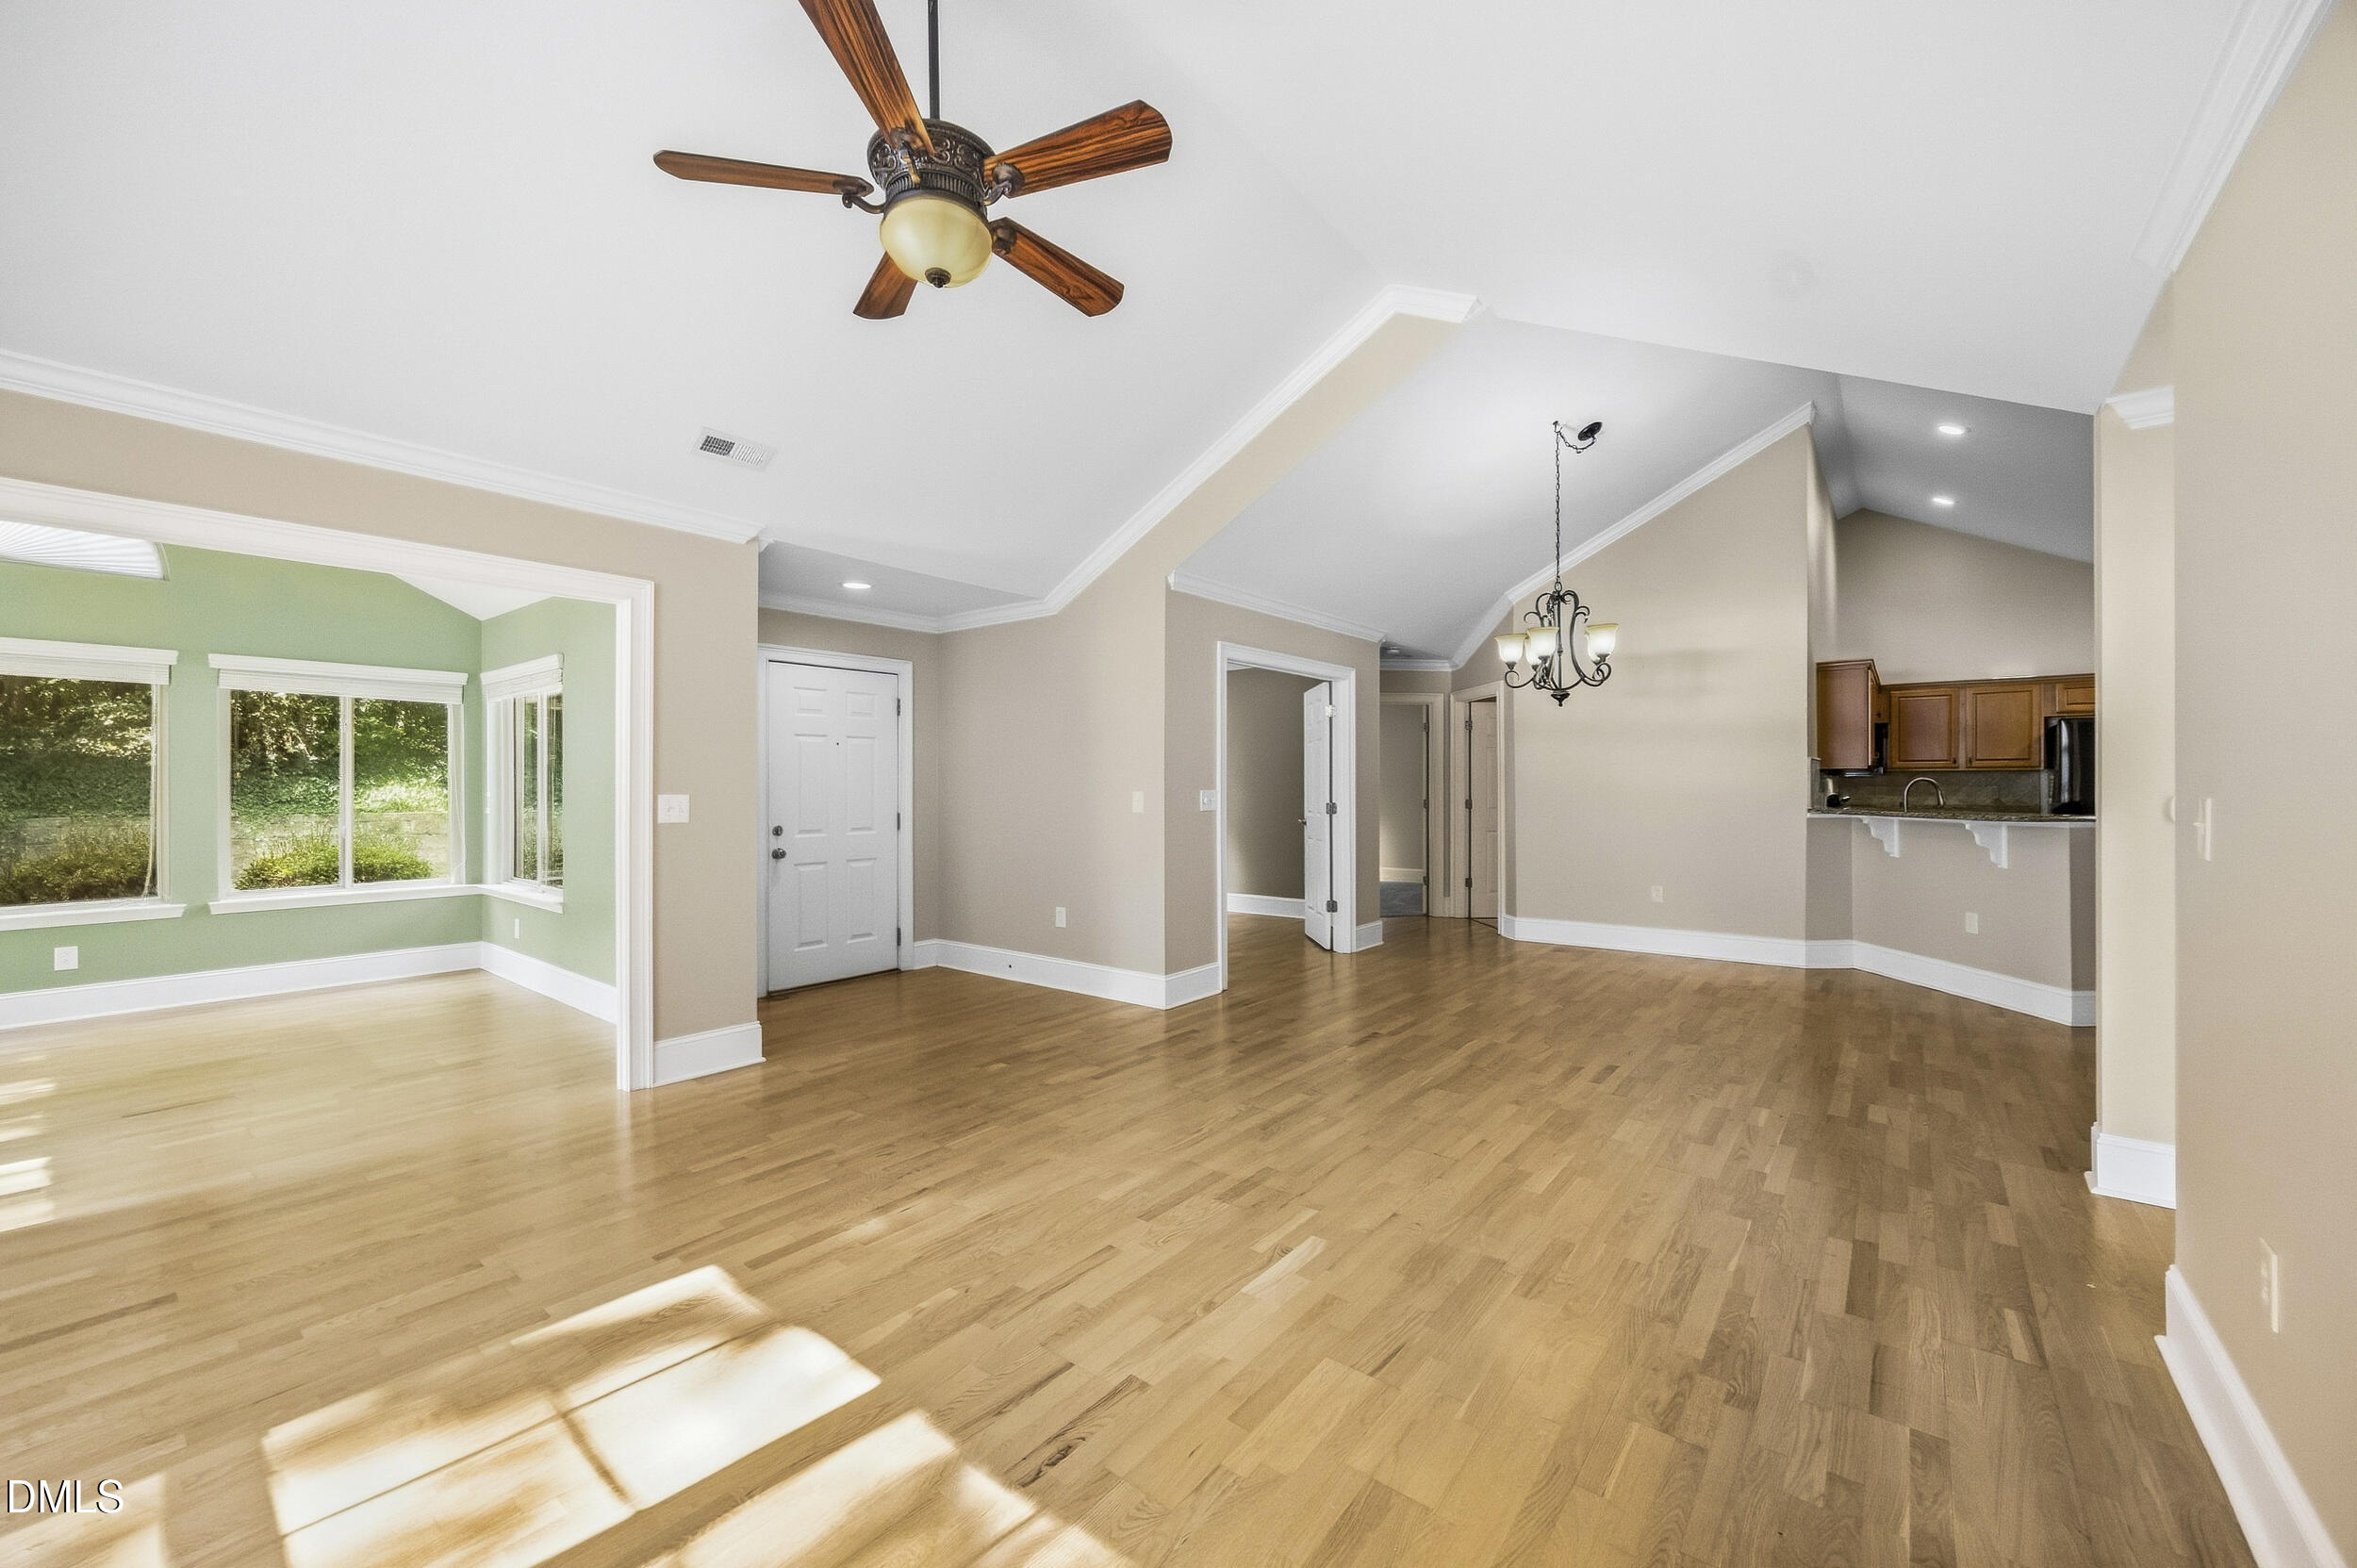
Vacant living and dining area with hardwood floors, a green window nook, and a glimpse of the kitchen.
Vacant living room with hardwood floors, vaulted ceiling, and a lit fireplace beside tall windows.
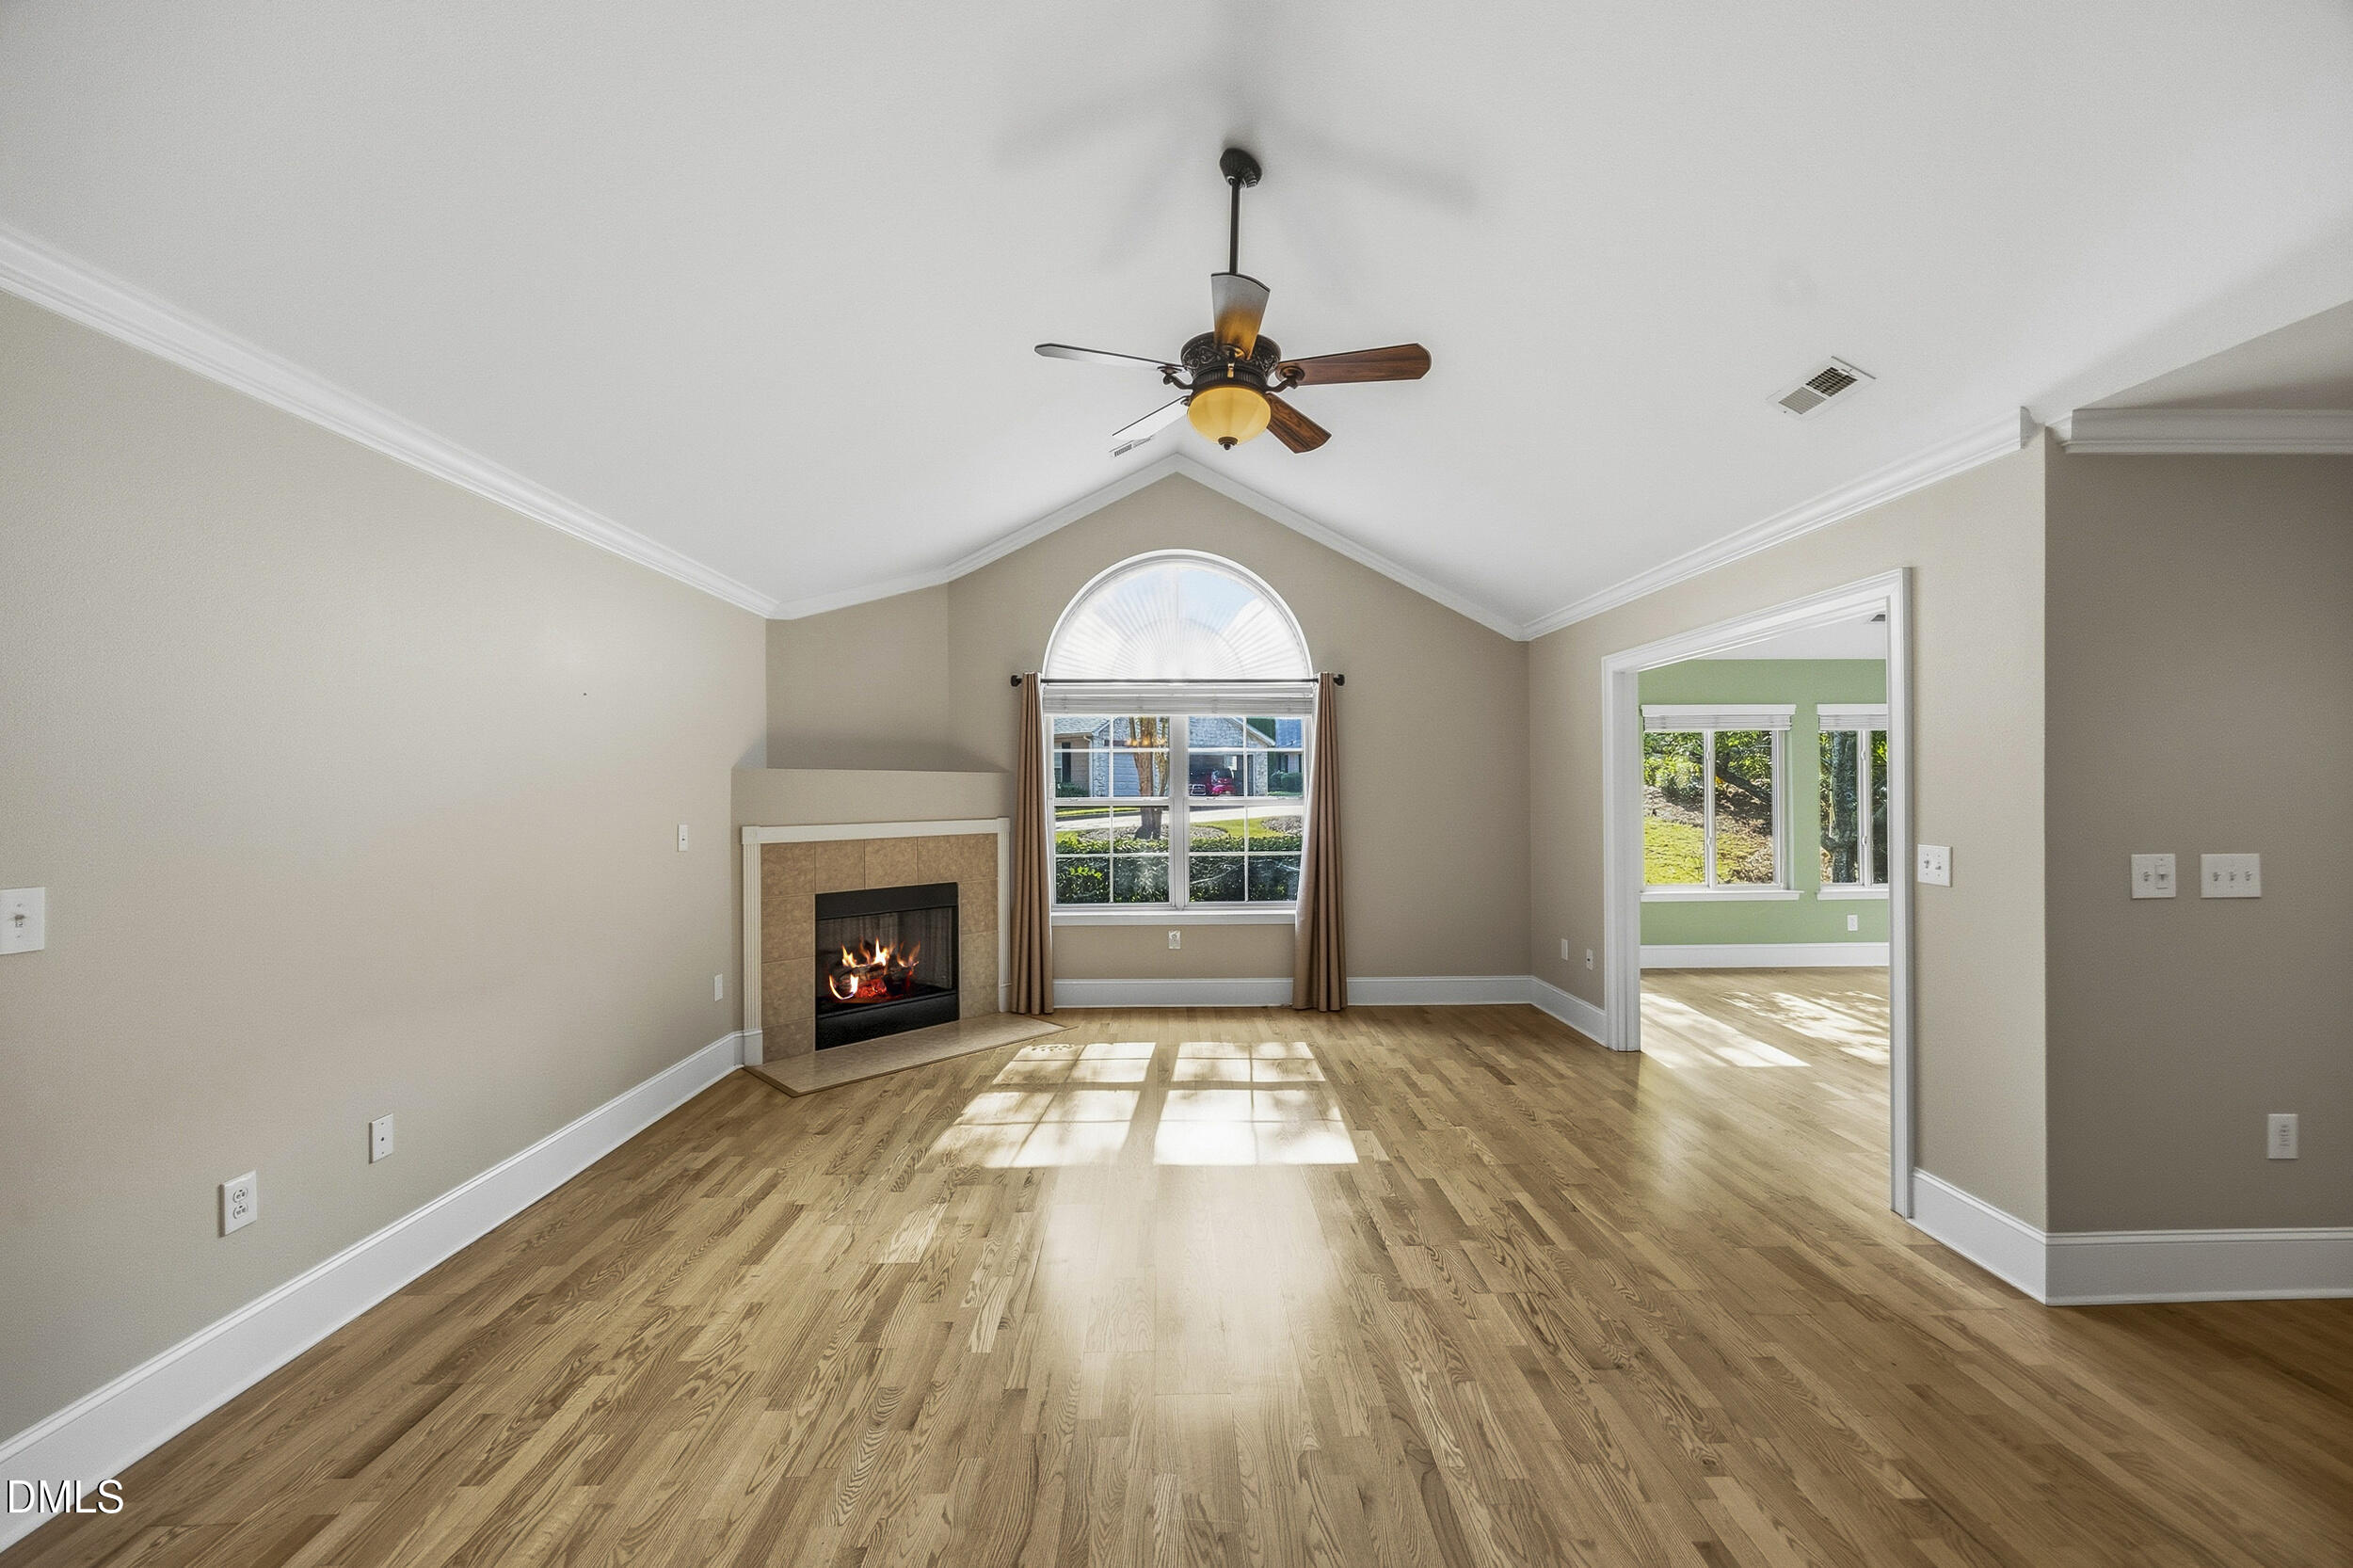
Empty living room with hardwood floors, a lit corner fireplace, and an arched window.
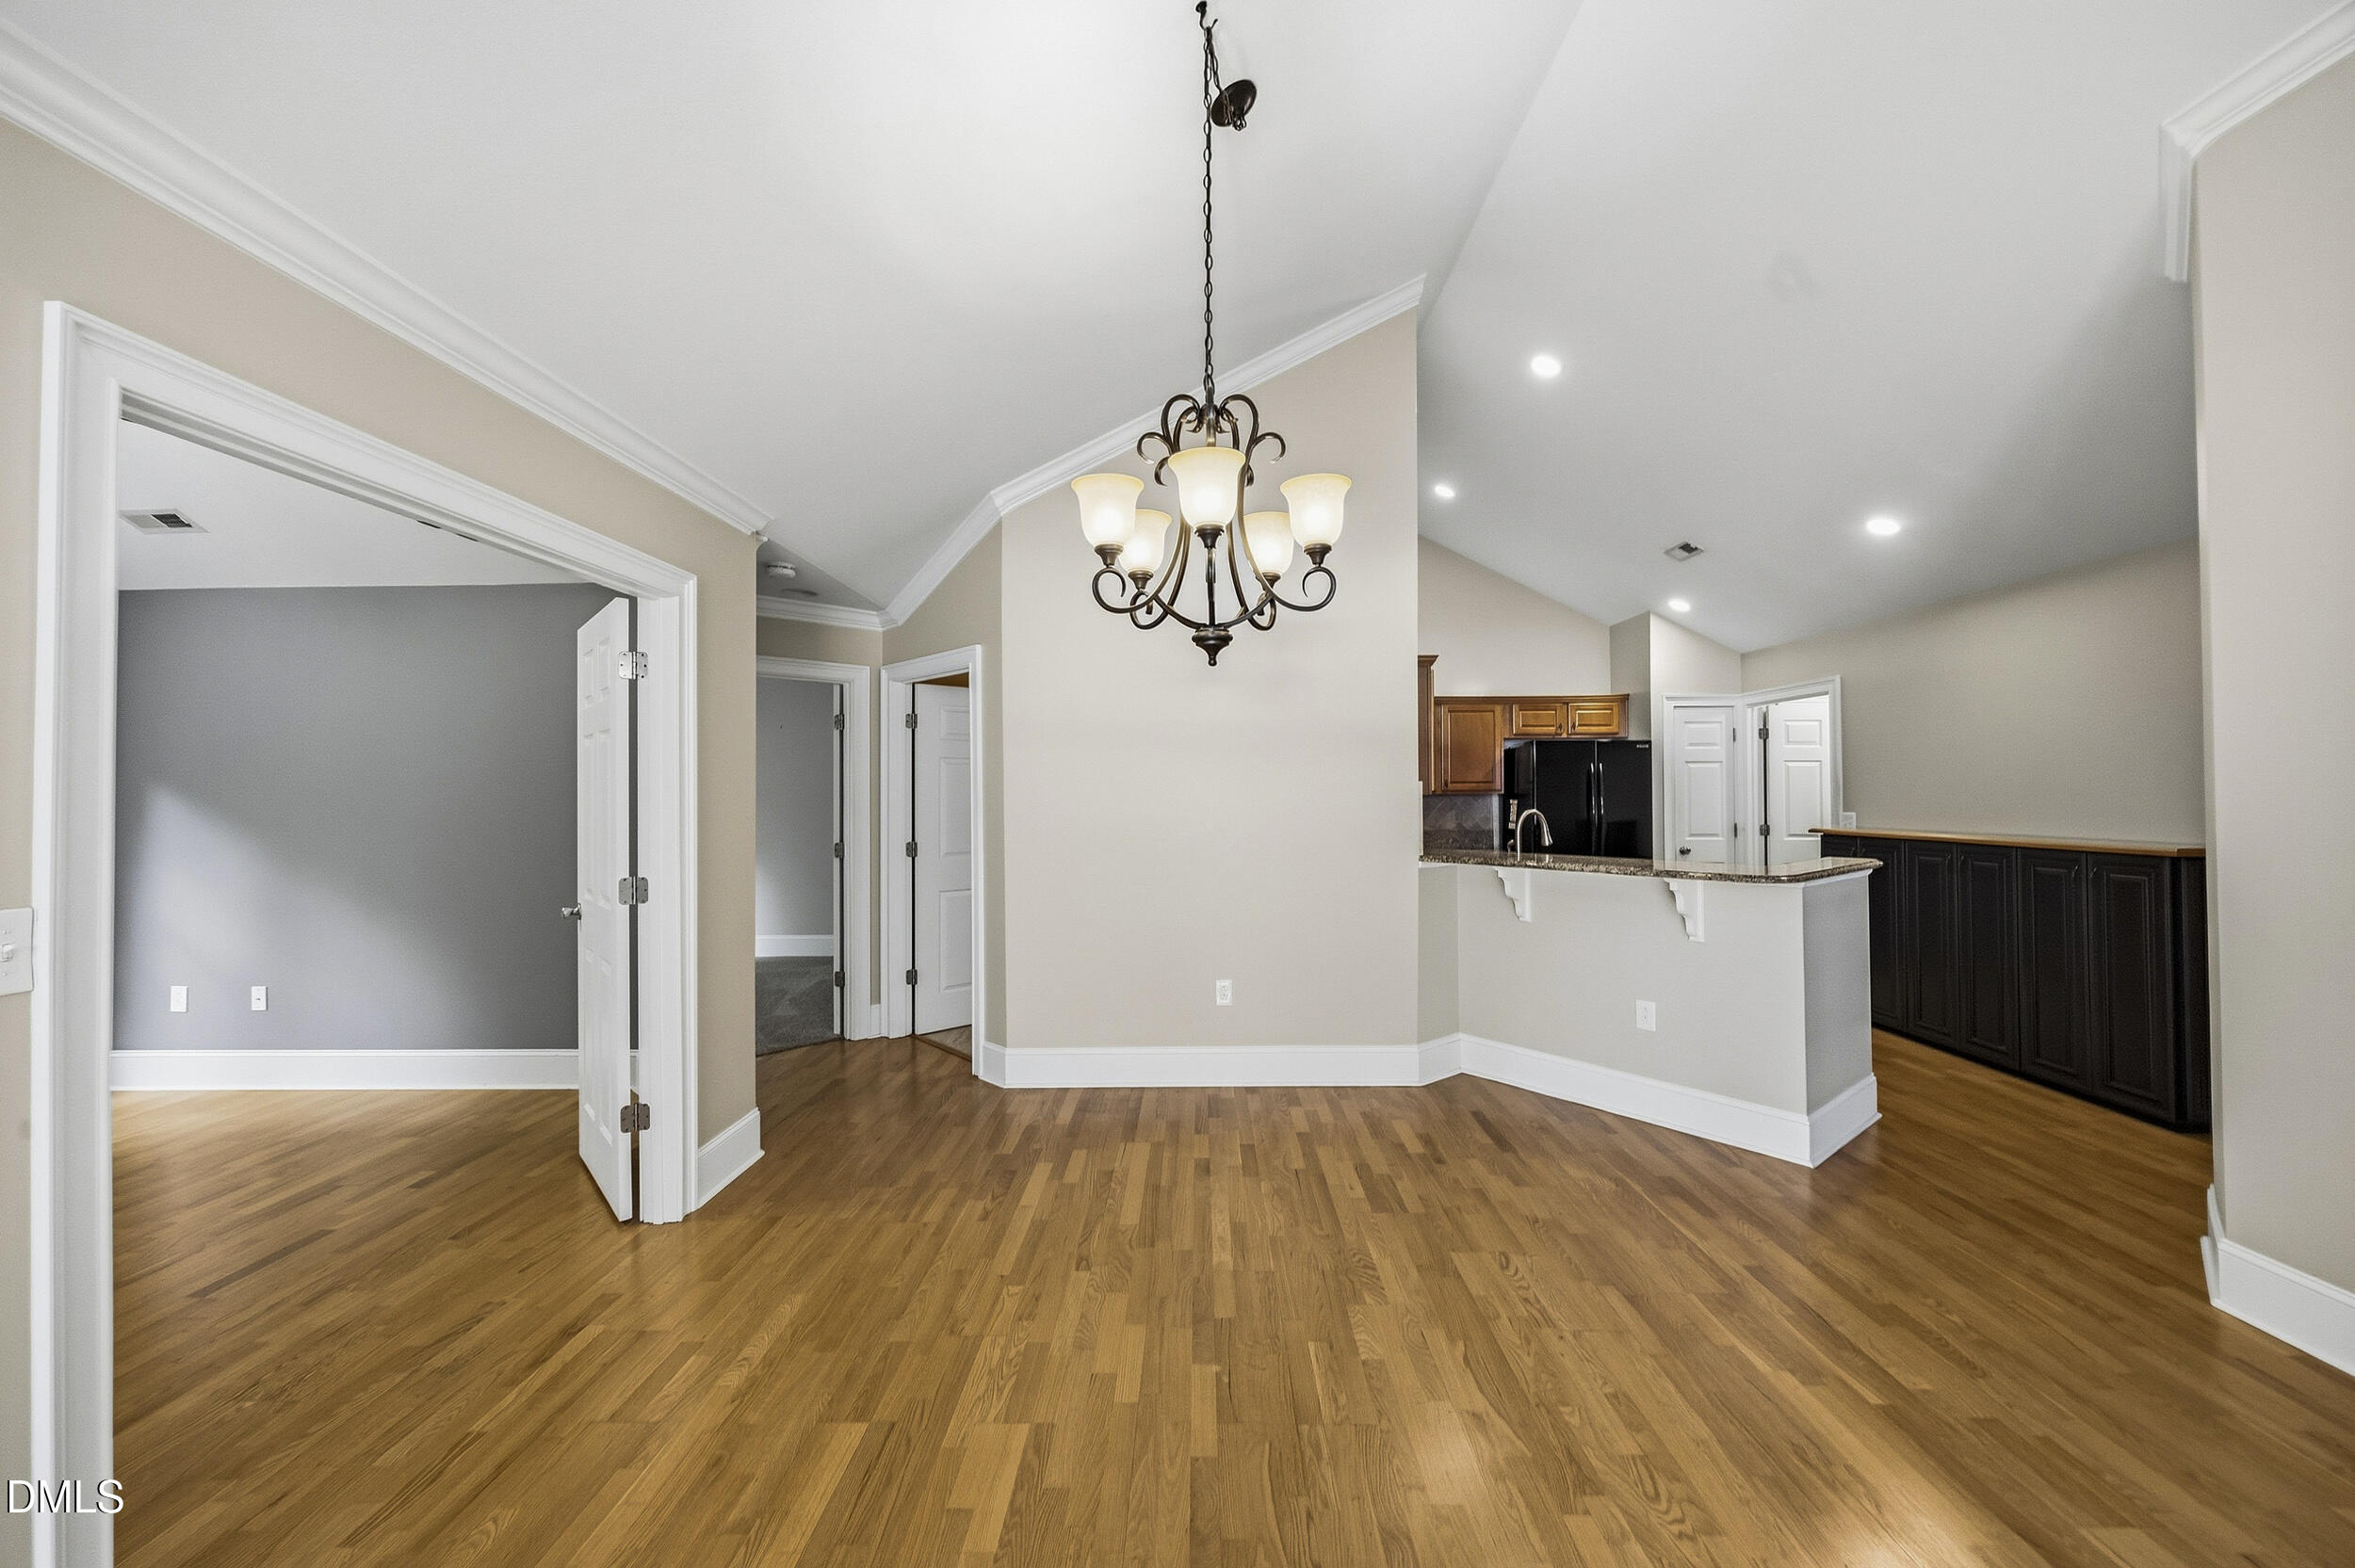
Open dining area with hardwood floors and chandelier beside a kitchen with breakfast bar.
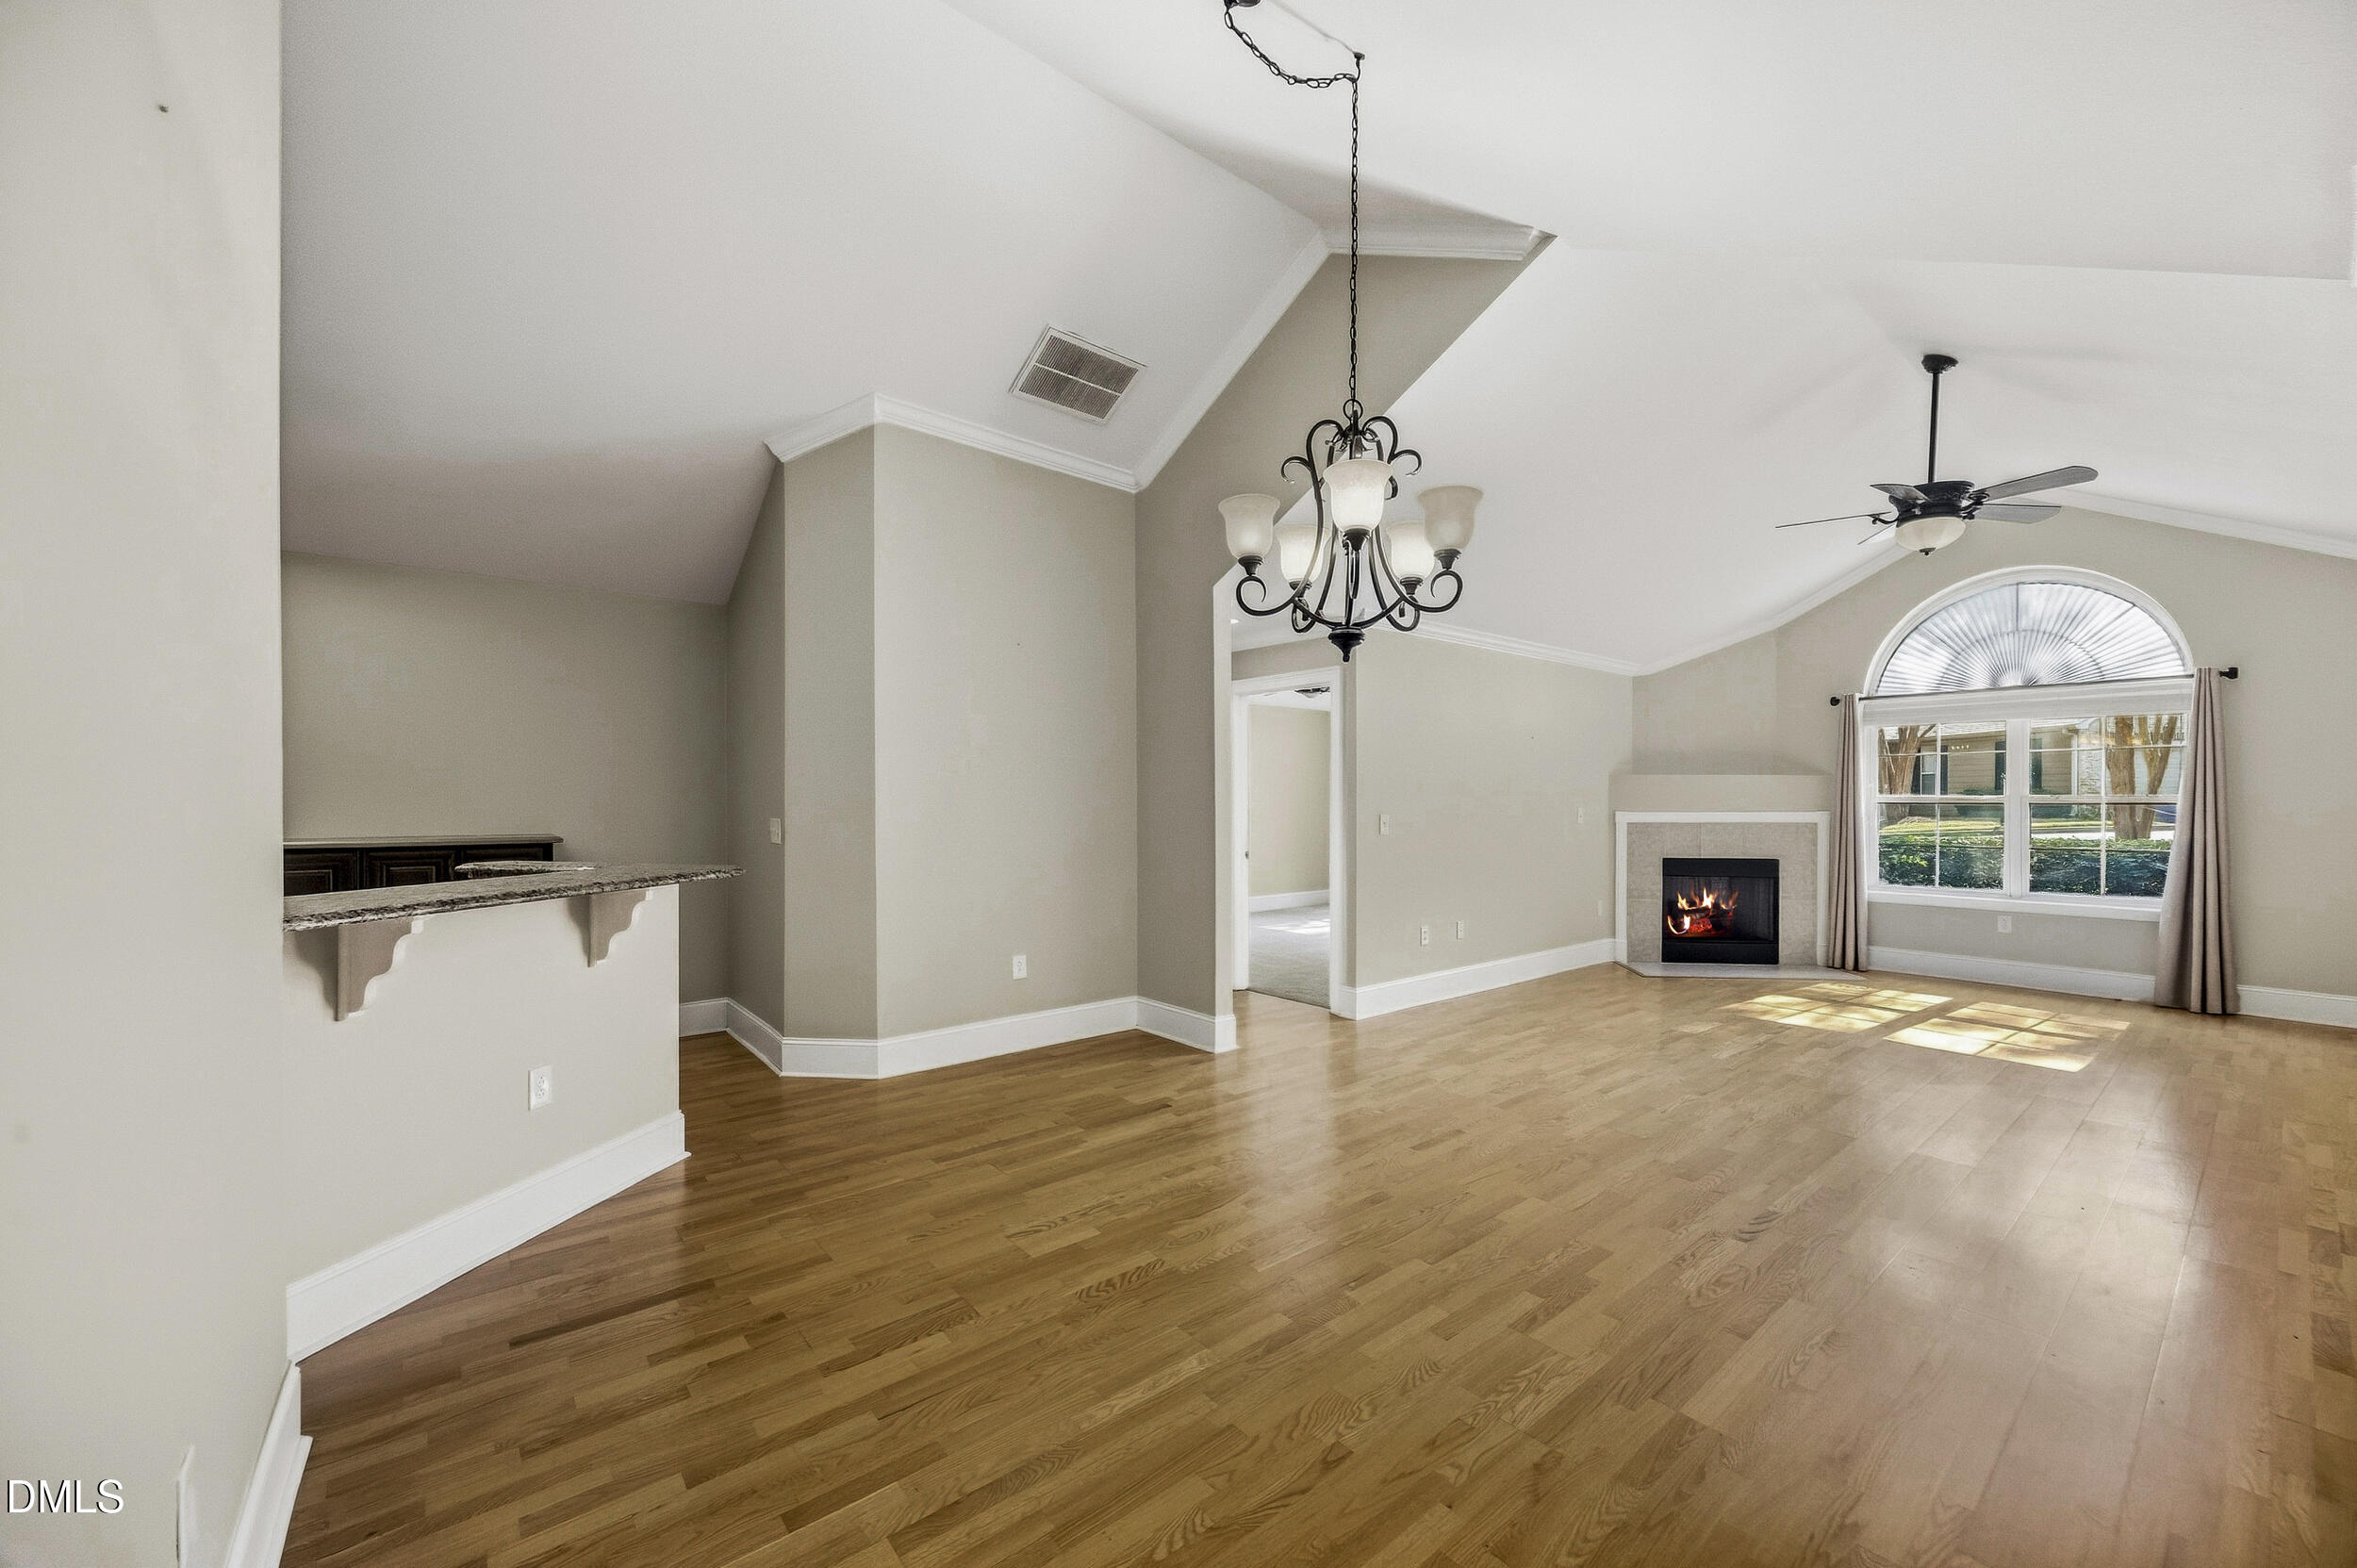
Unfurnished living room with hardwood floors, vaulted ceiling, fireplace, and arched window.
Empty living room with hardwood floors, a lit fireplace, and a large arched window.
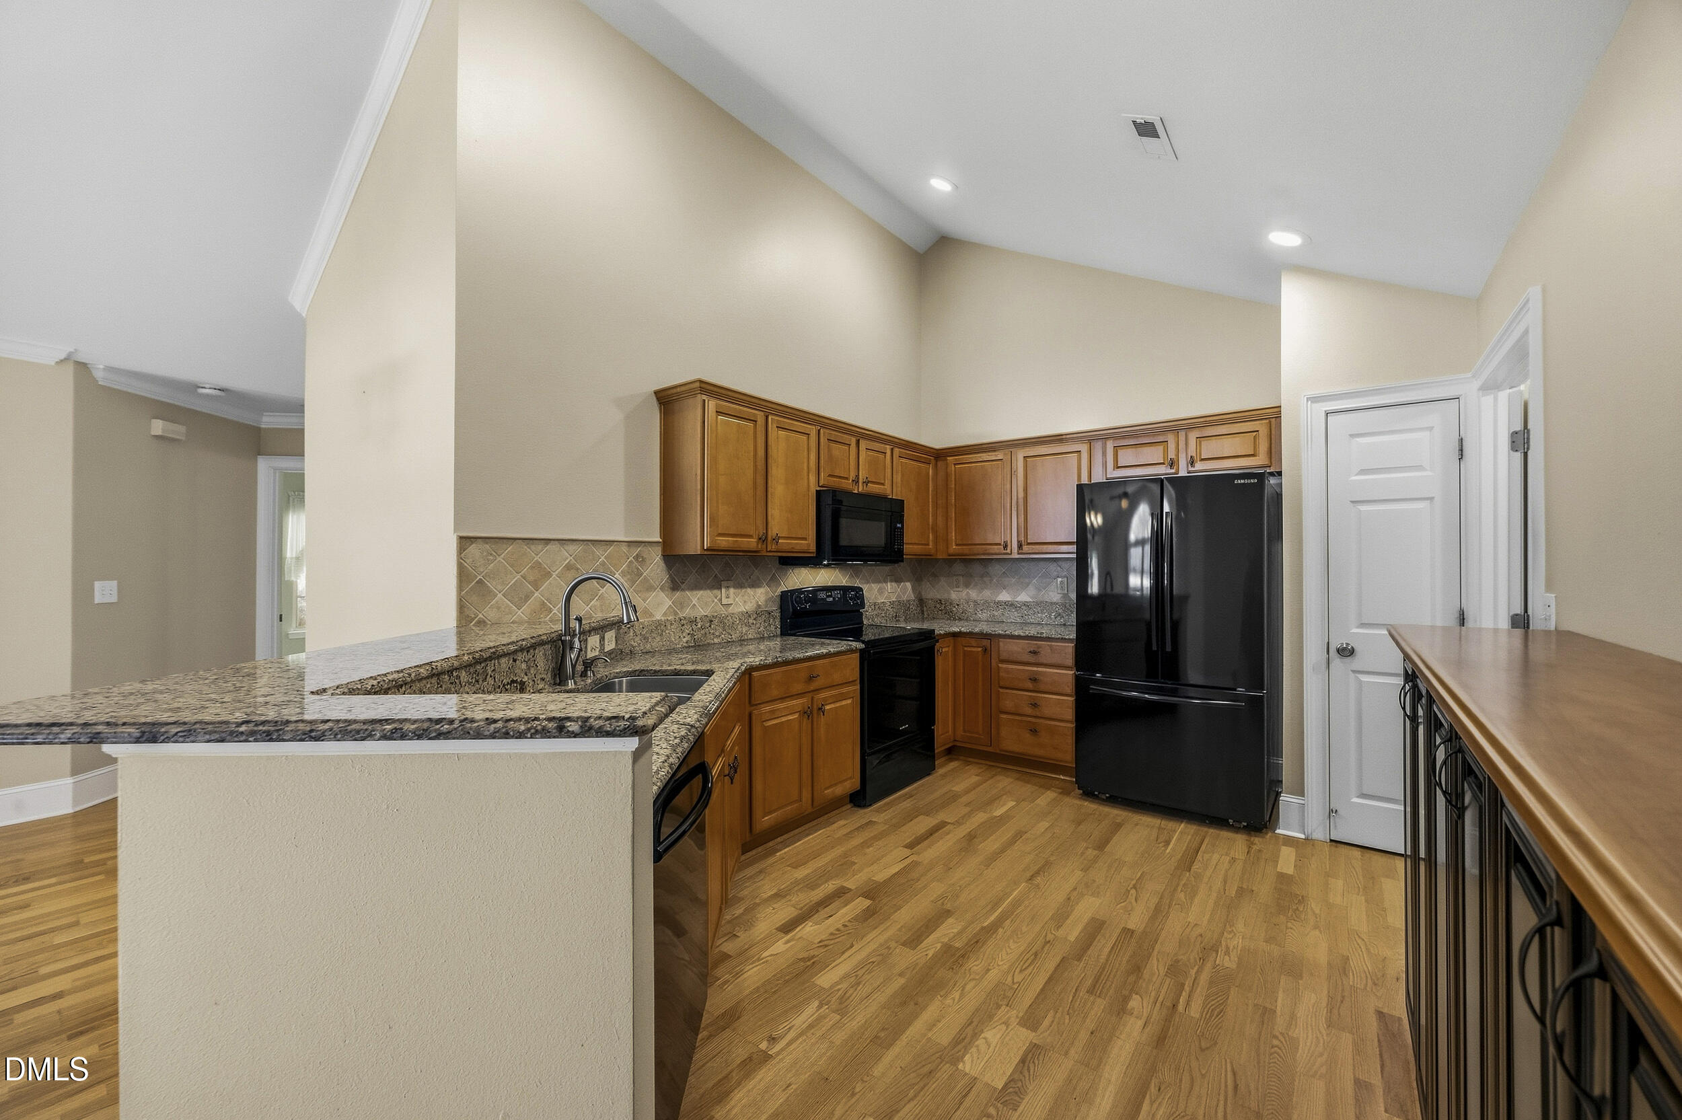
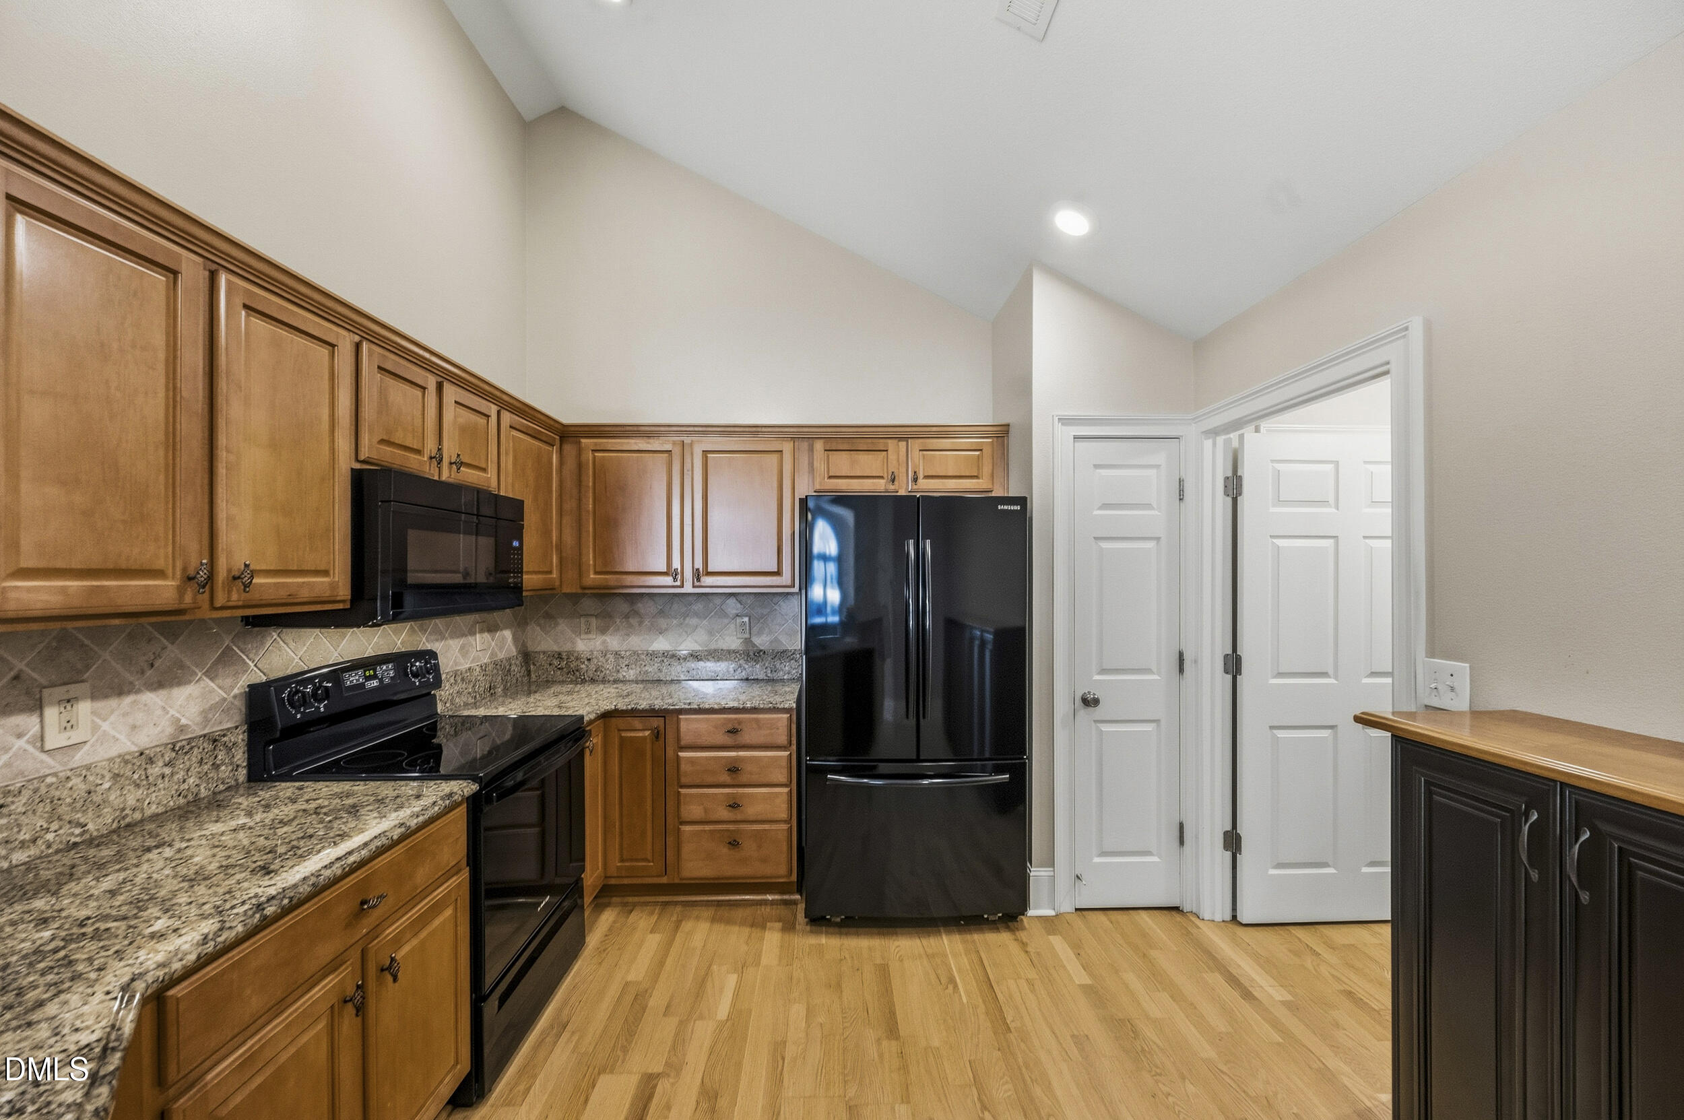
Kitchen with warm wood cabinets, granite counters, black appliances, and hardwood floors.
Kitchen with honey-toned cabinets, granite countertops, black appliances, and hardwood flooring.
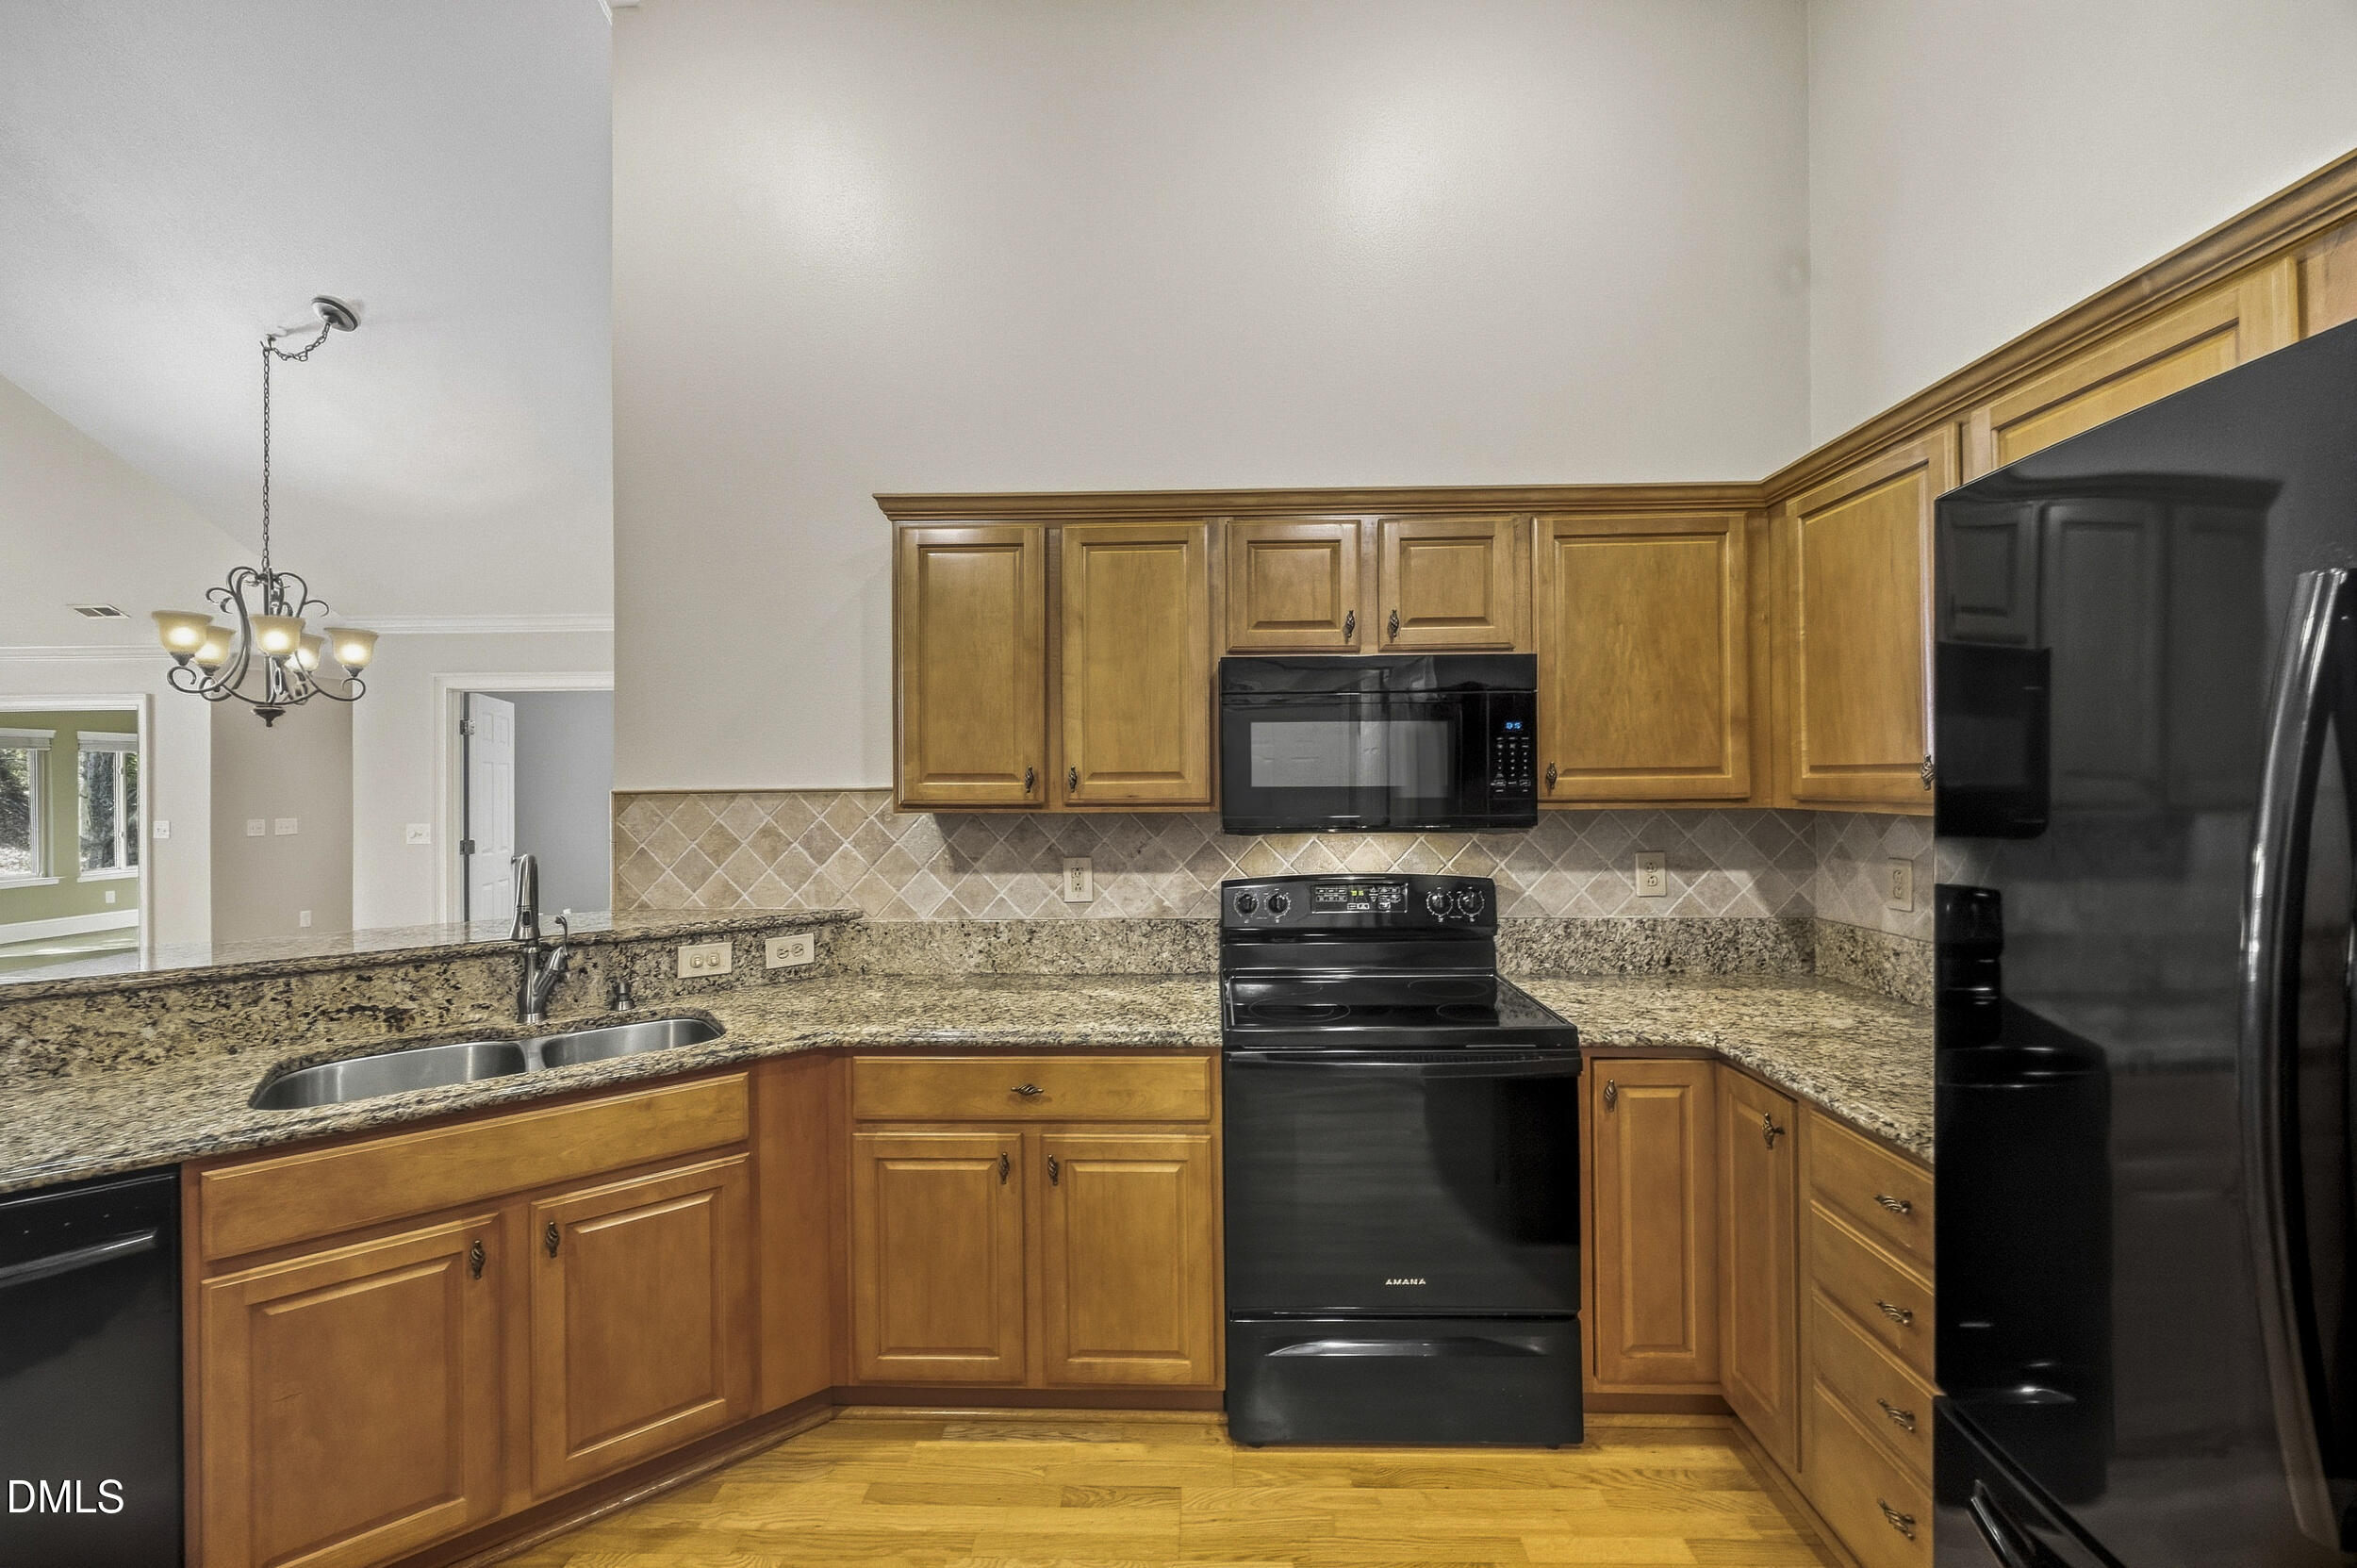
Kitchen with honey-toned cabinets, granite countertops, black appliances, and a double-basin sink.
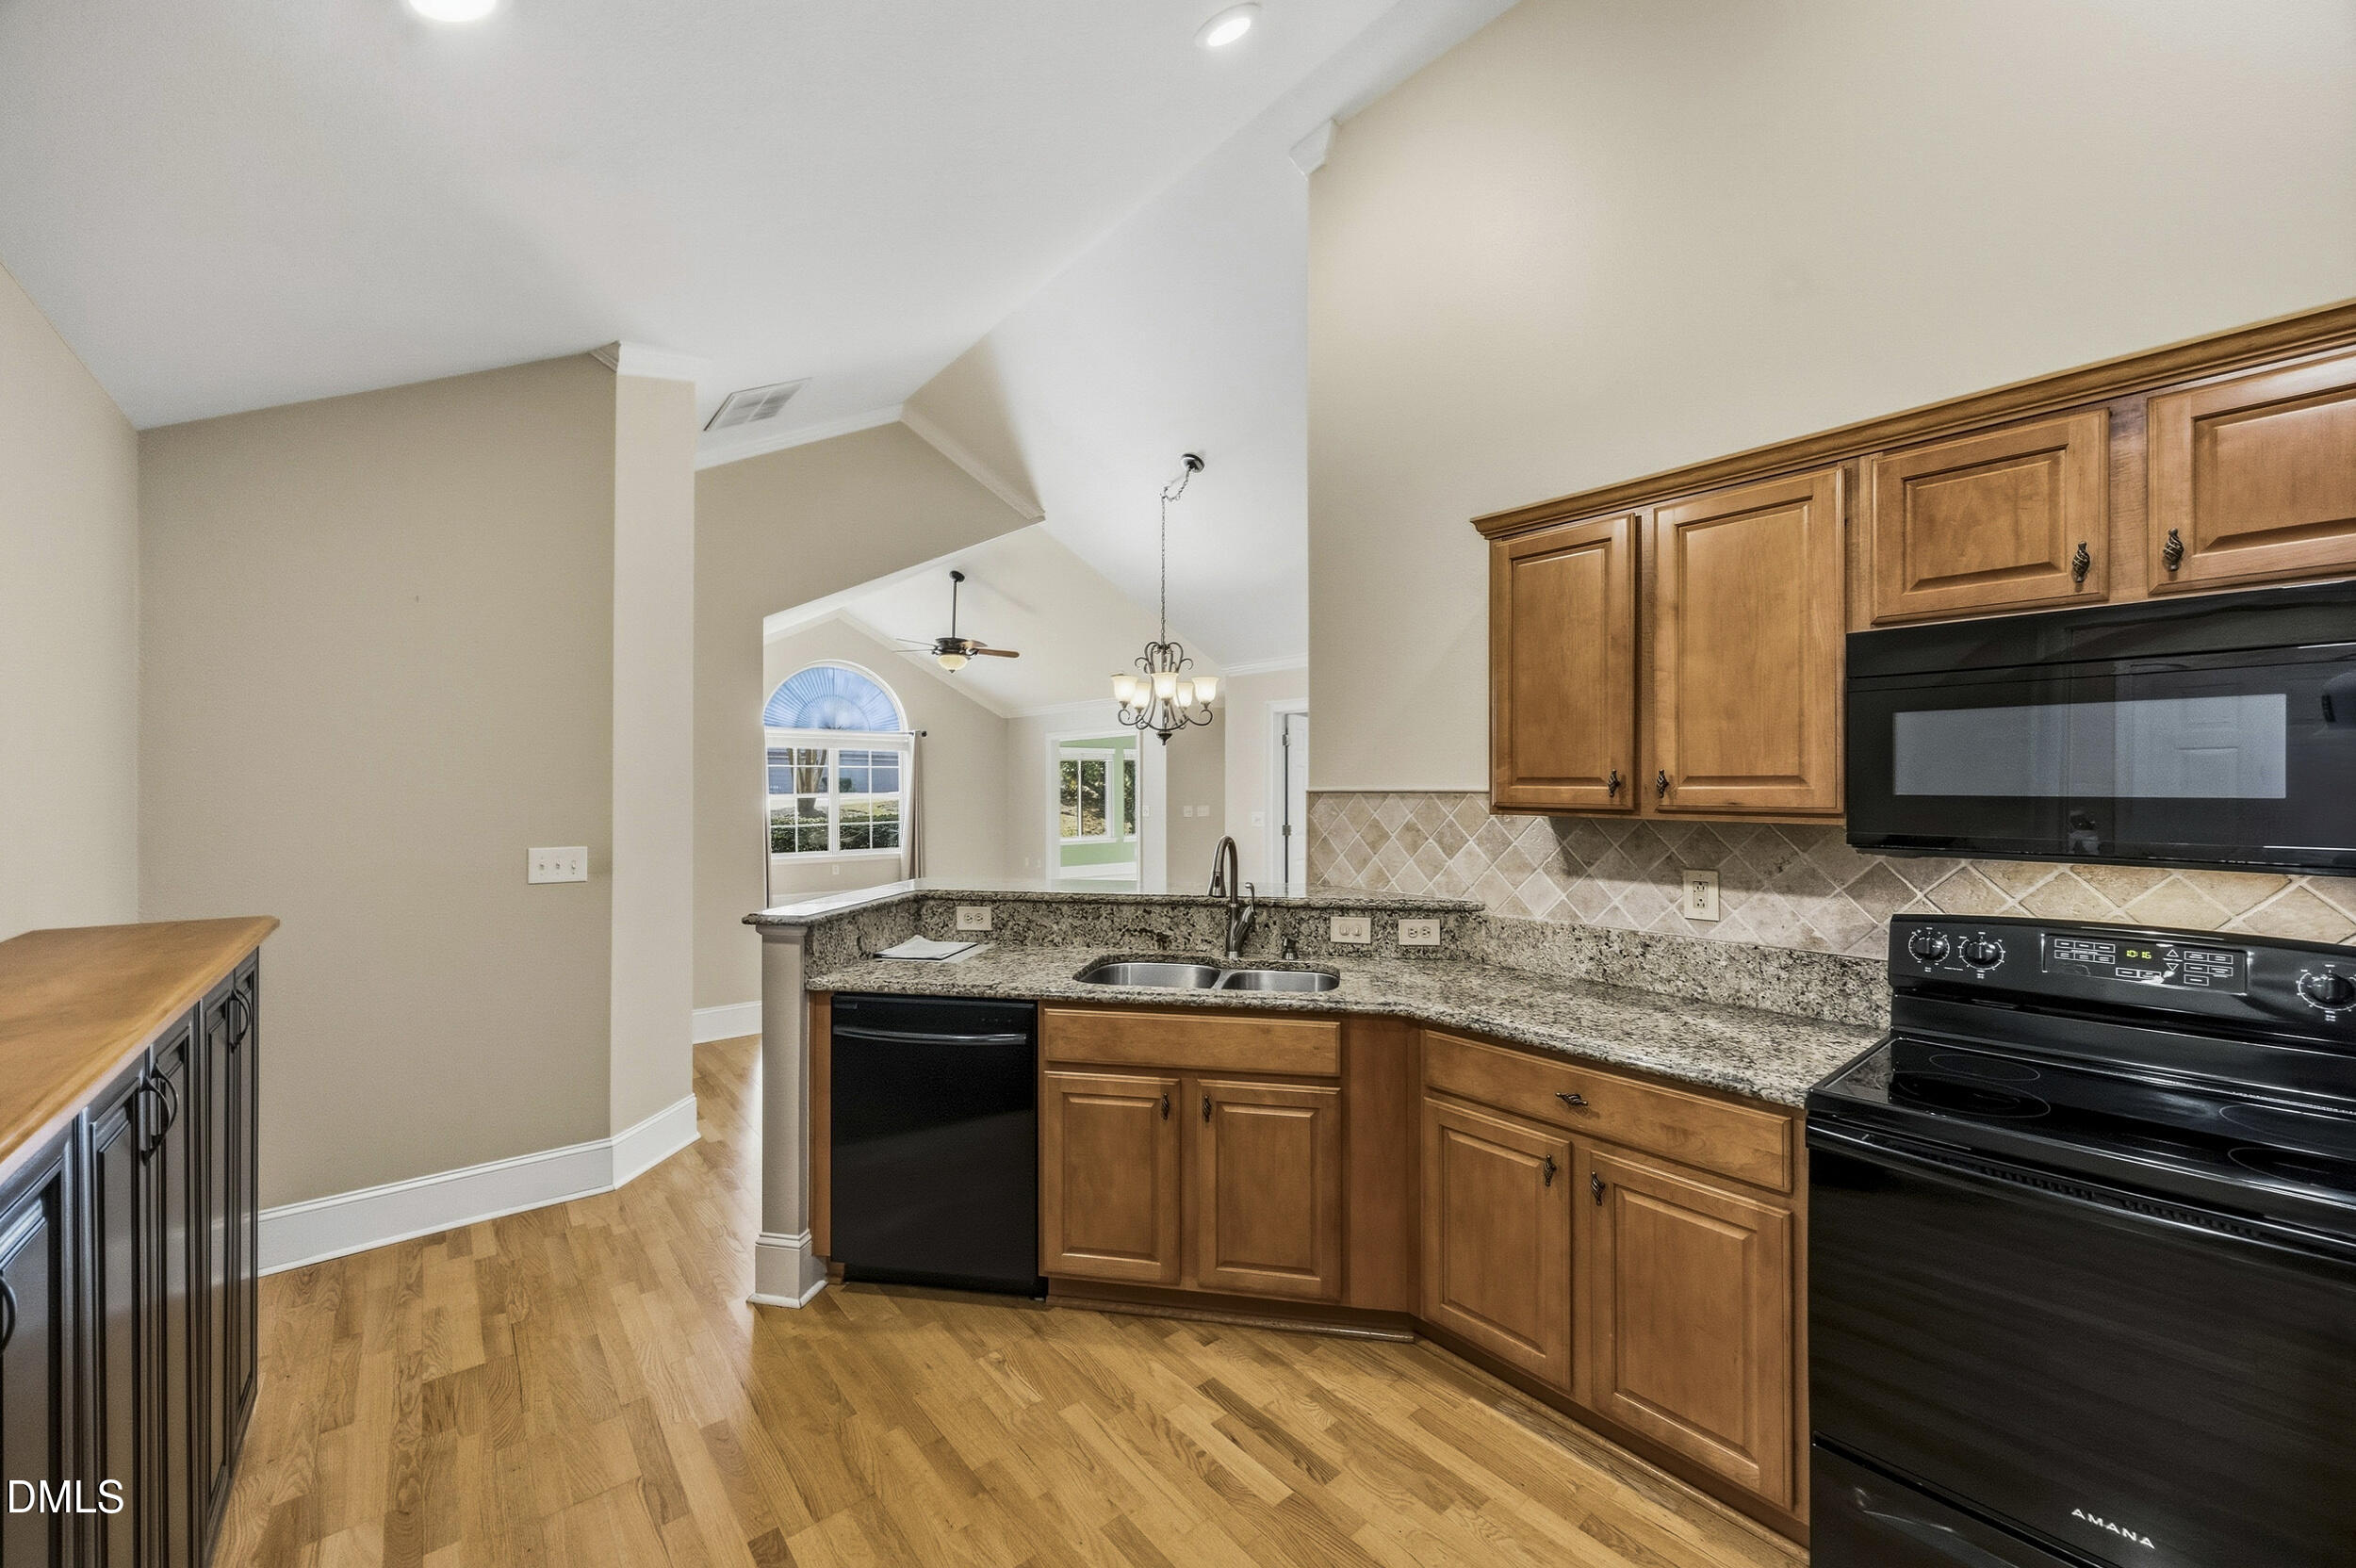
Kitchen with warm wood cabinets, granite counters, black appliances, and an arched window in the adjoining dining area.
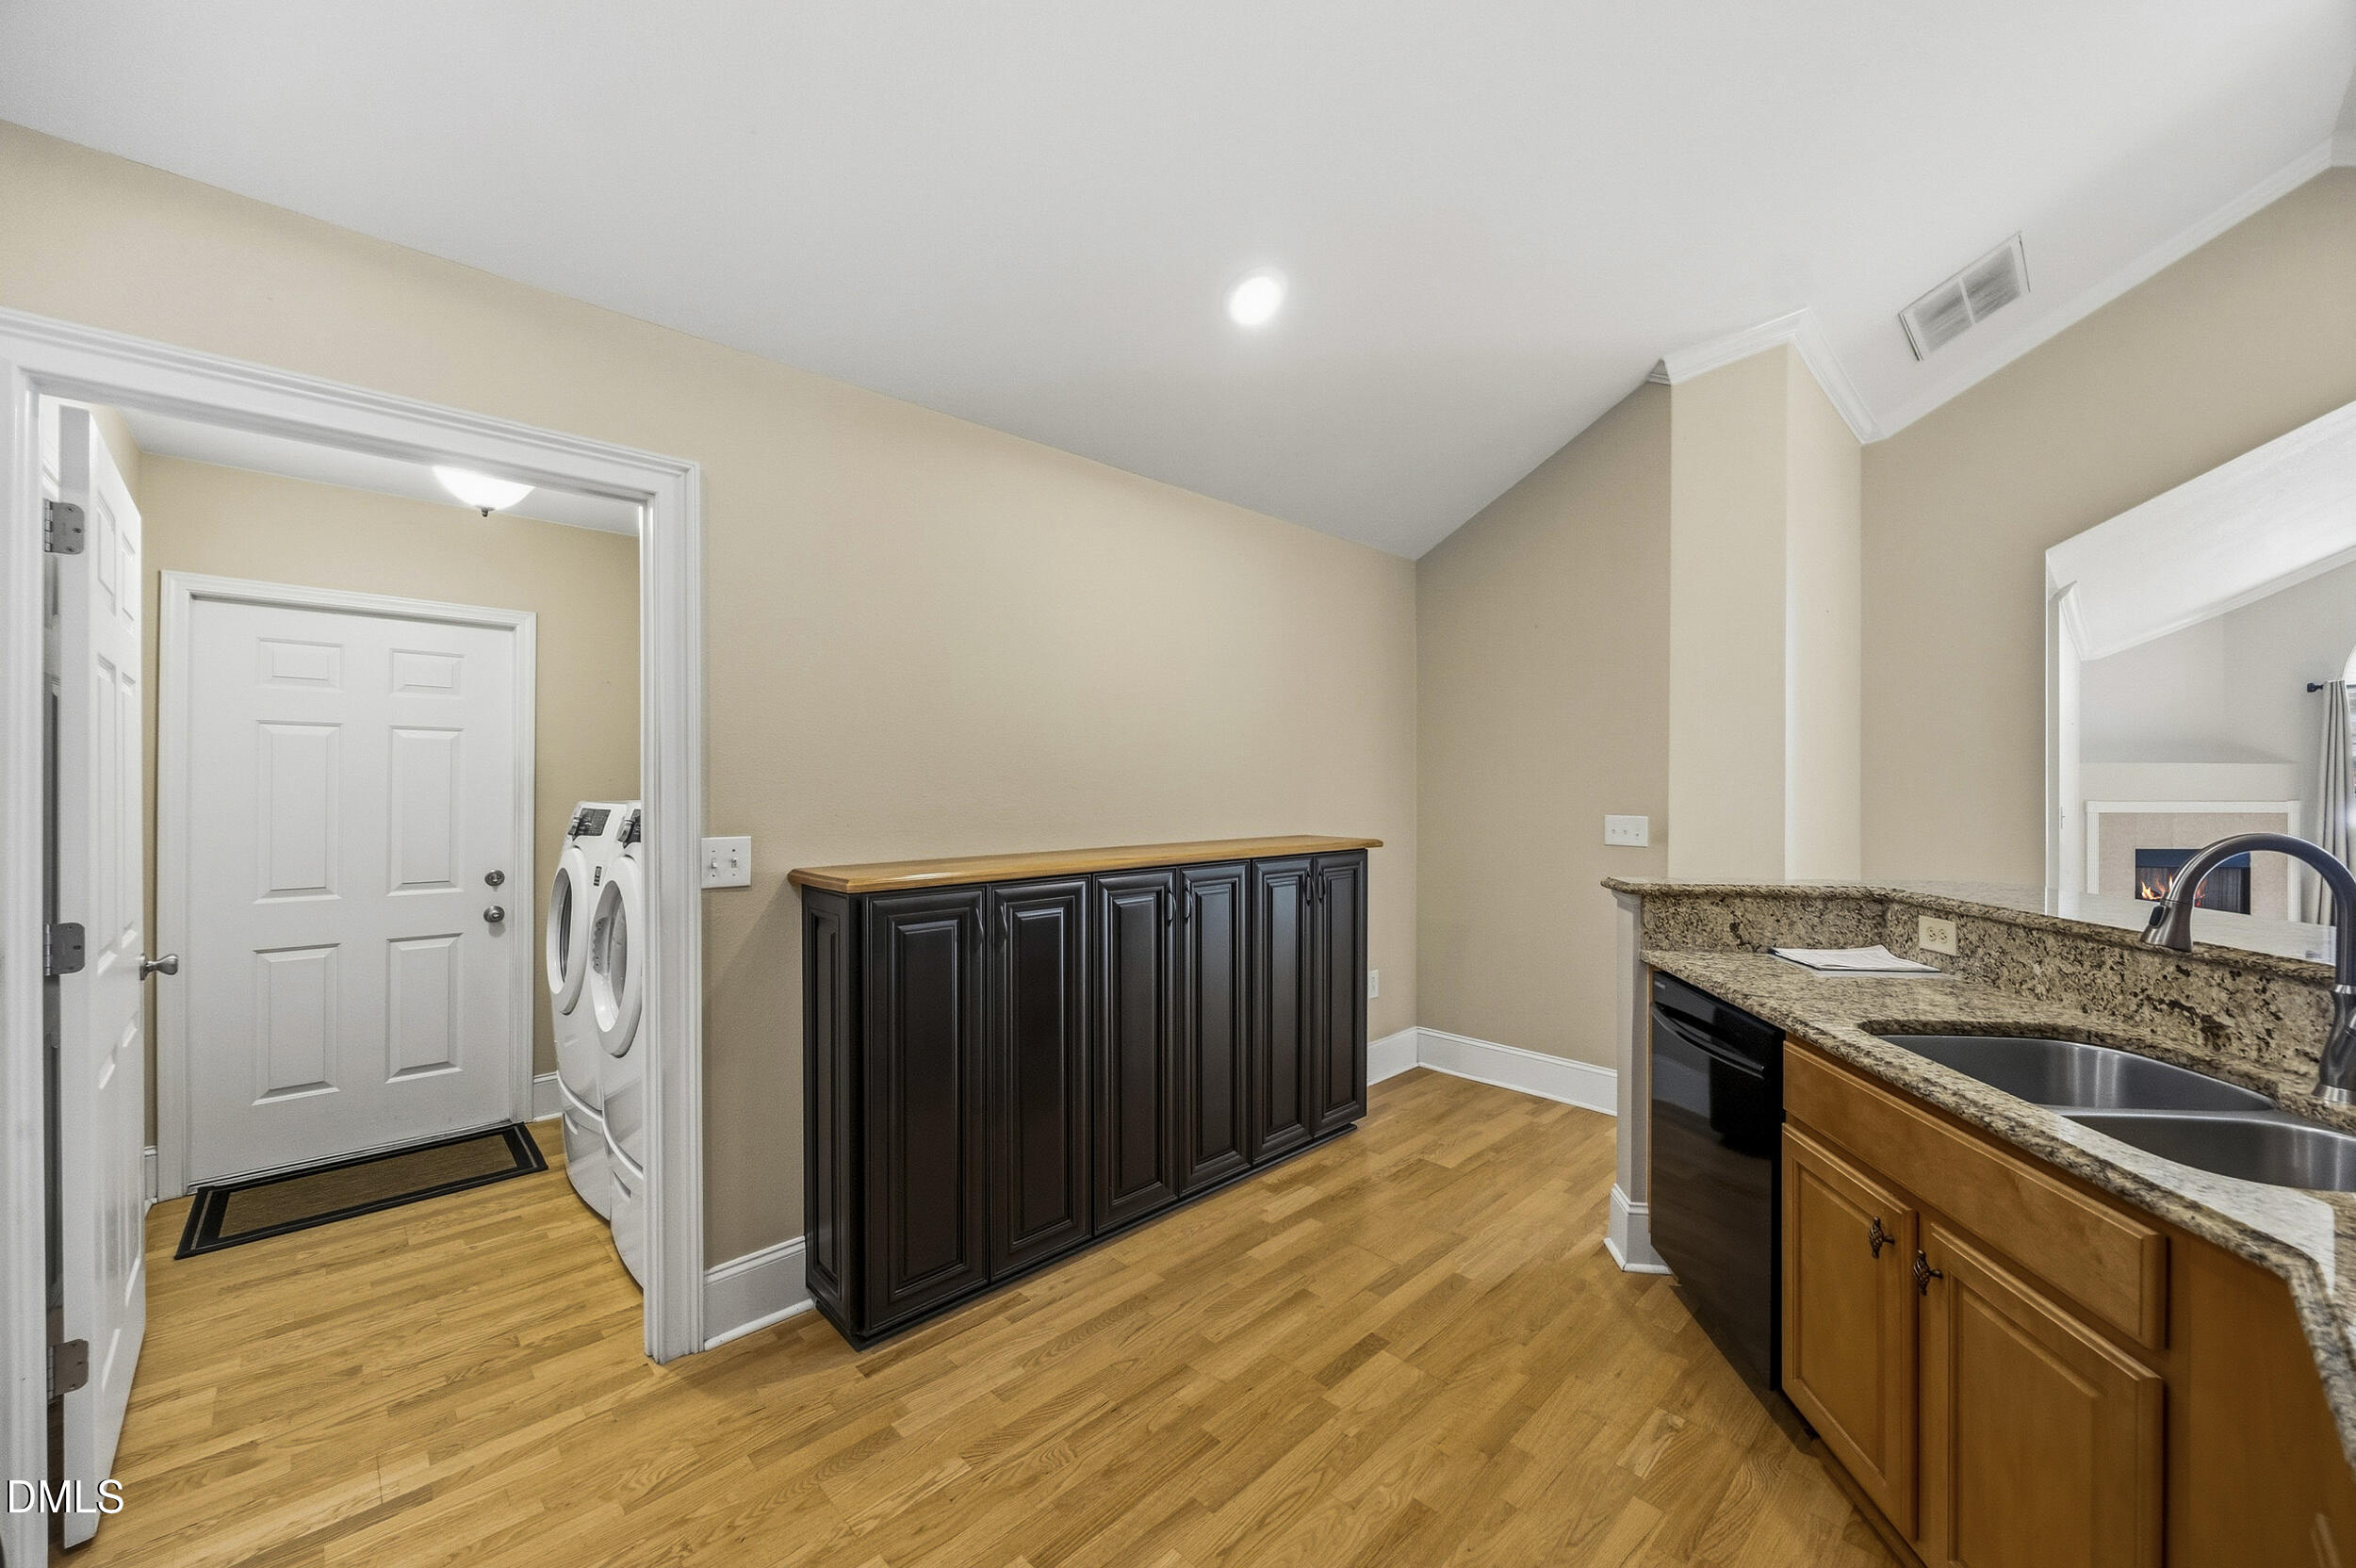
Kitchen with granite counters and sink, dark cabinetry, hardwood floors, and a doorway to the laundry area.
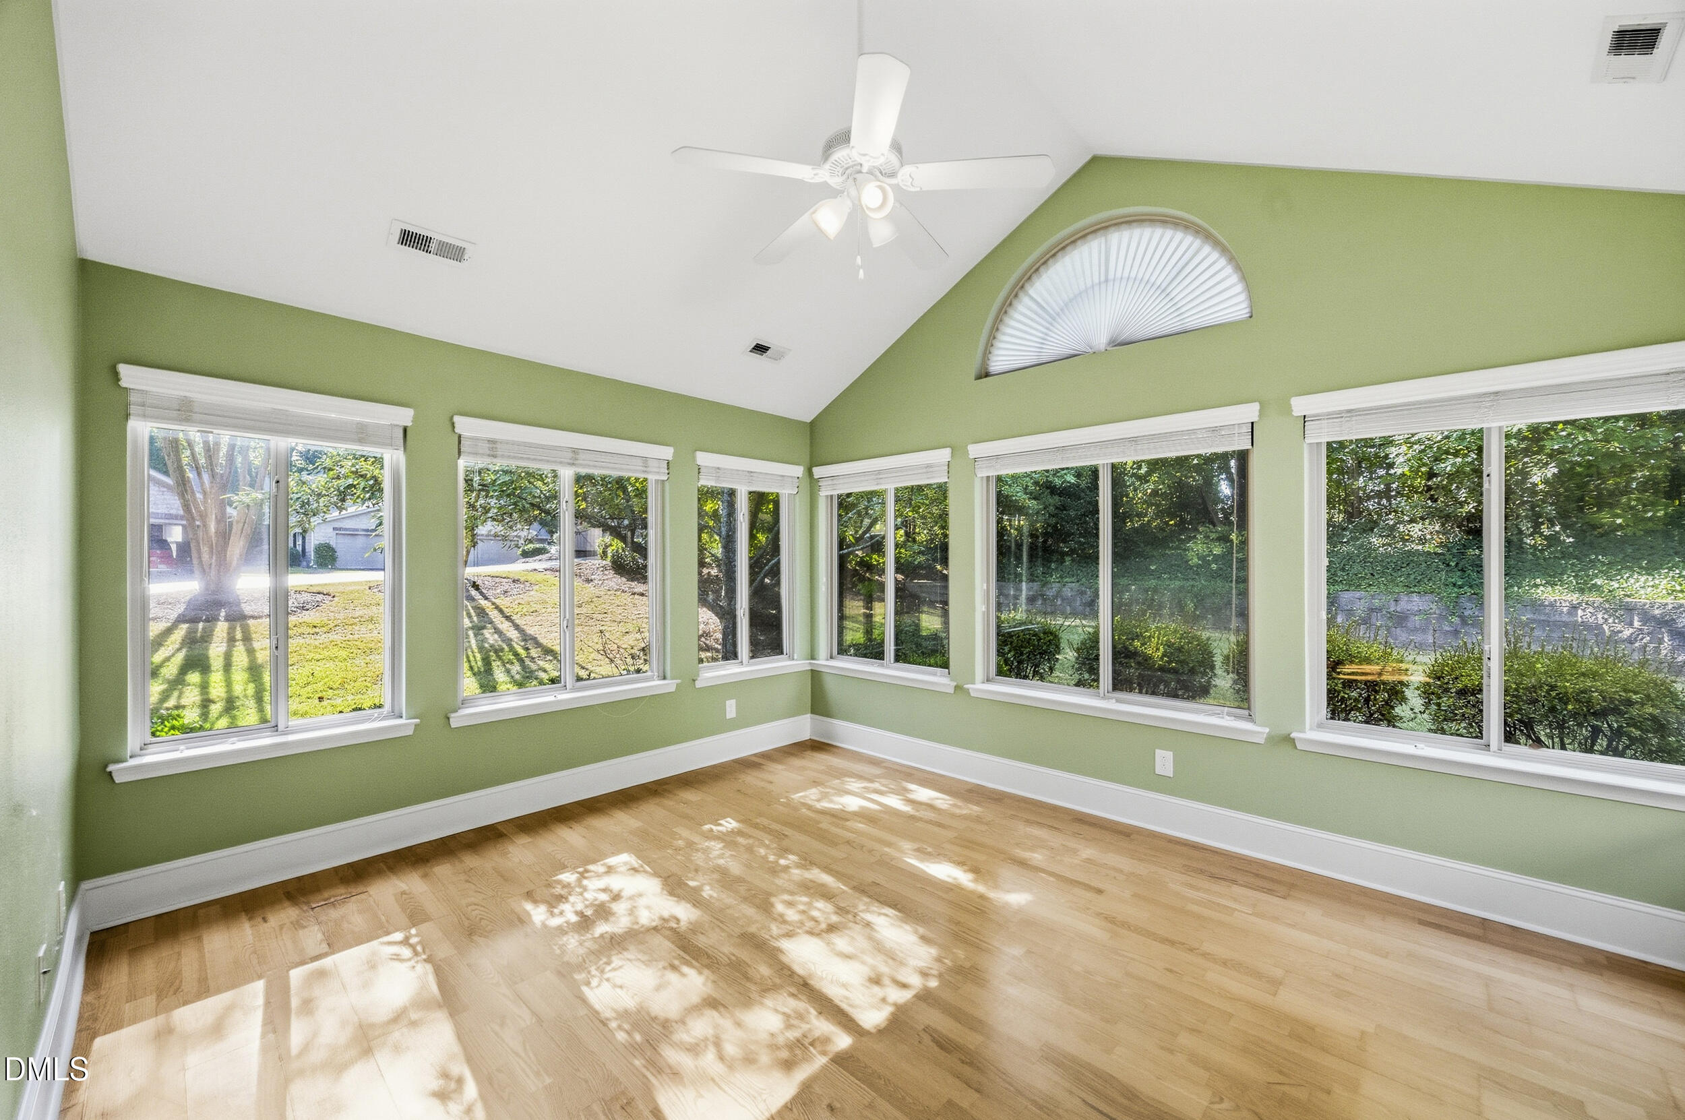
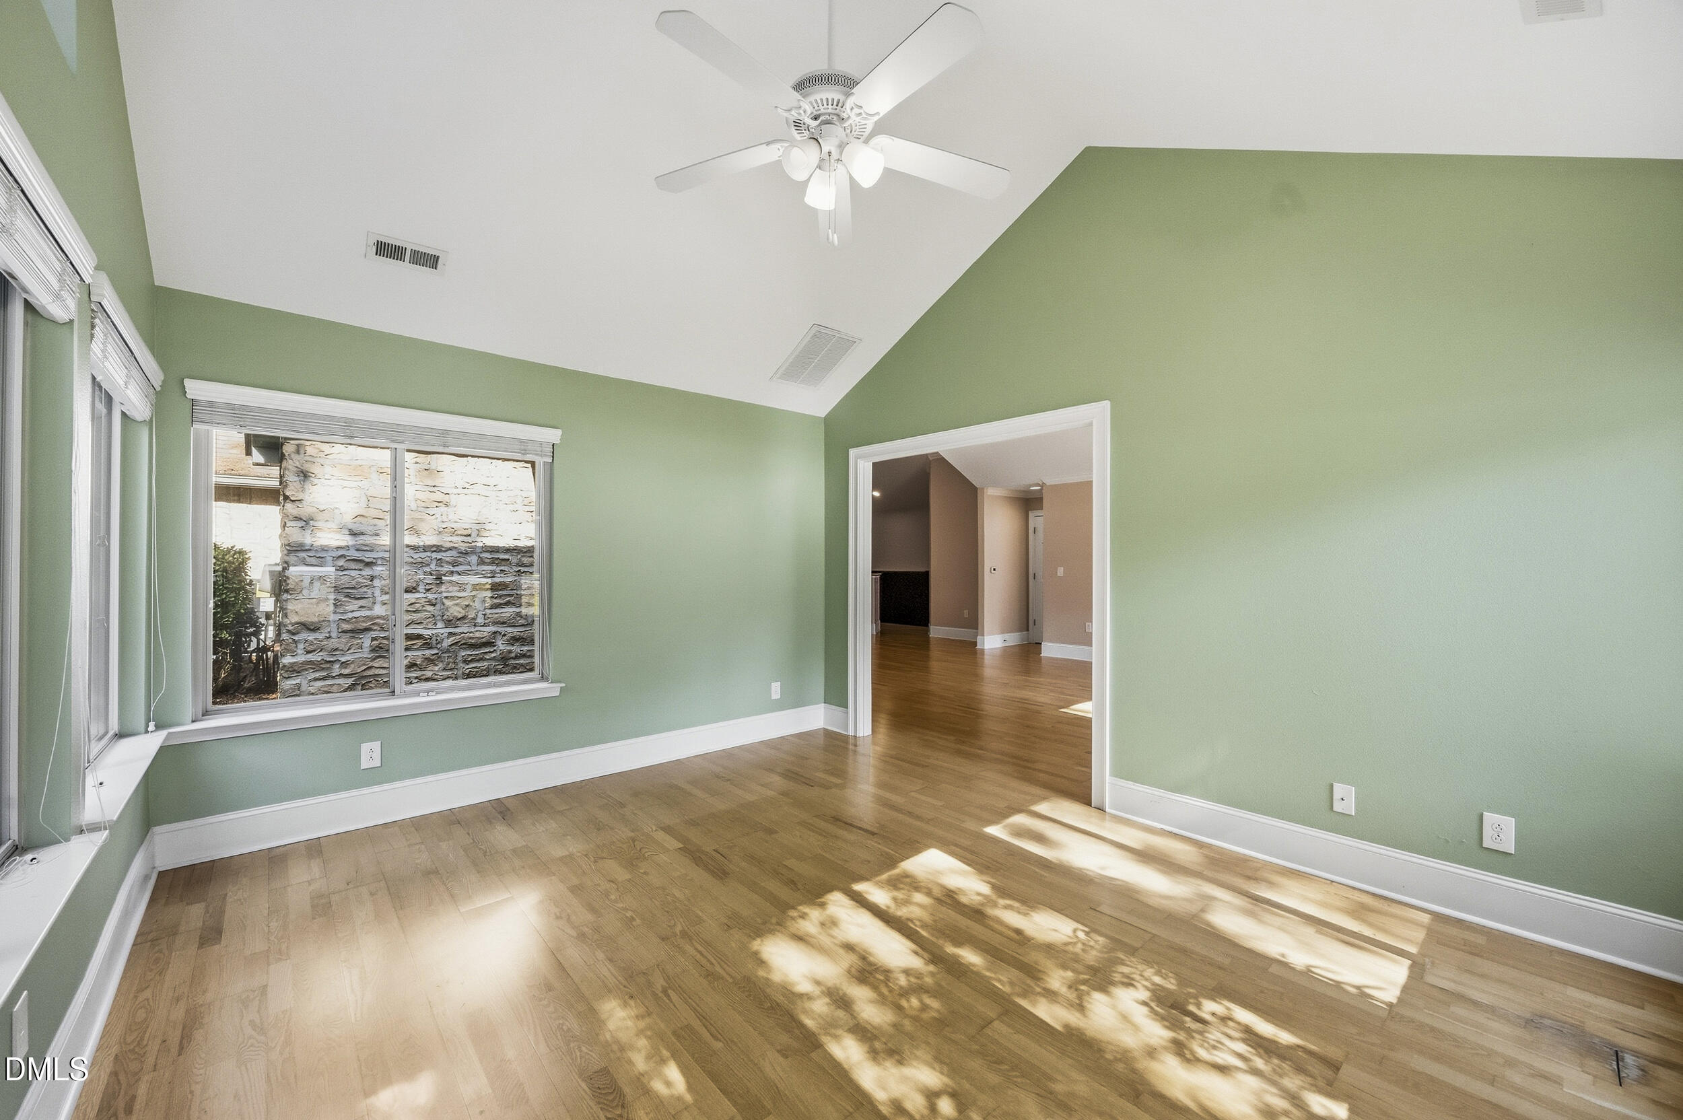
Empty green-walled room with hardwood floors, a ceiling fan, and abundant windows.
Empty room with pale green walls, hardwood floors, a ceiling fan, and wide windows.
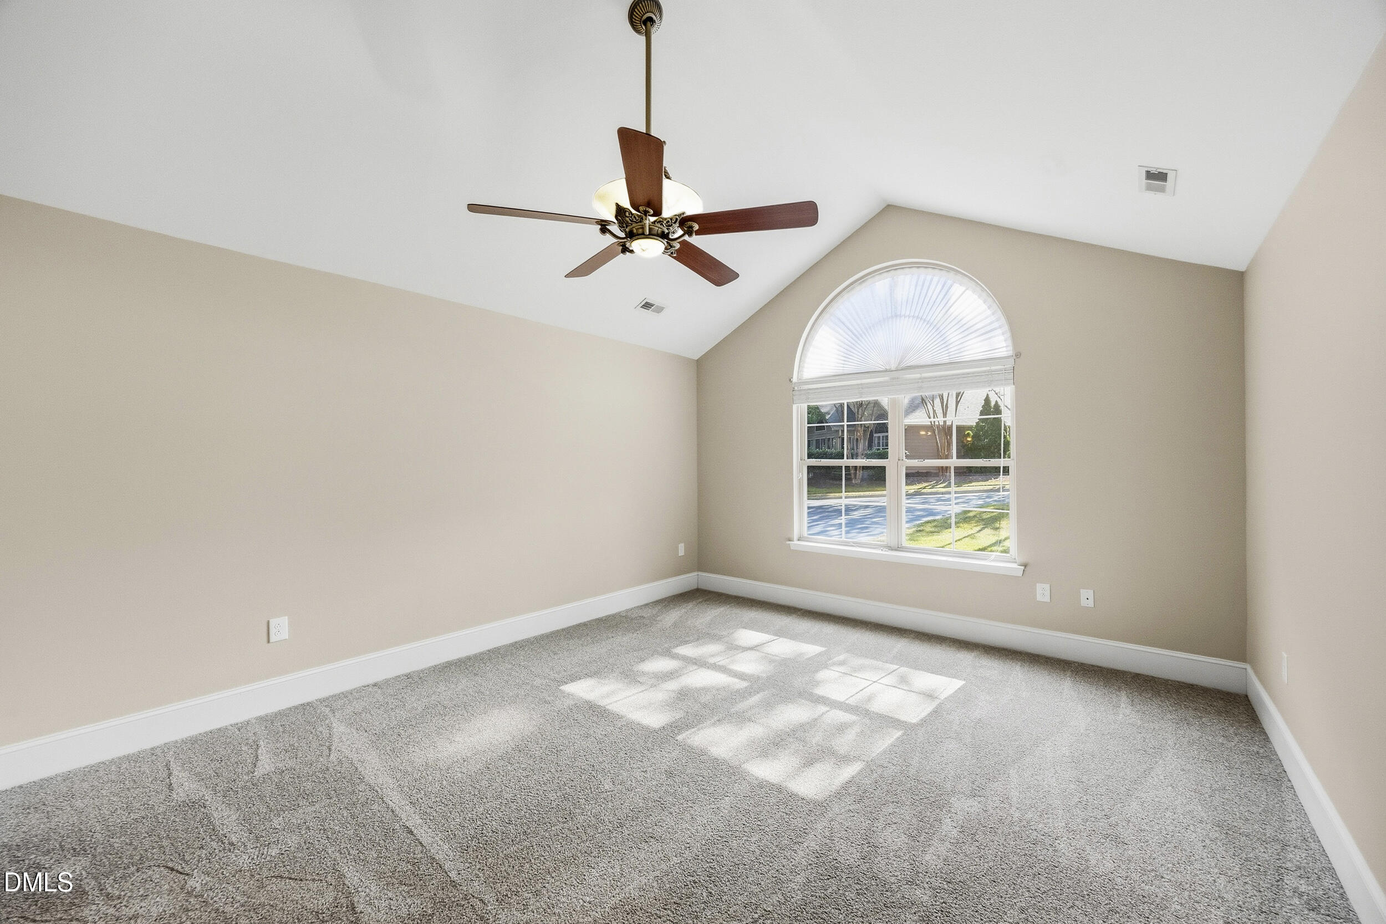
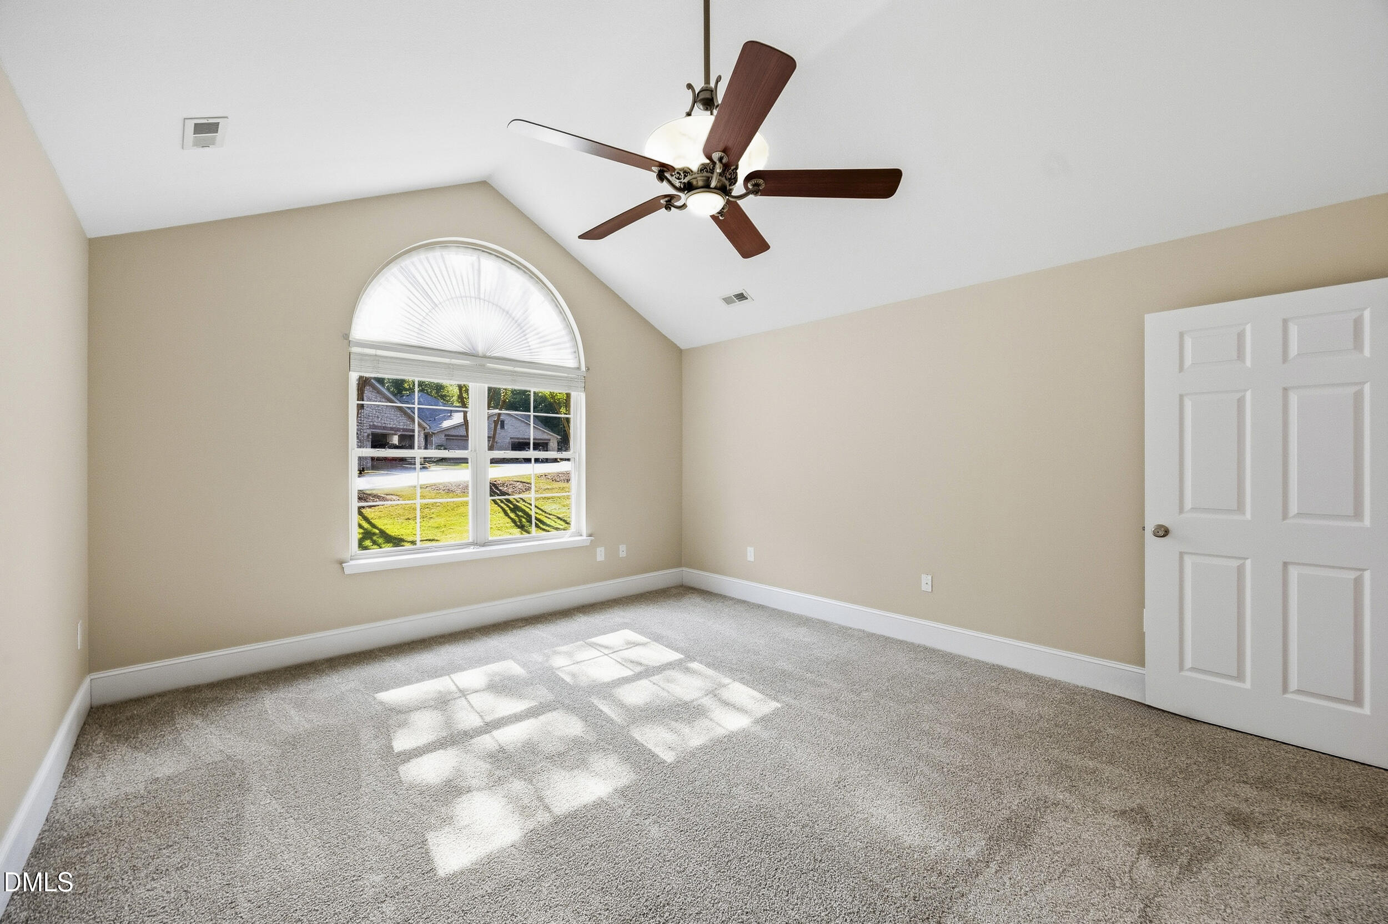
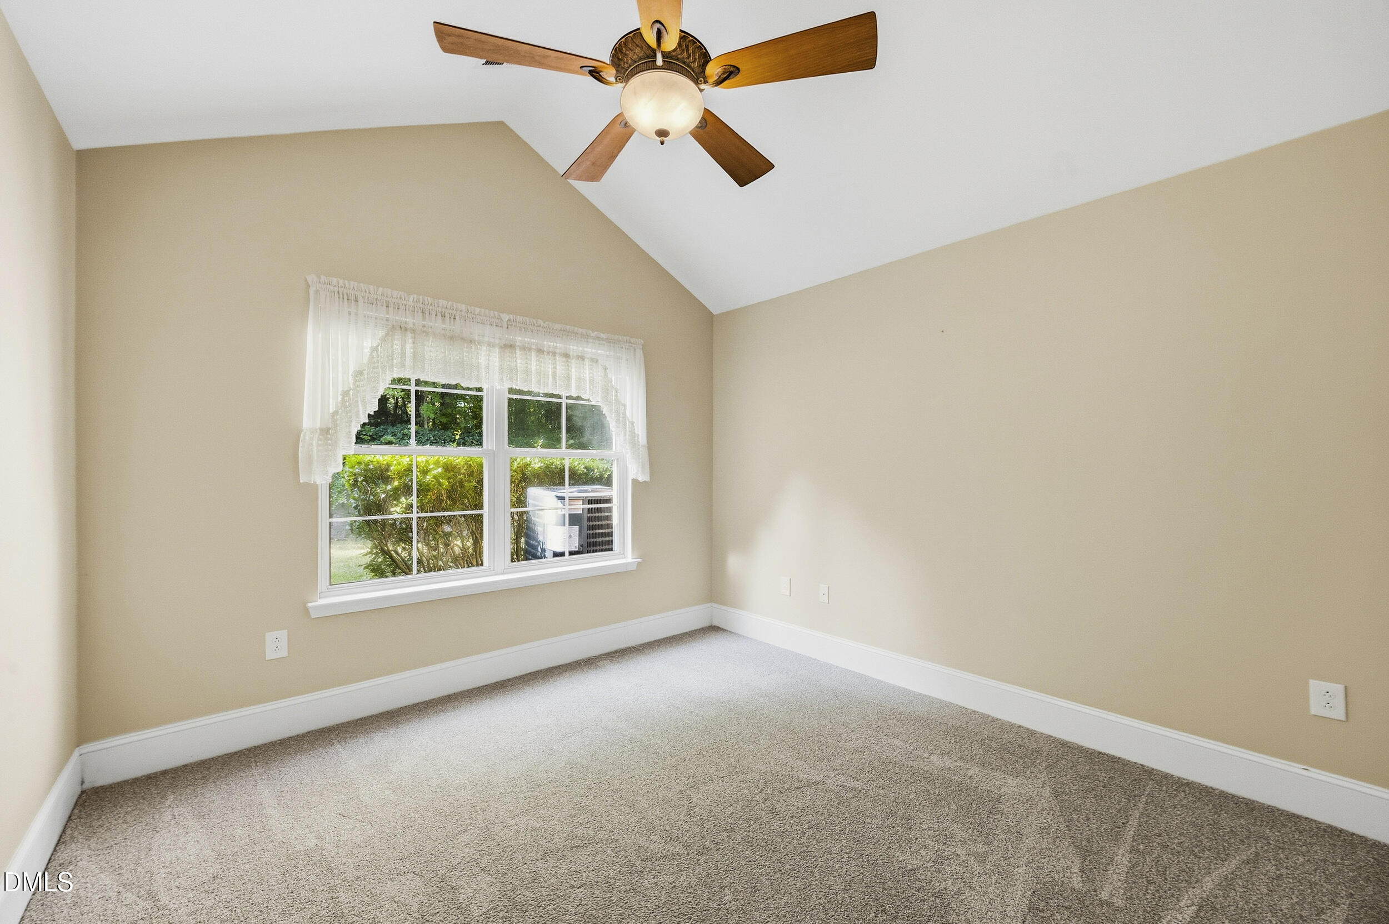
Empty carpeted room with a vaulted ceiling, ceiling fan, and arched window.
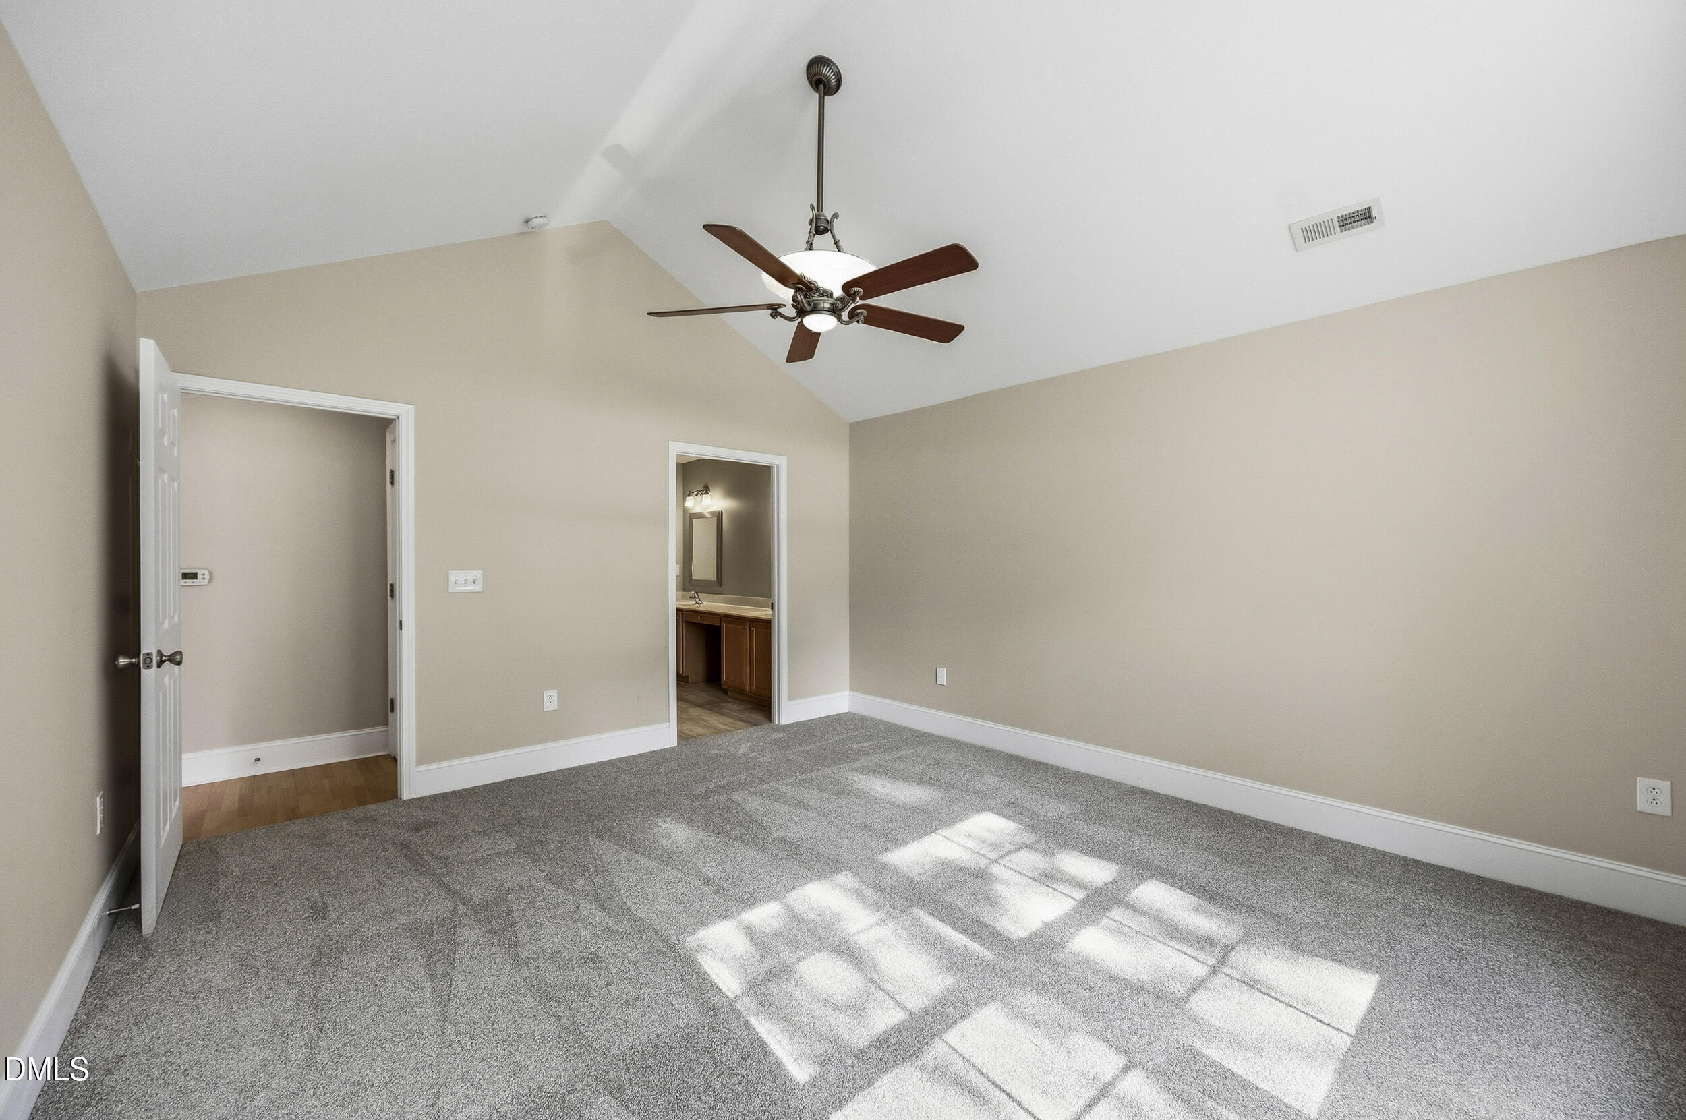
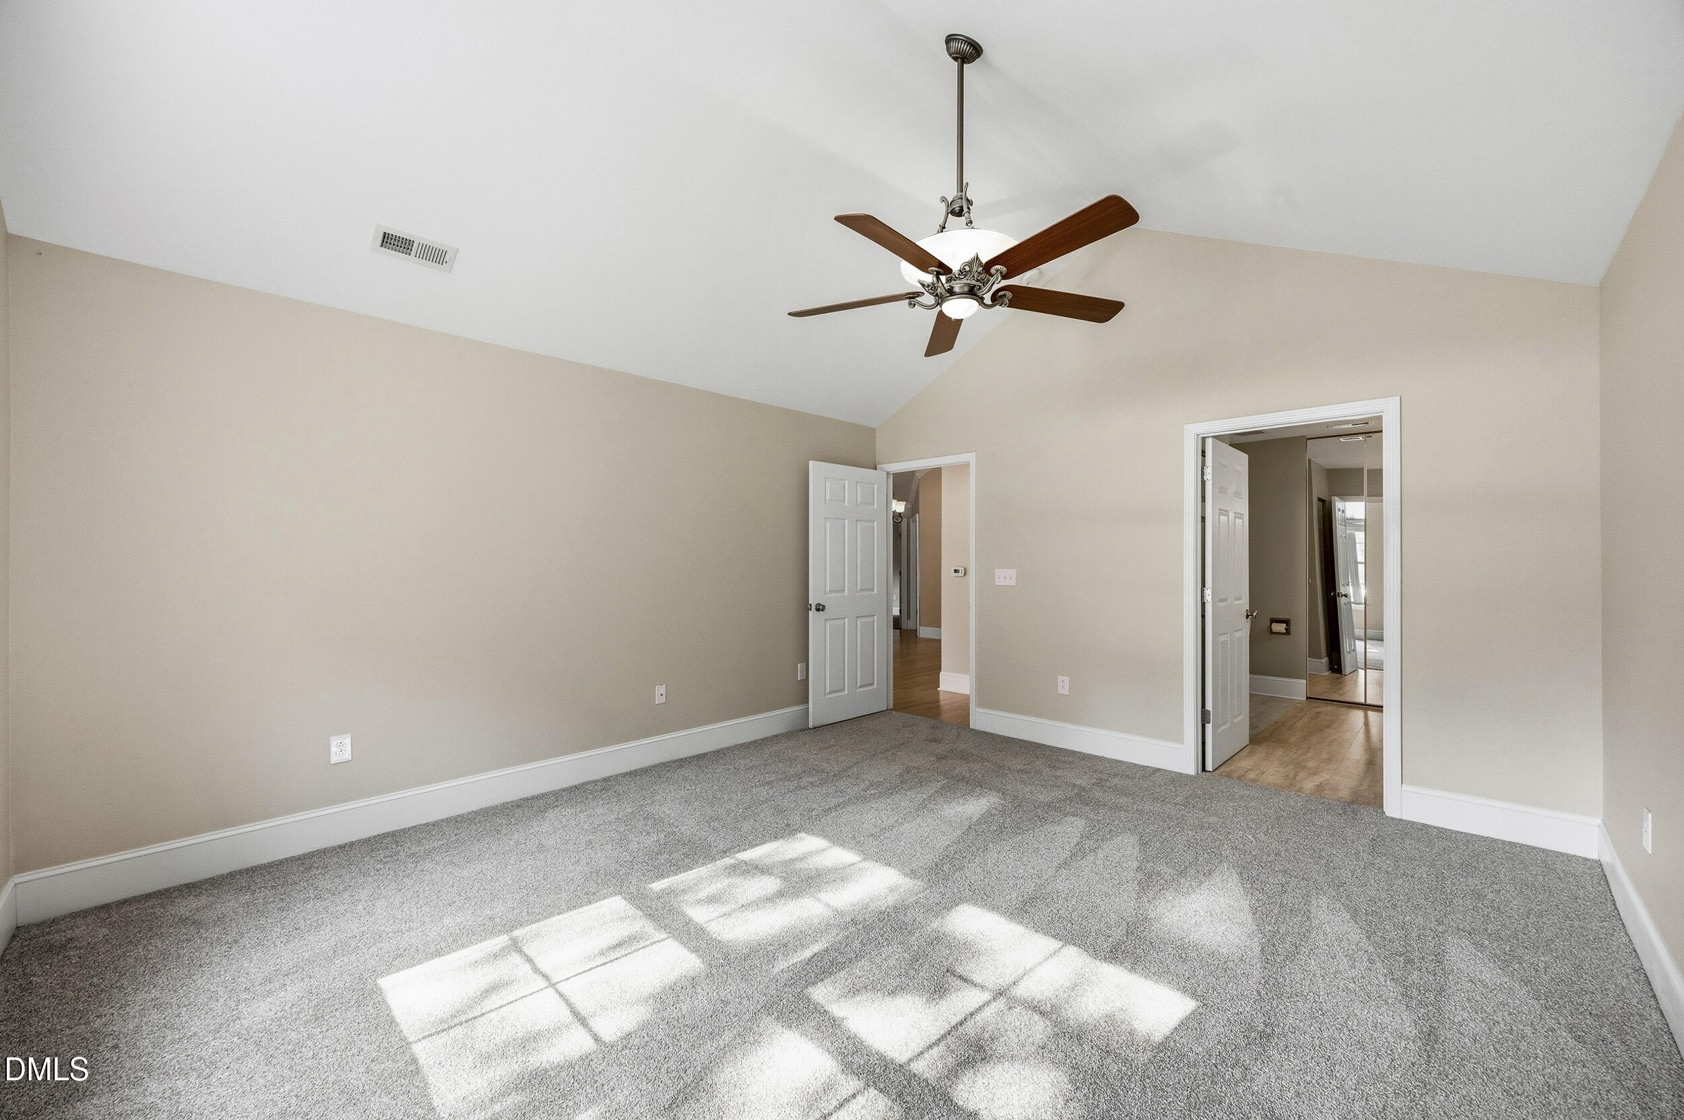
Empty bedroom with vaulted ceiling, gray carpet, ceiling fan, and sunlight across the floor.
Empty bedroom with gray carpet, a ceiling fan, and sunlight across the floor.
Empty bedroom with a vaulted ceiling, arched window, and dark-wood ceiling fan.
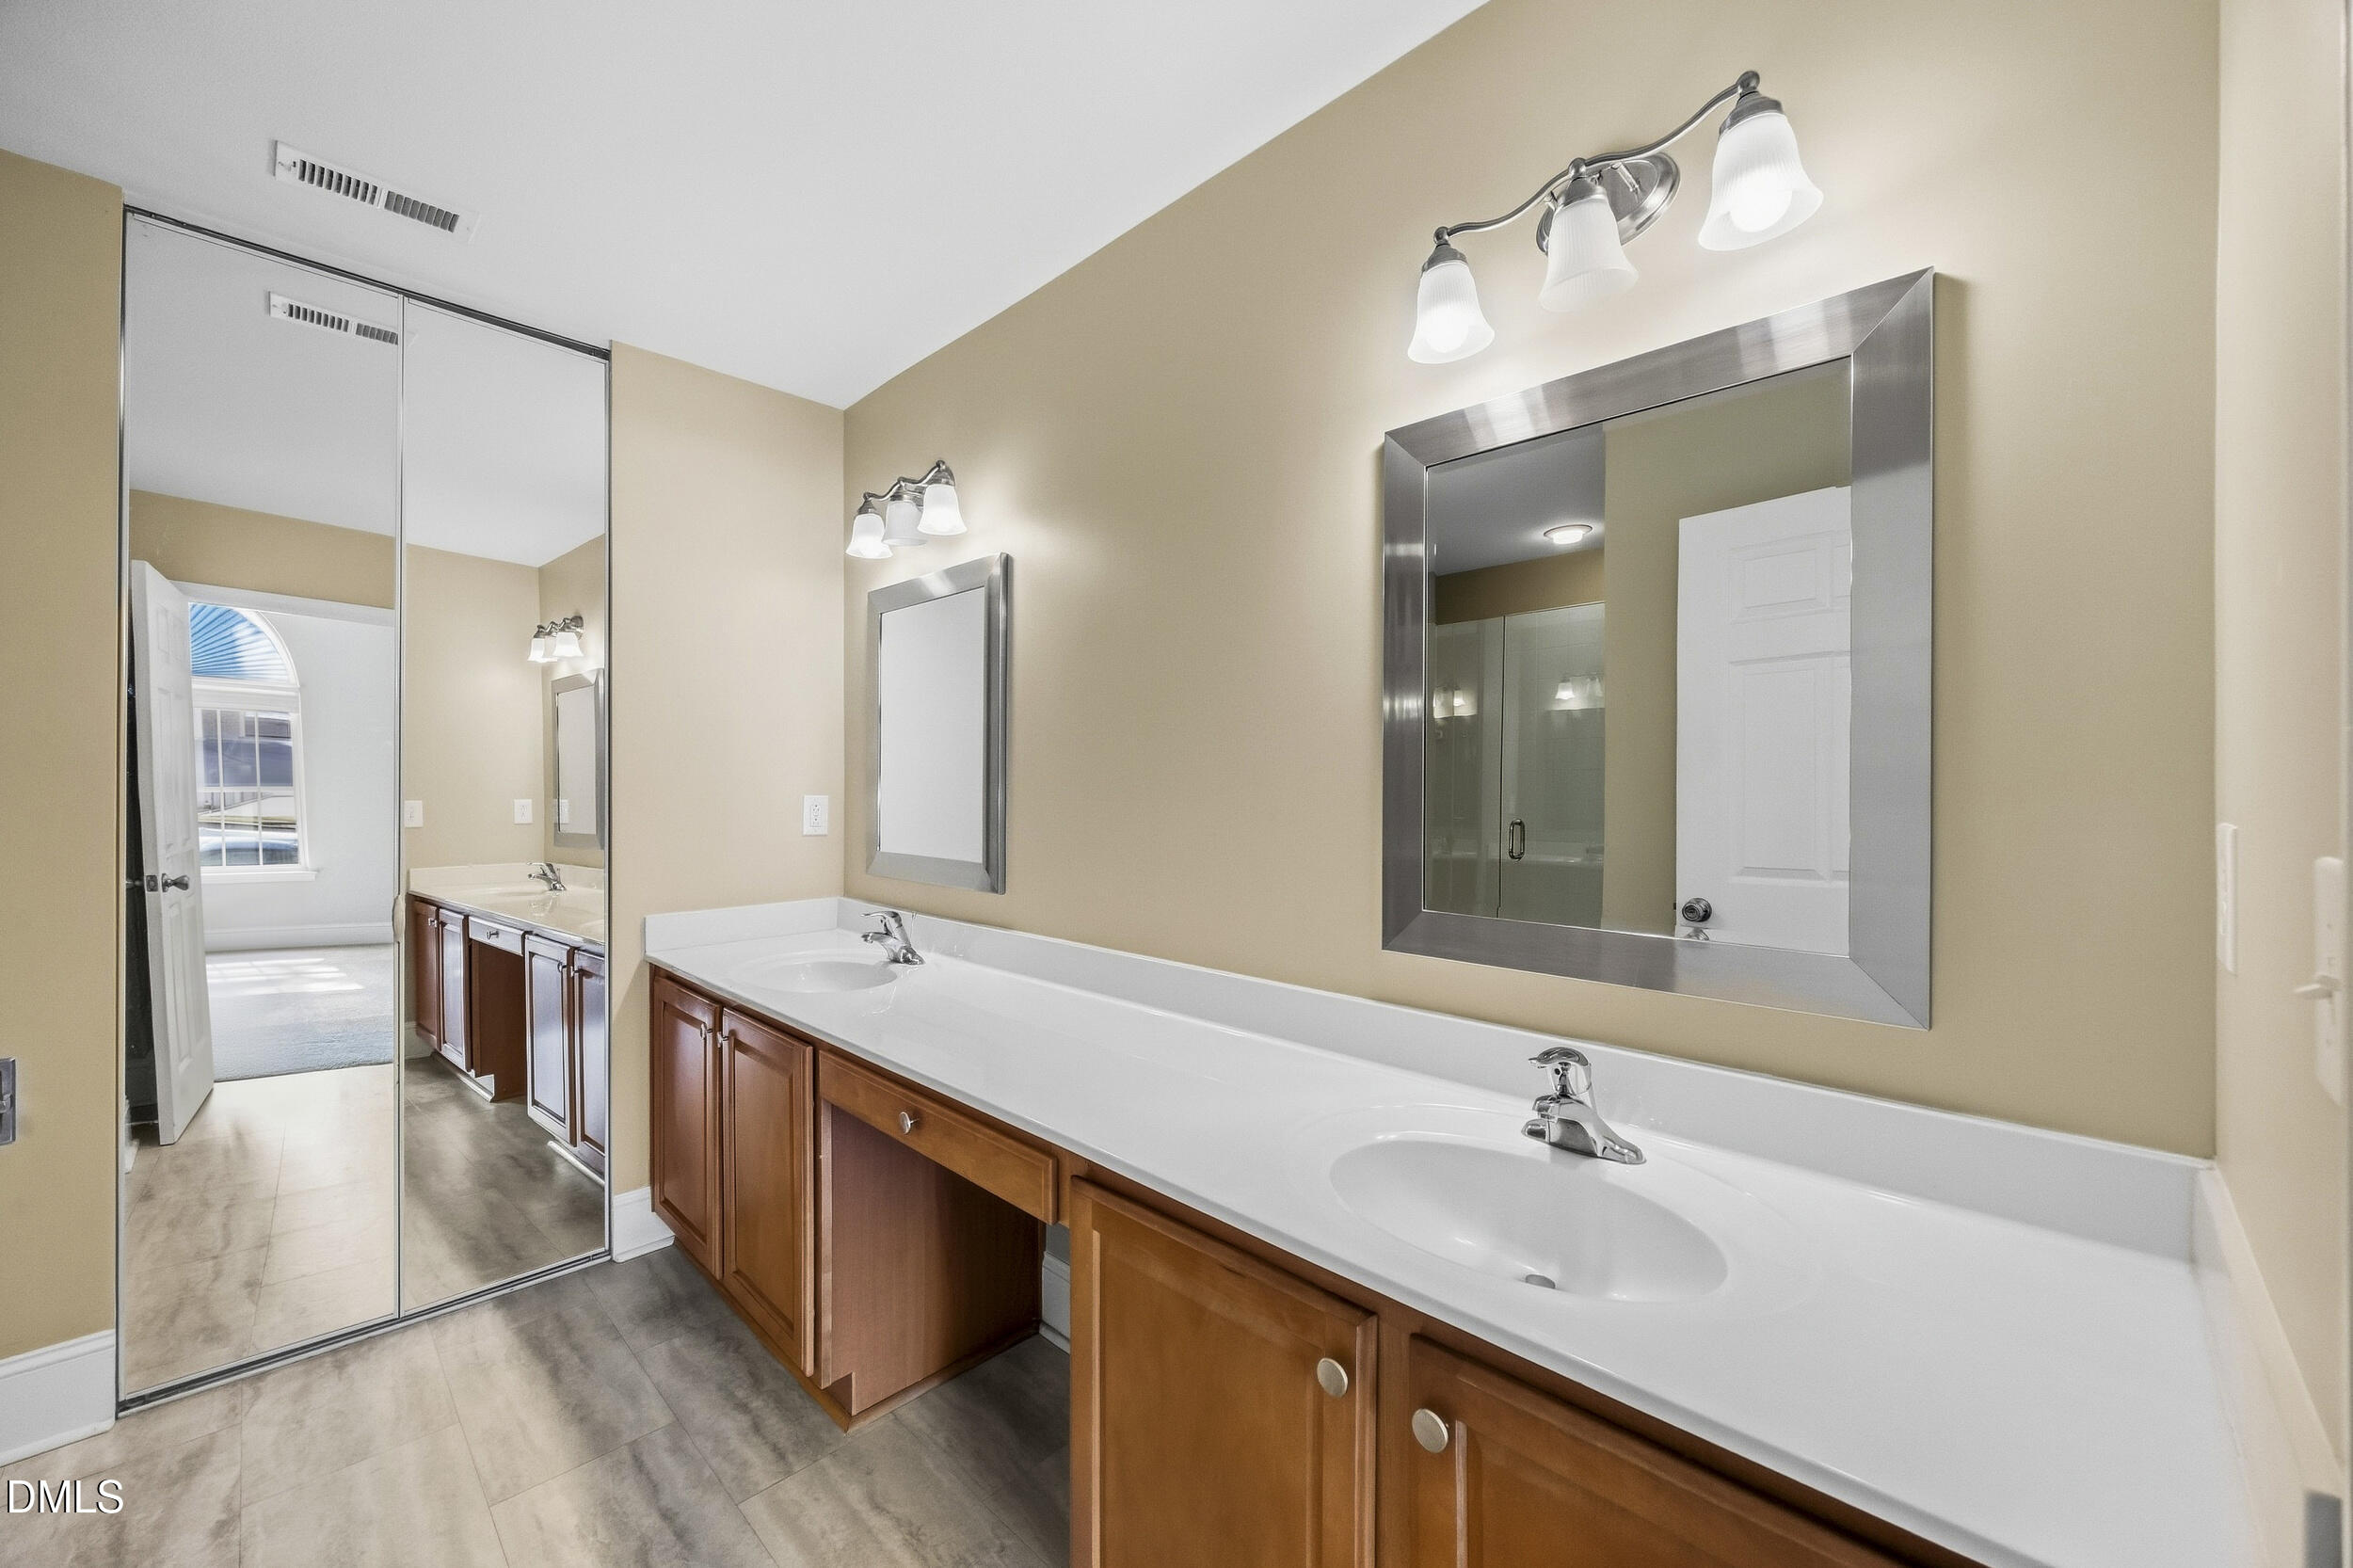
Bathroom with a long double-sink vanity, wood cabinets, and mirrored closet doors.
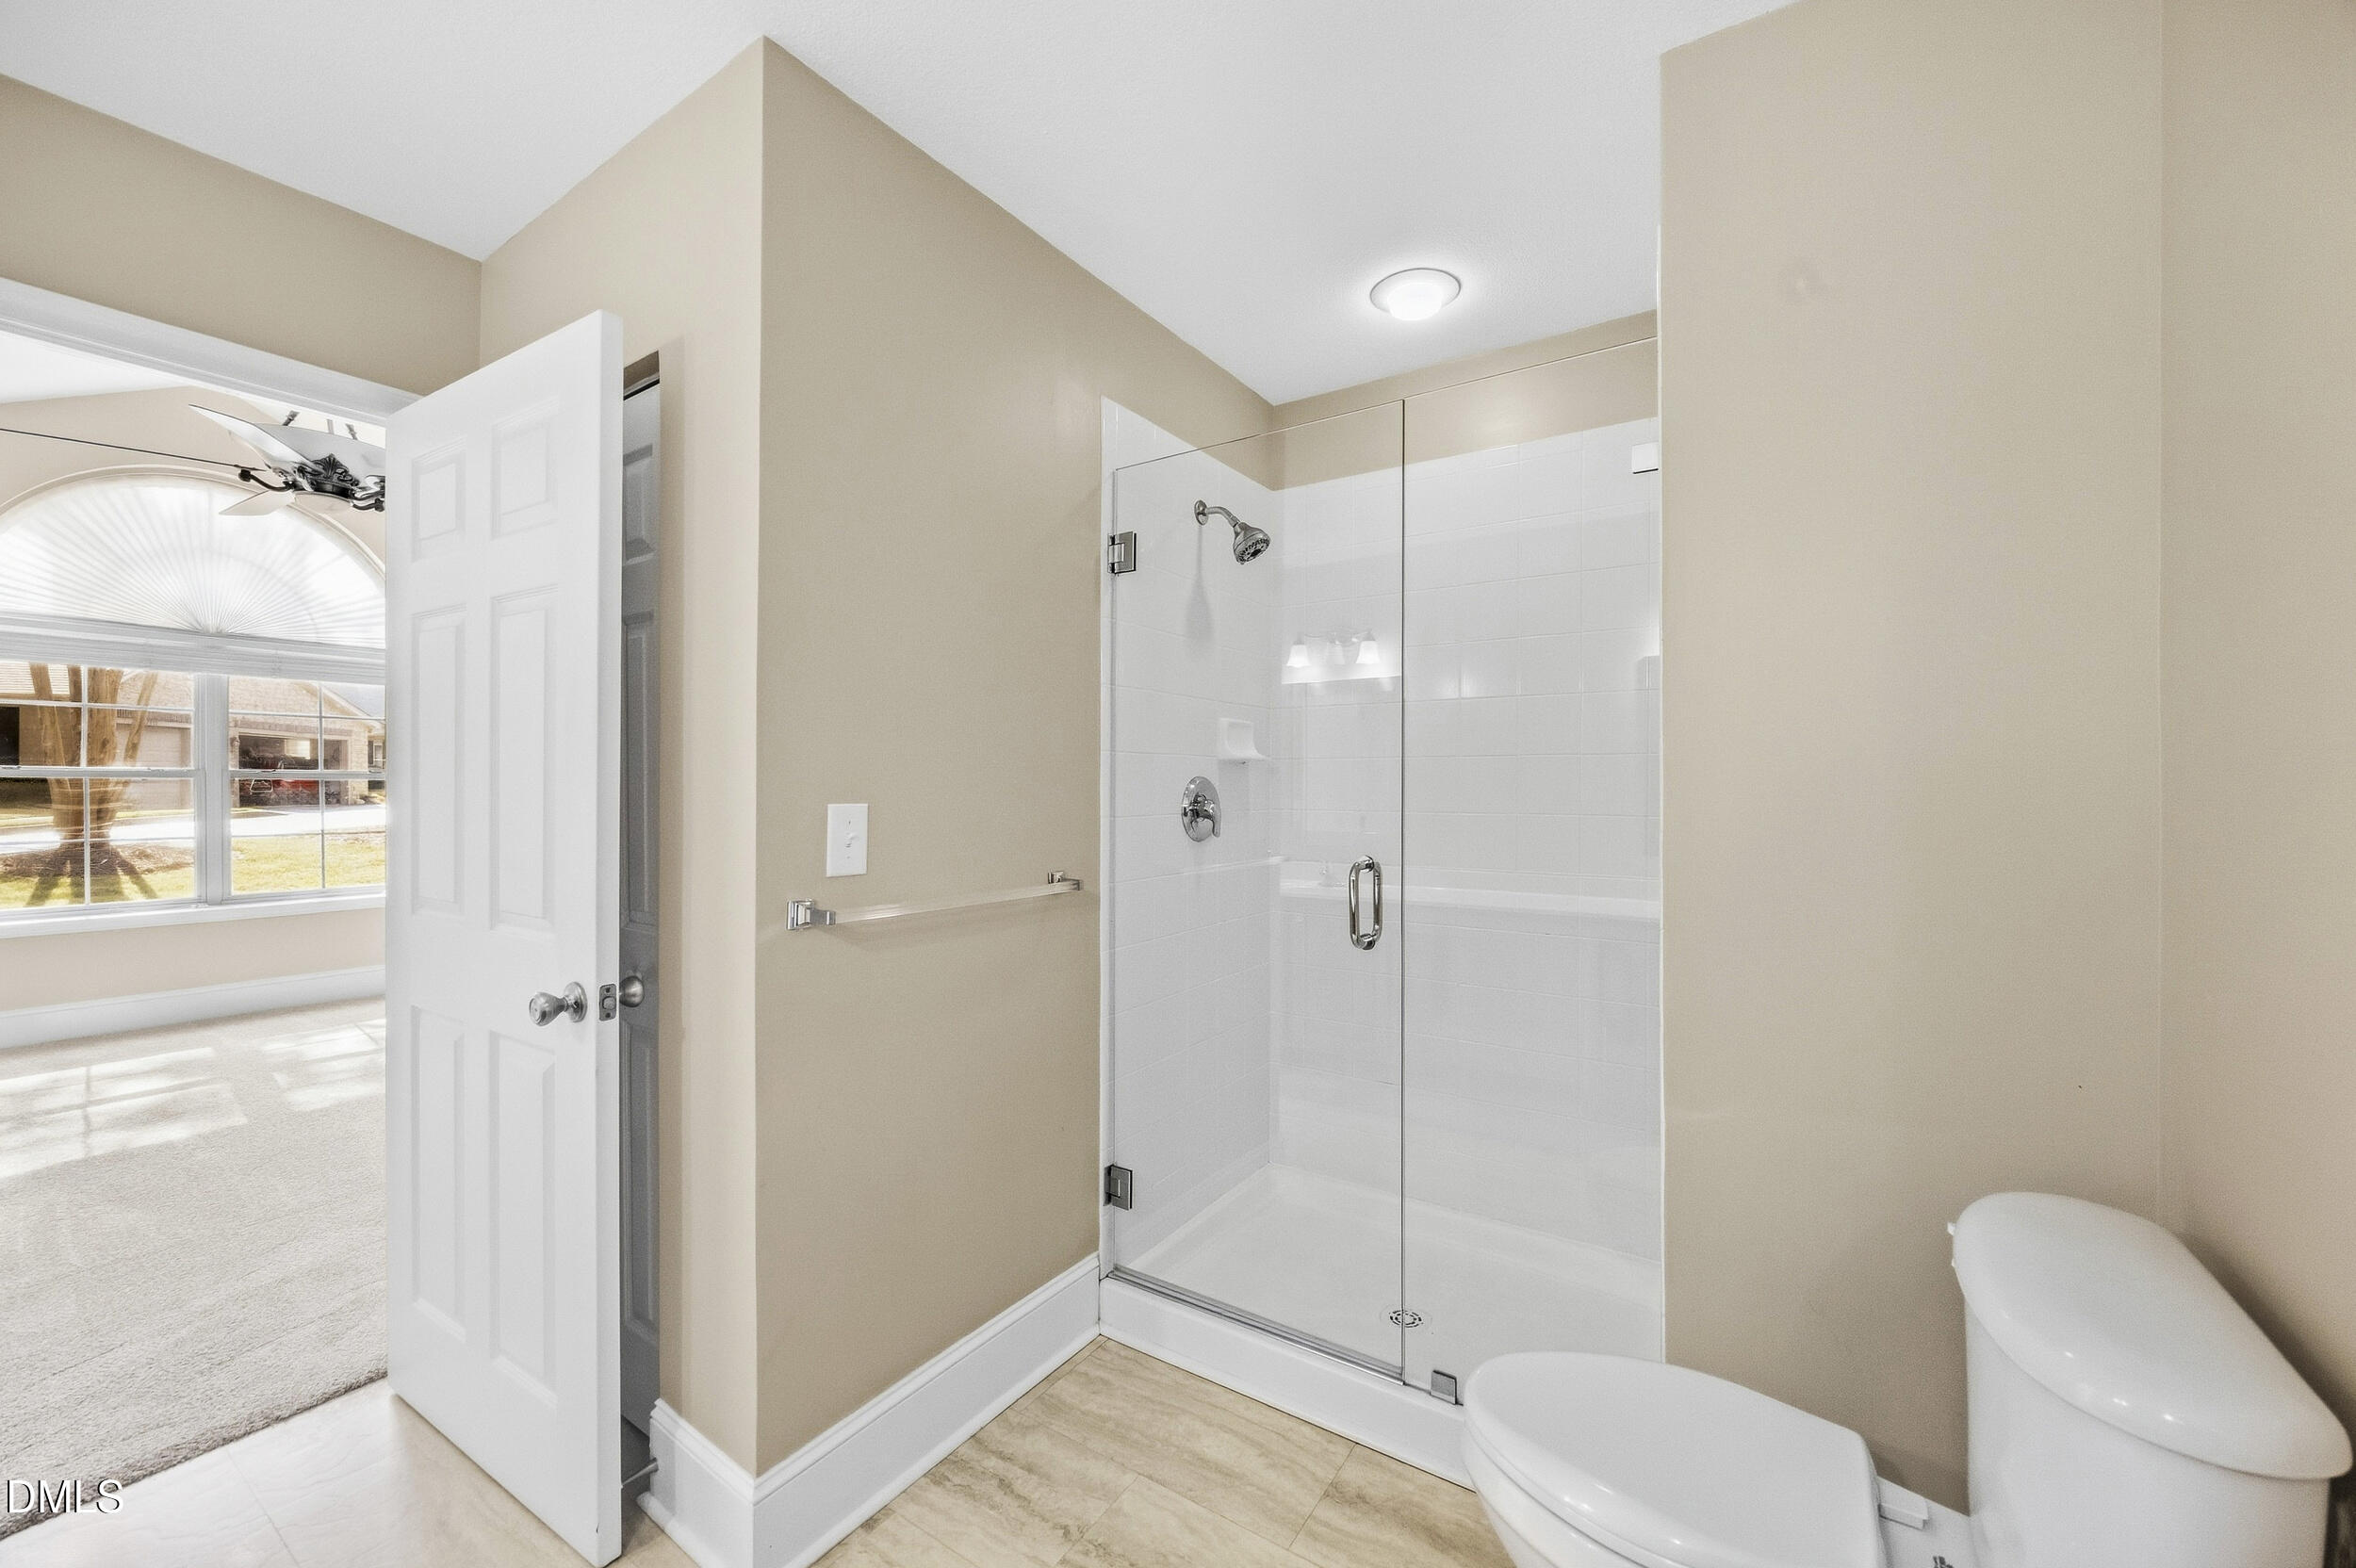
Bathroom with a glass-enclosed white-tile shower and beige walls.
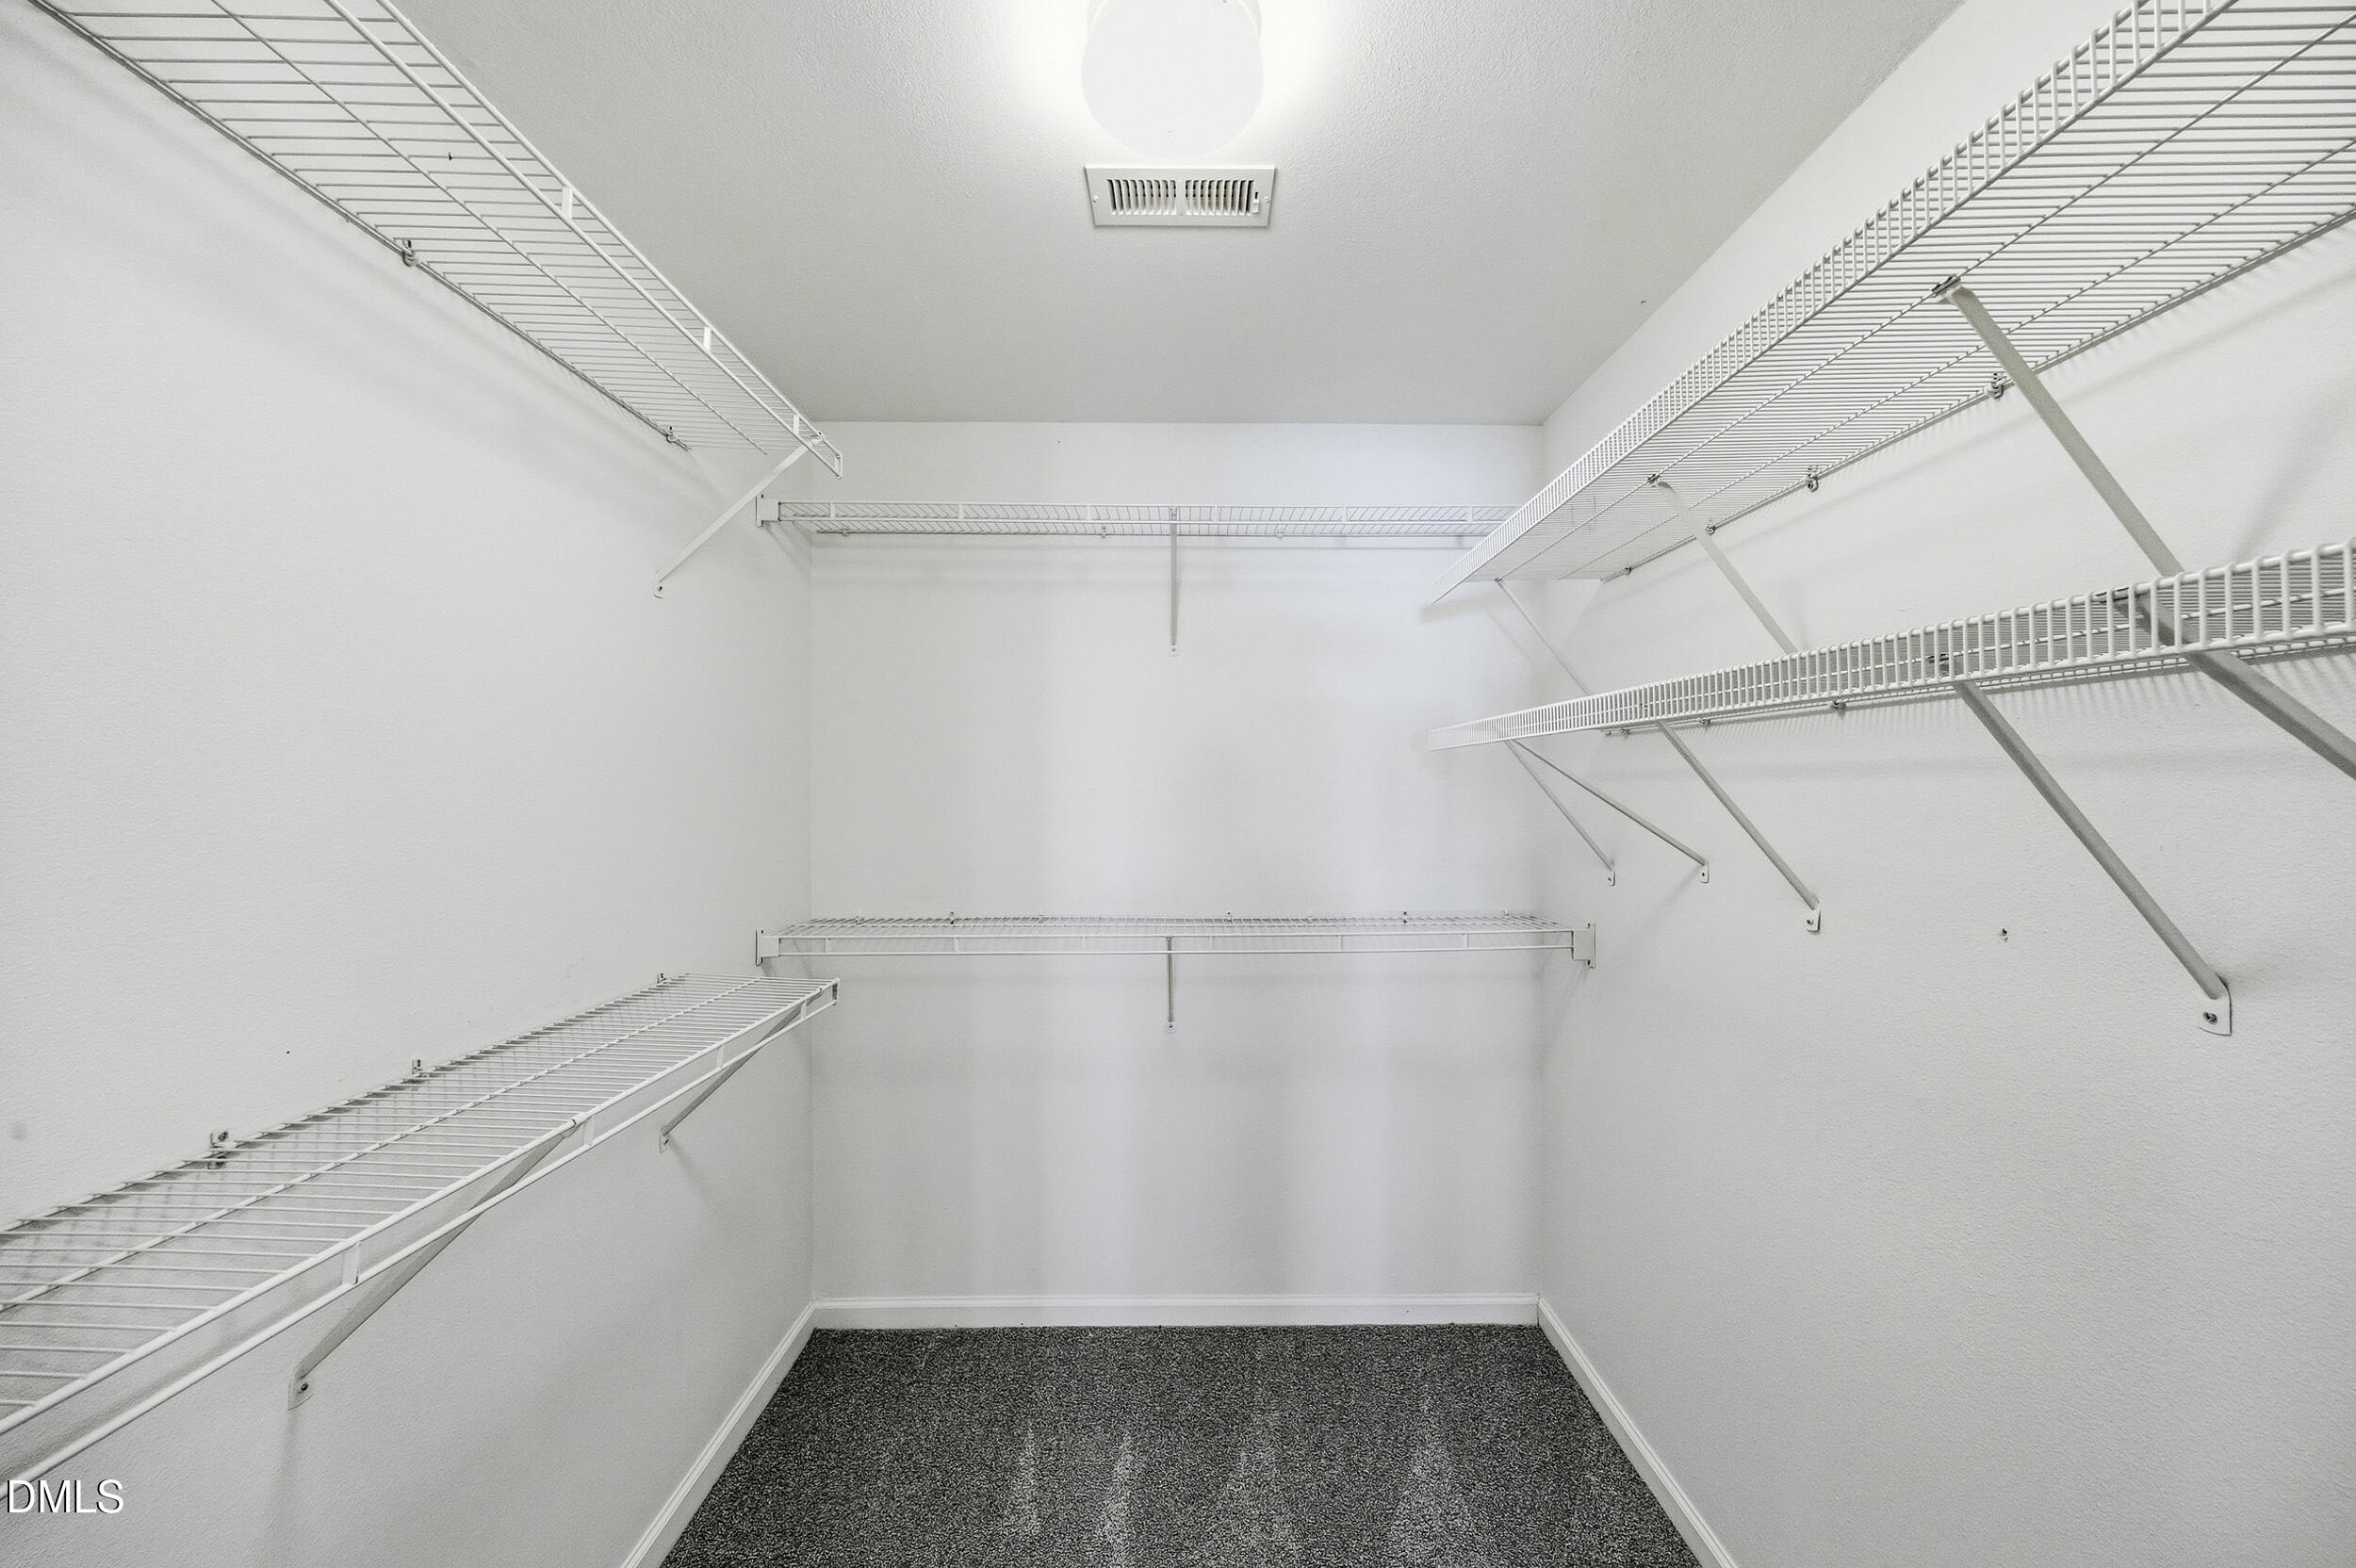
Walk-in closet with white wire shelving on three walls and dark carpet.
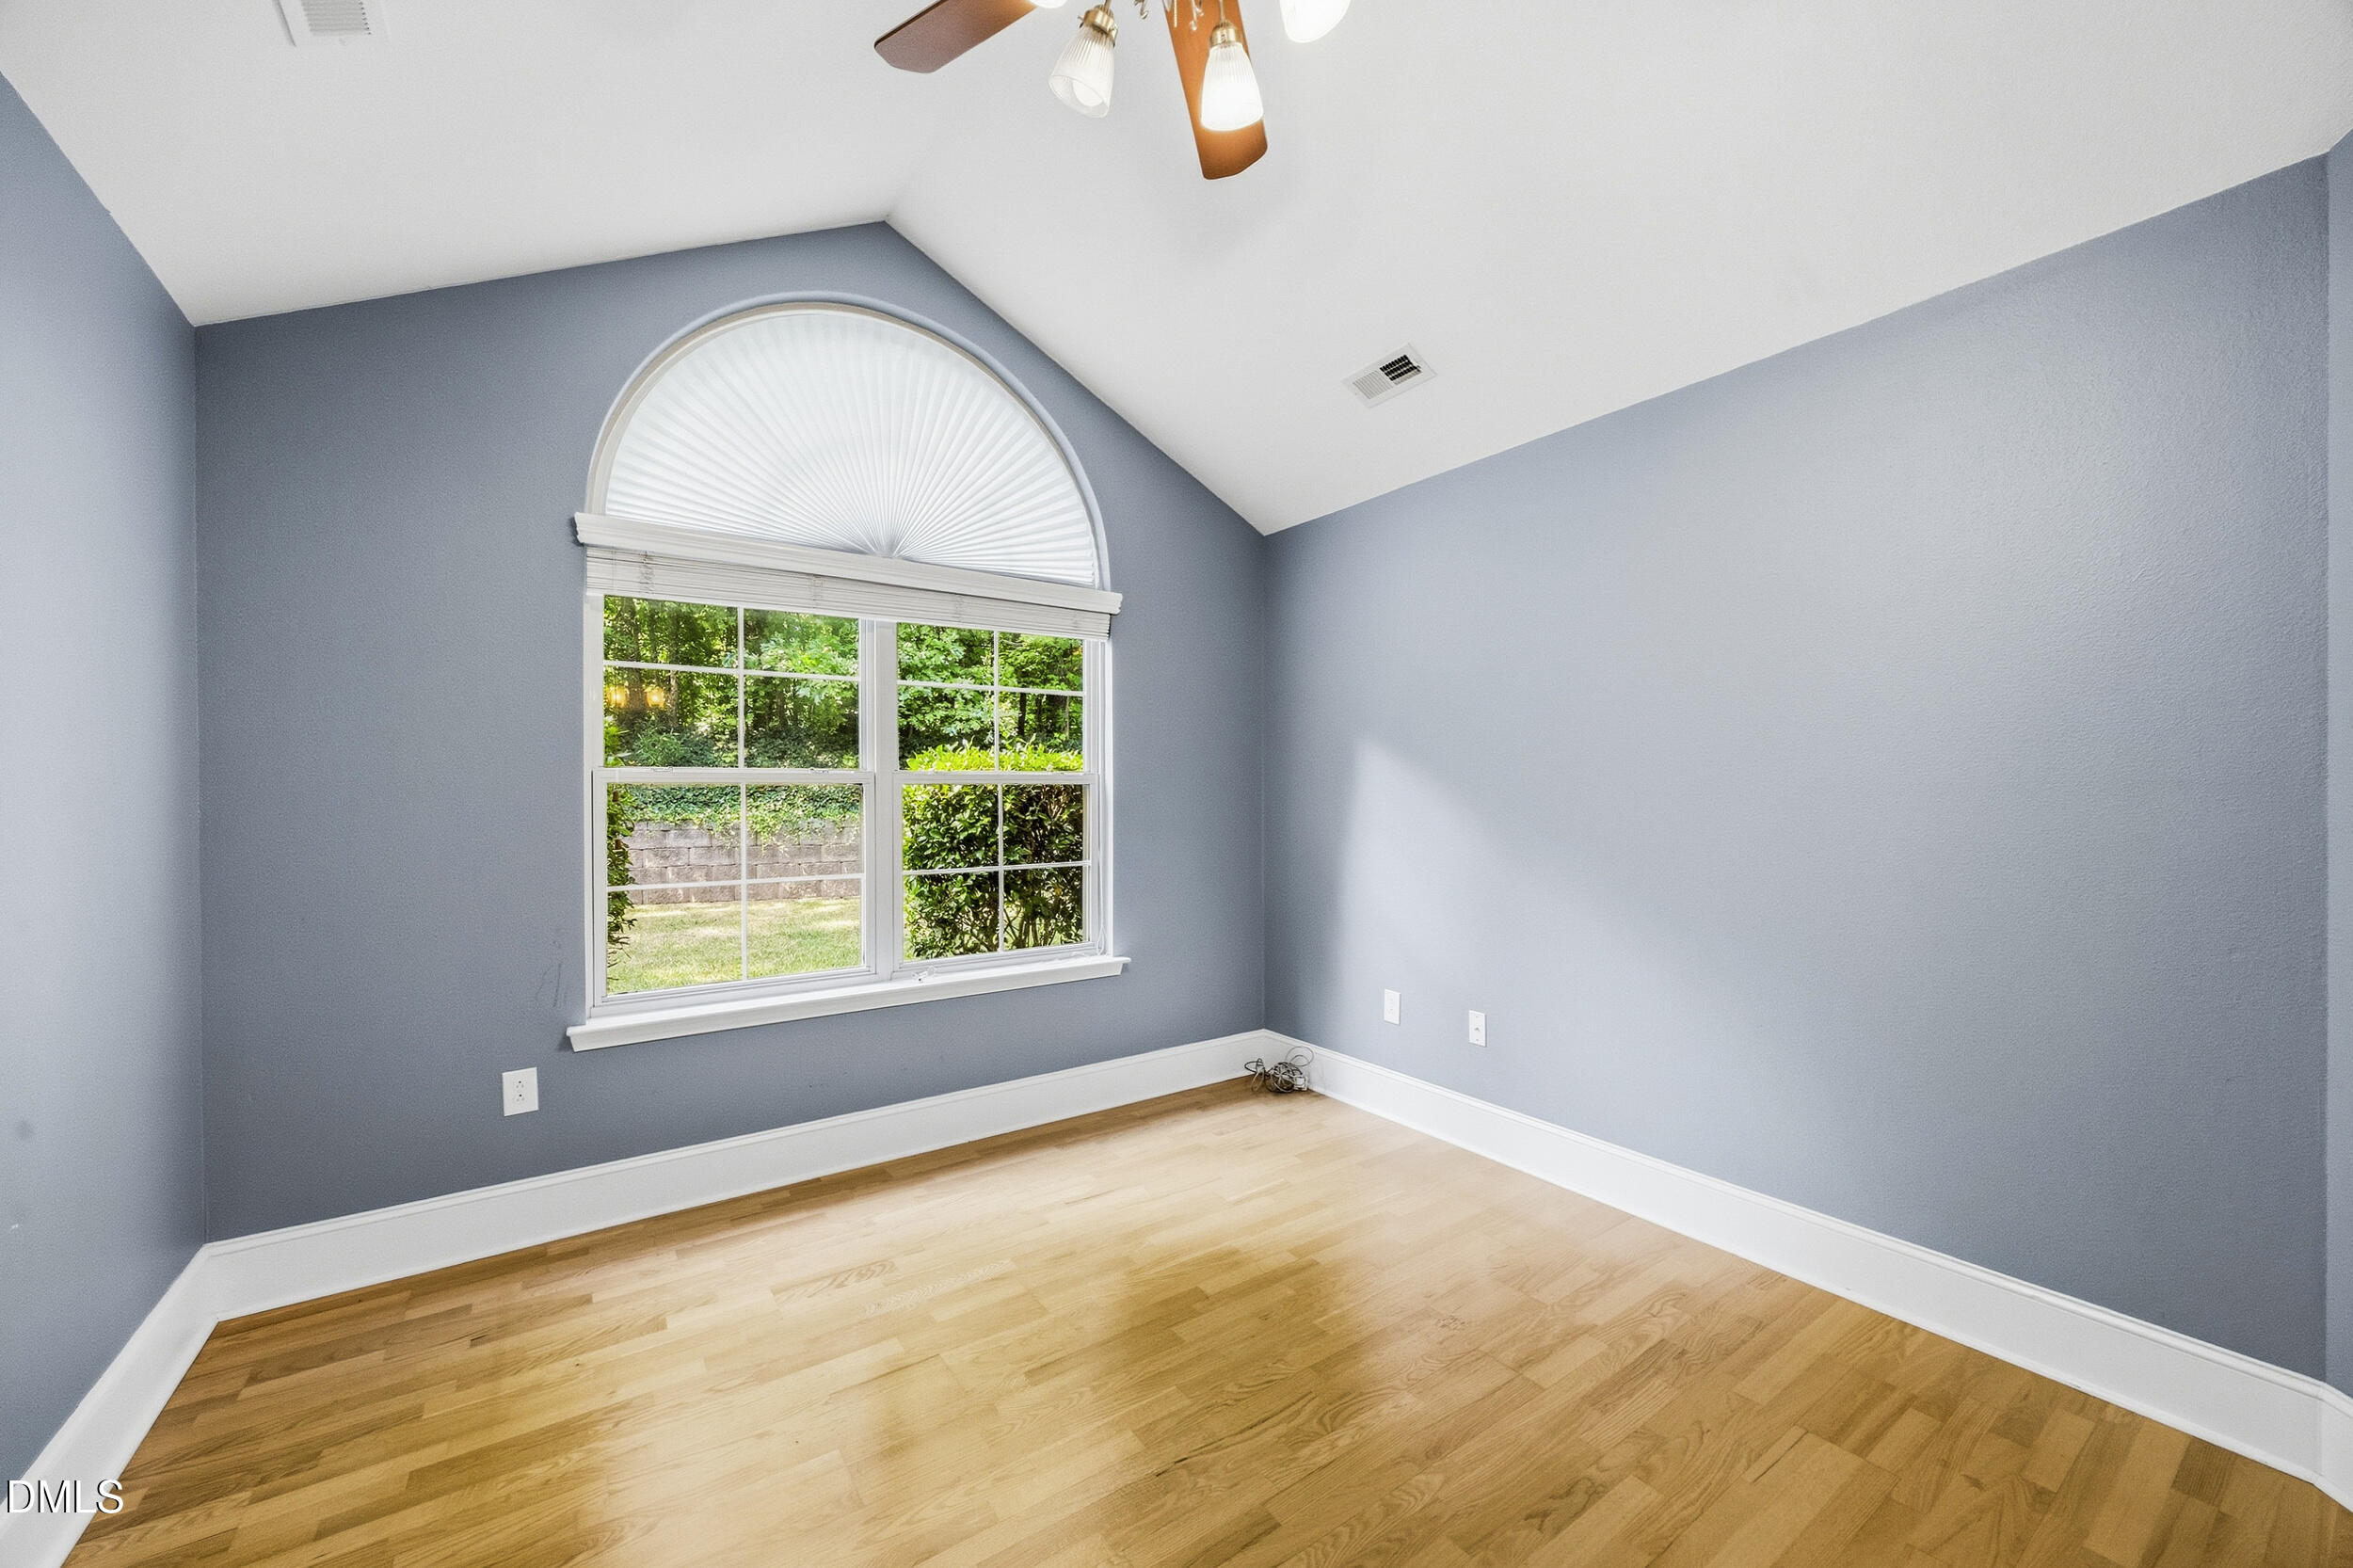
Vacant bedroom with hardwood floors and a large arched window overlooking greenery.
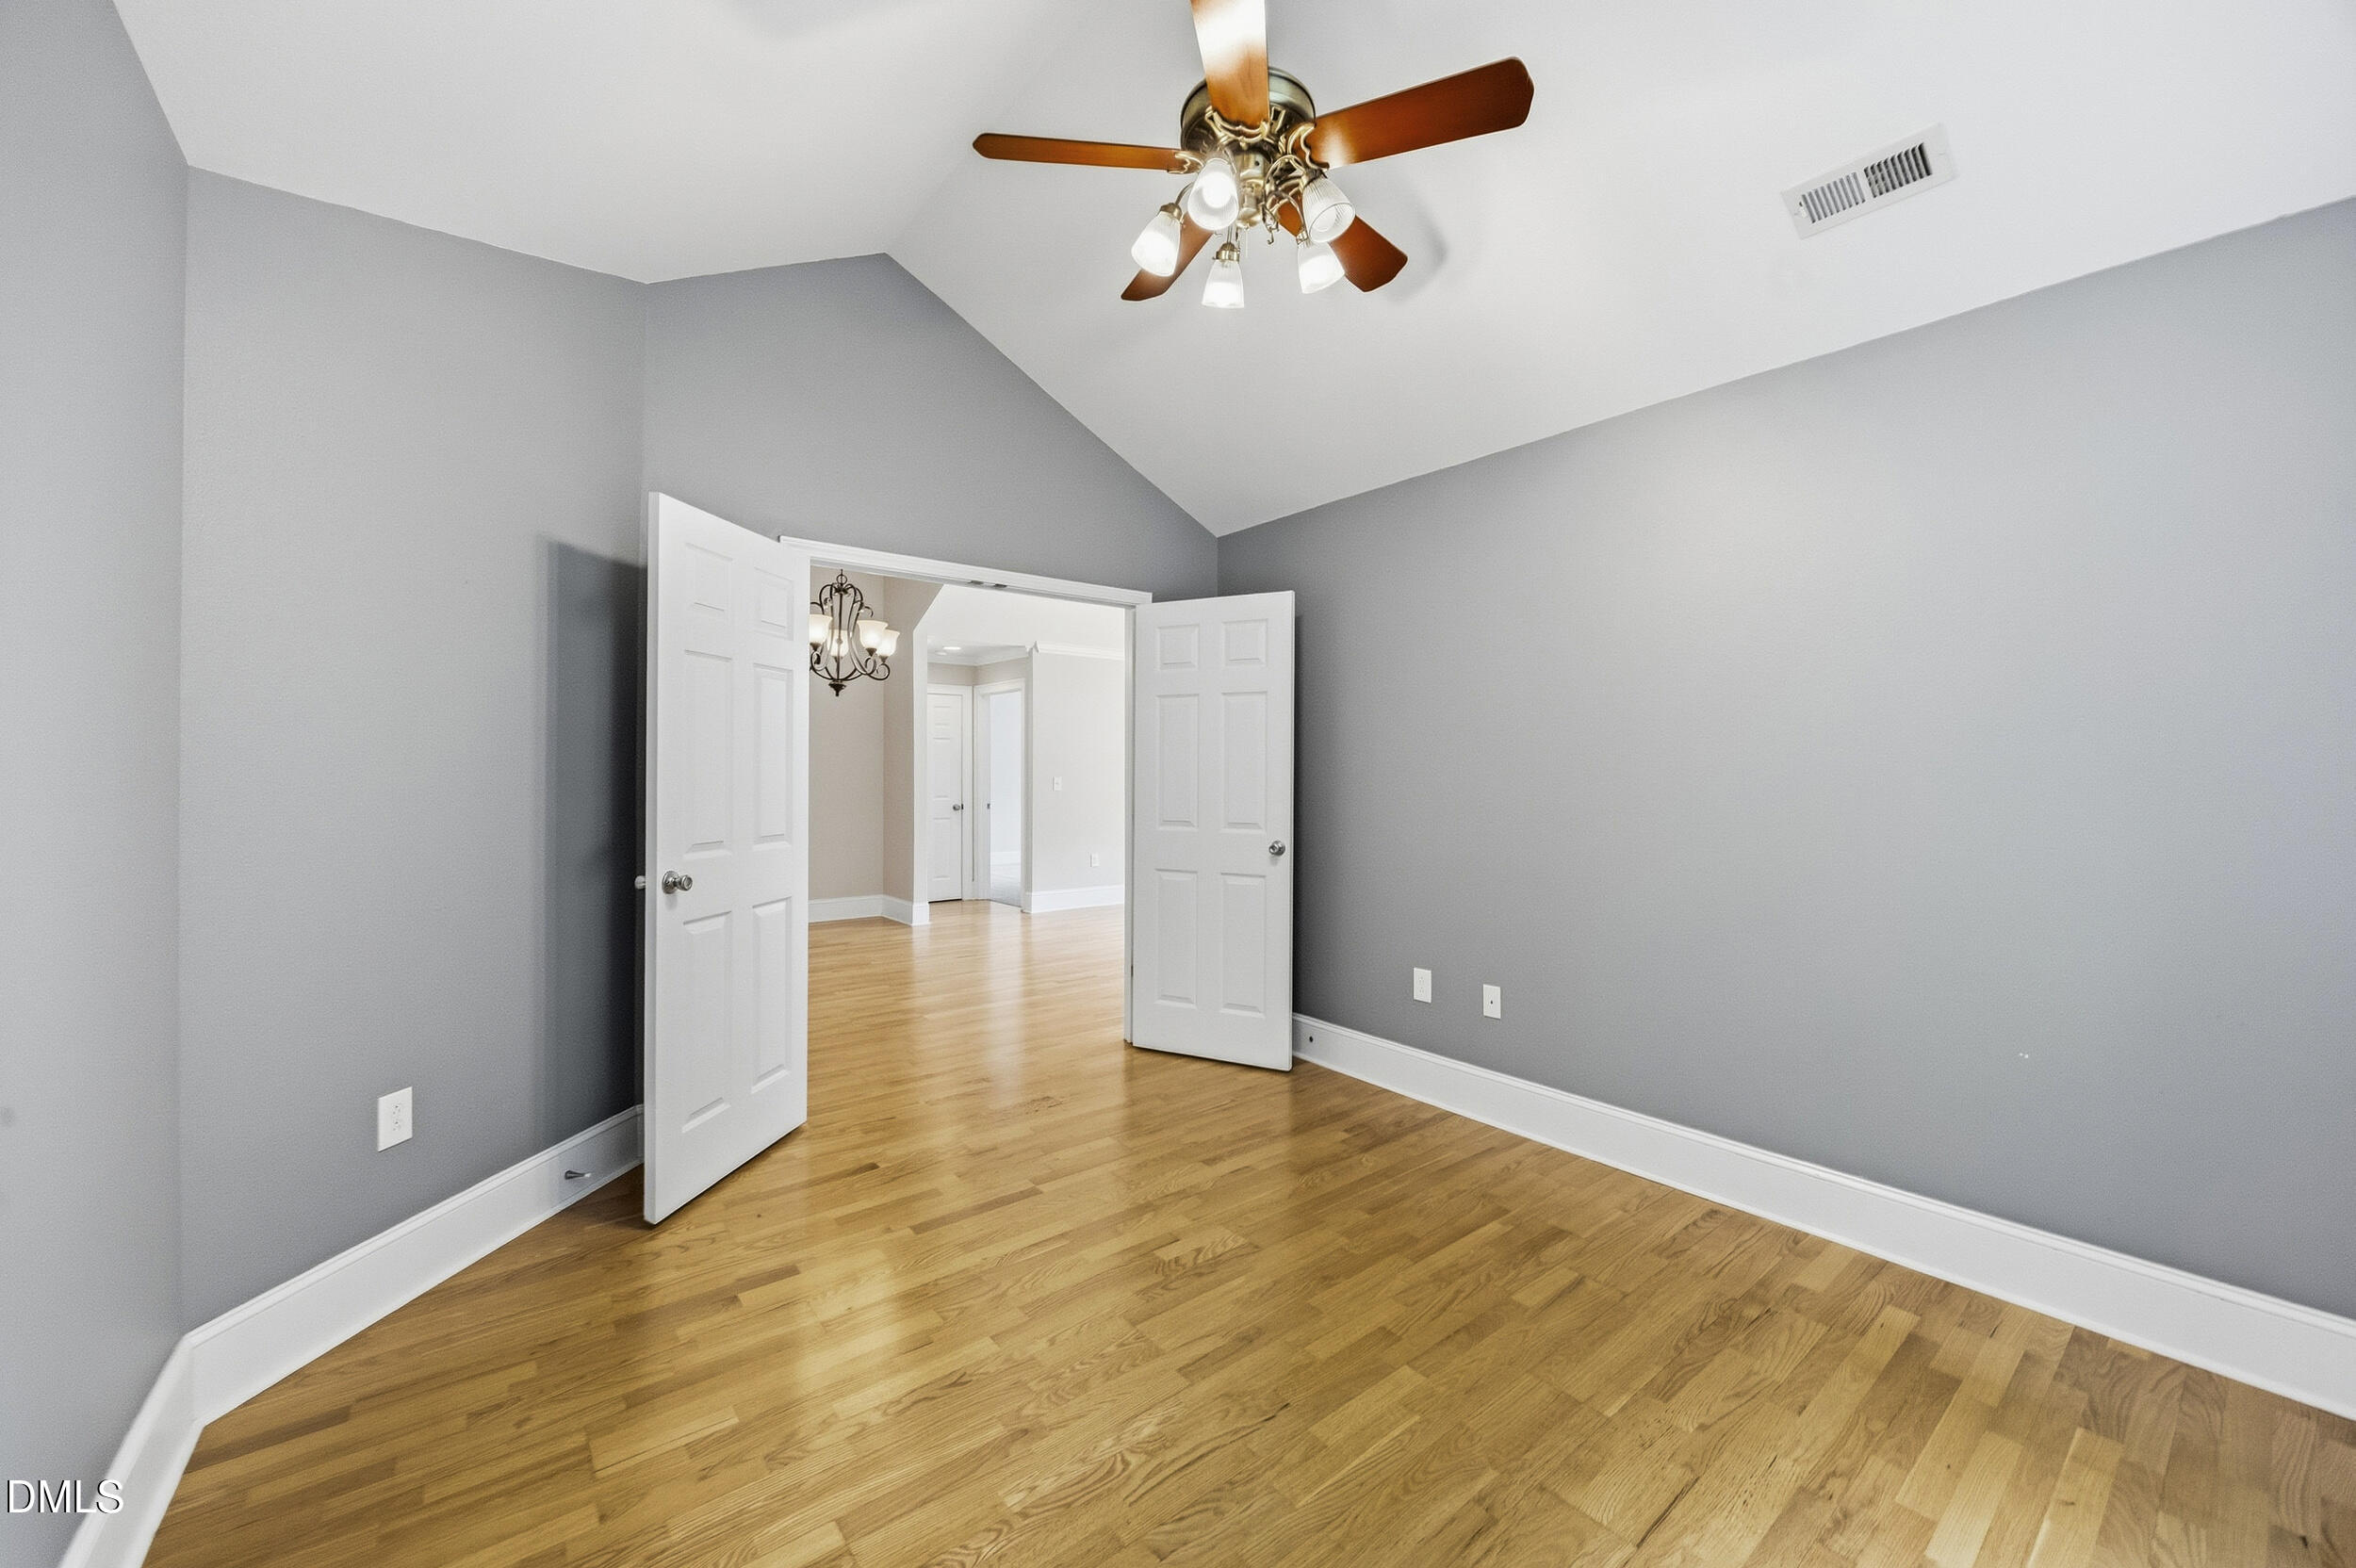
Empty bedroom with hardwood floors, gray walls, and open double doors to a hallway.
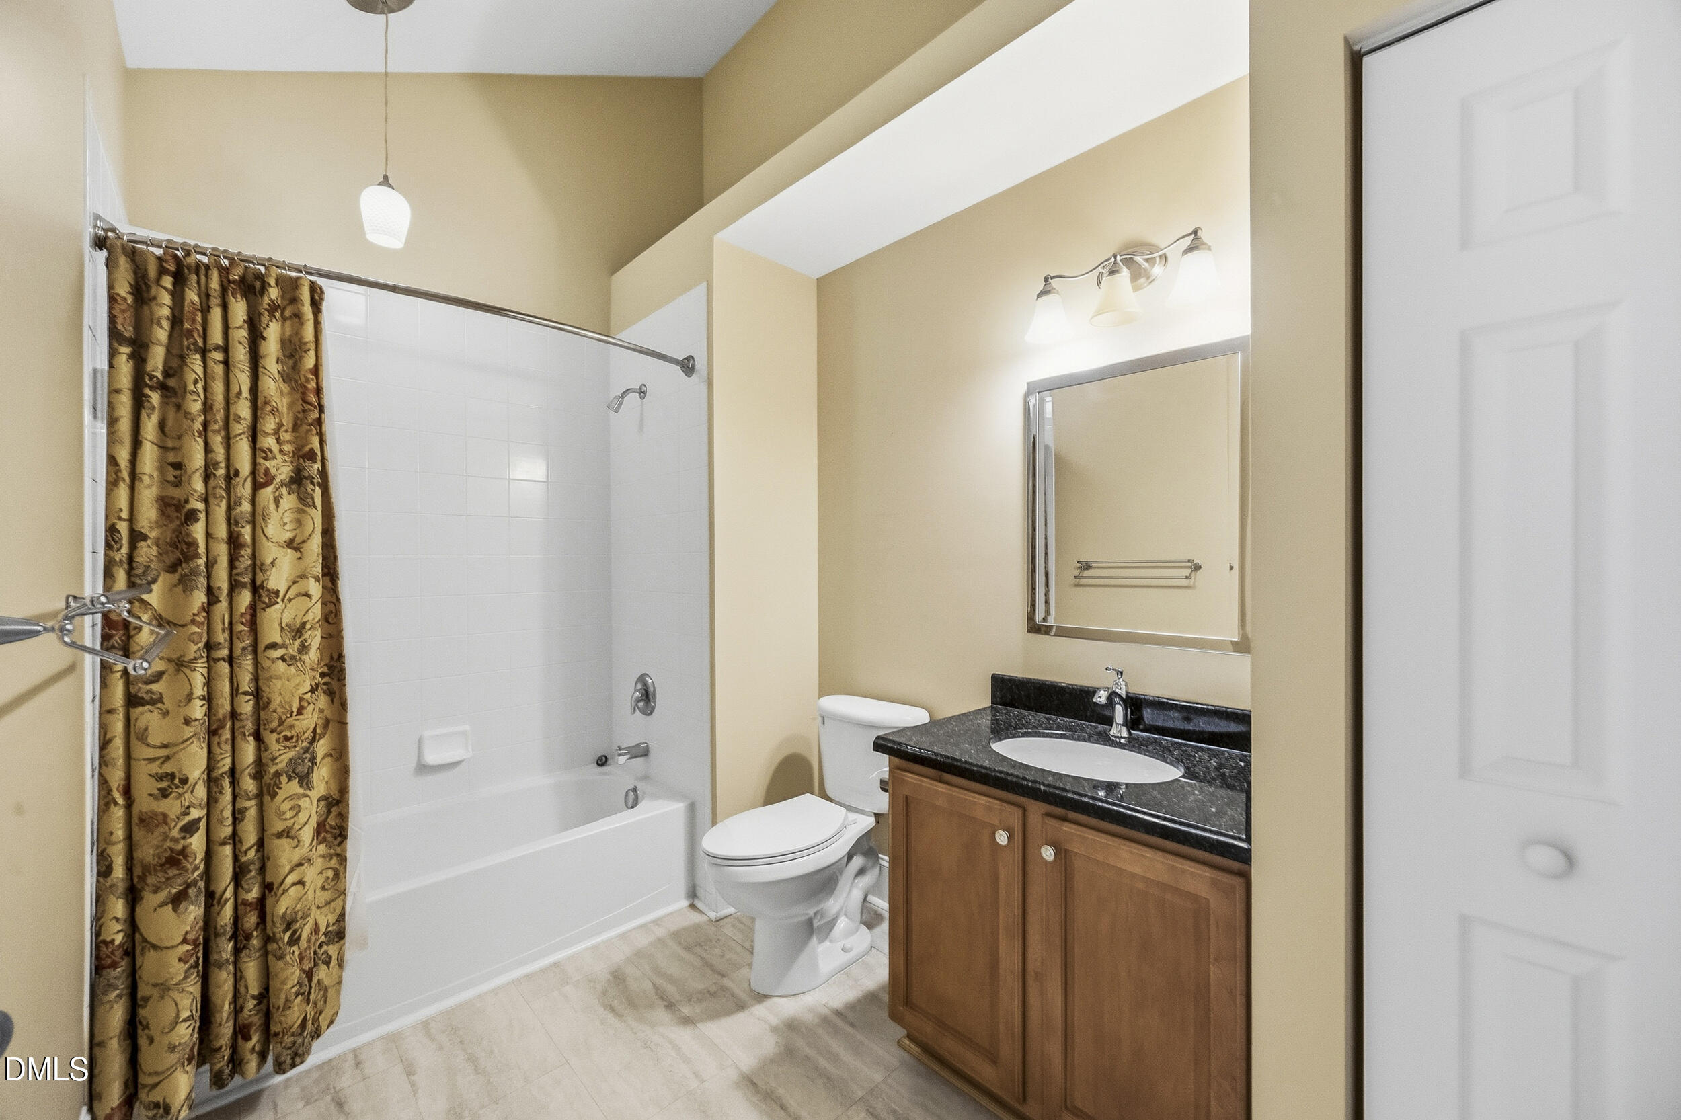
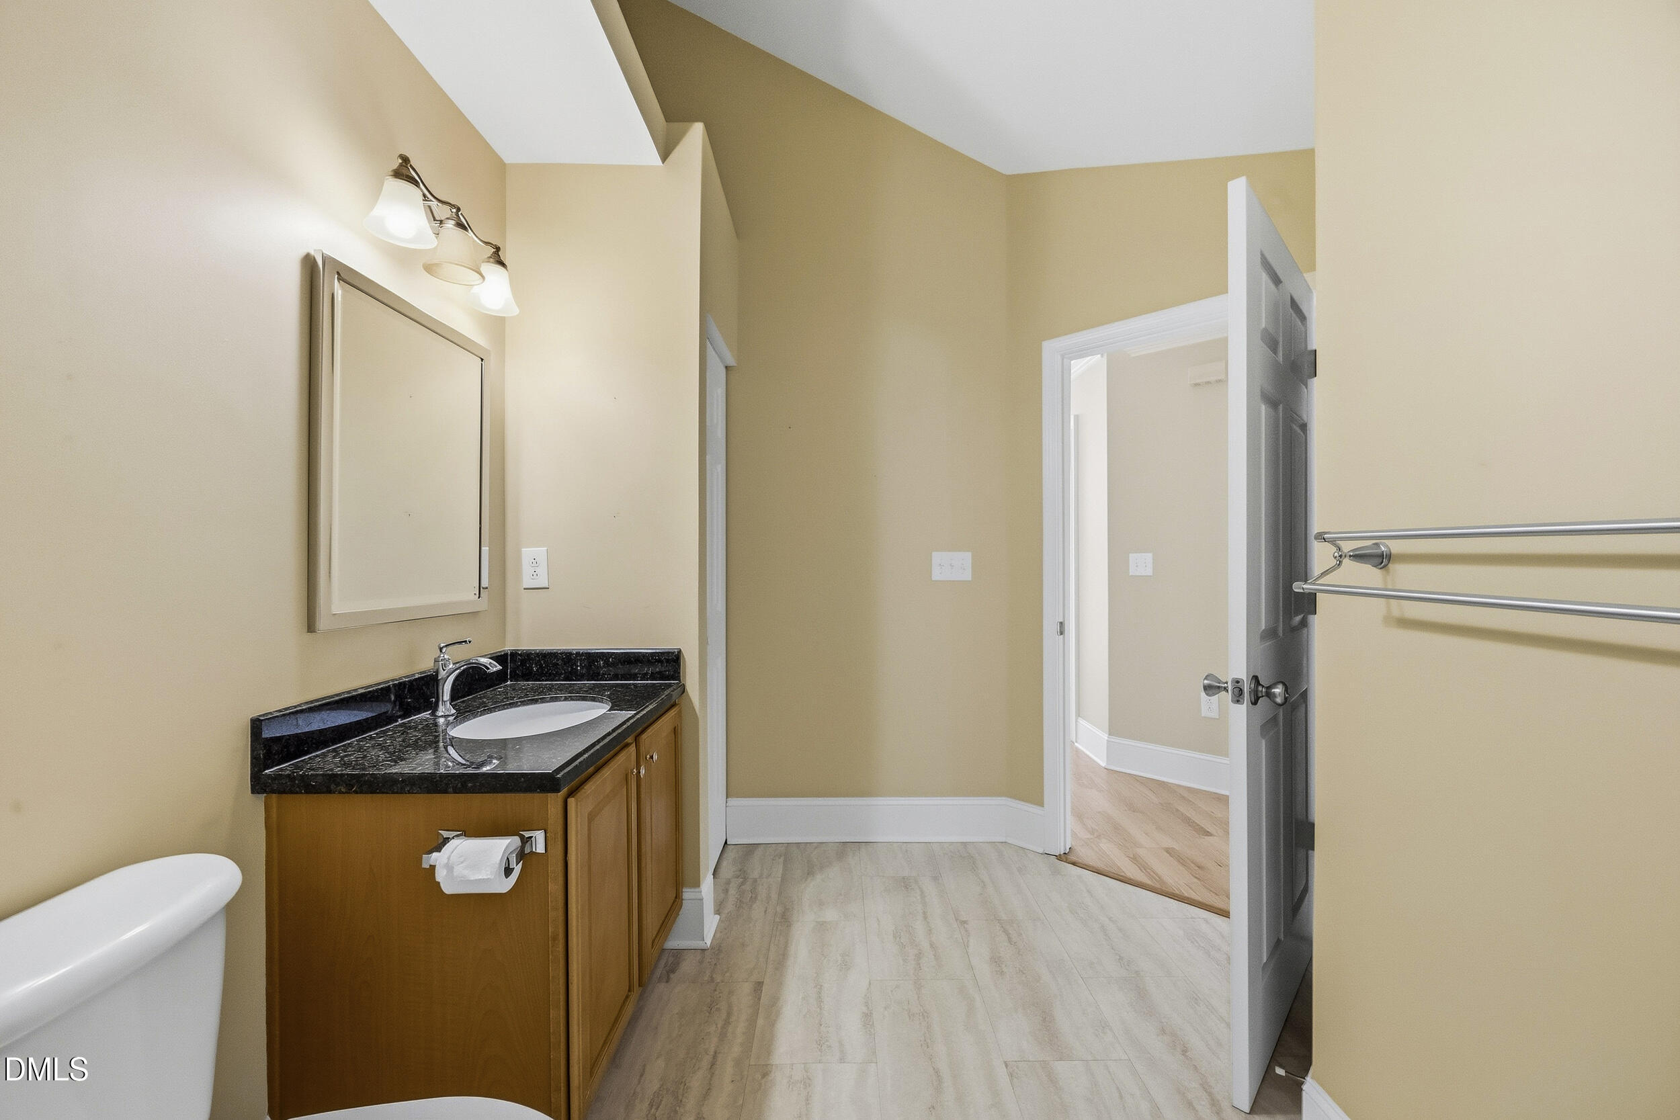
Bathroom with a patterned shower curtain, white tub, toilet, and wood vanity with black countertop.
Bathroom with a wood vanity, black countertop, and an open doorway to a wood-floored room.
Empty bedroom with a vaulted ceiling, wooden fan, carpet, and curtained window.
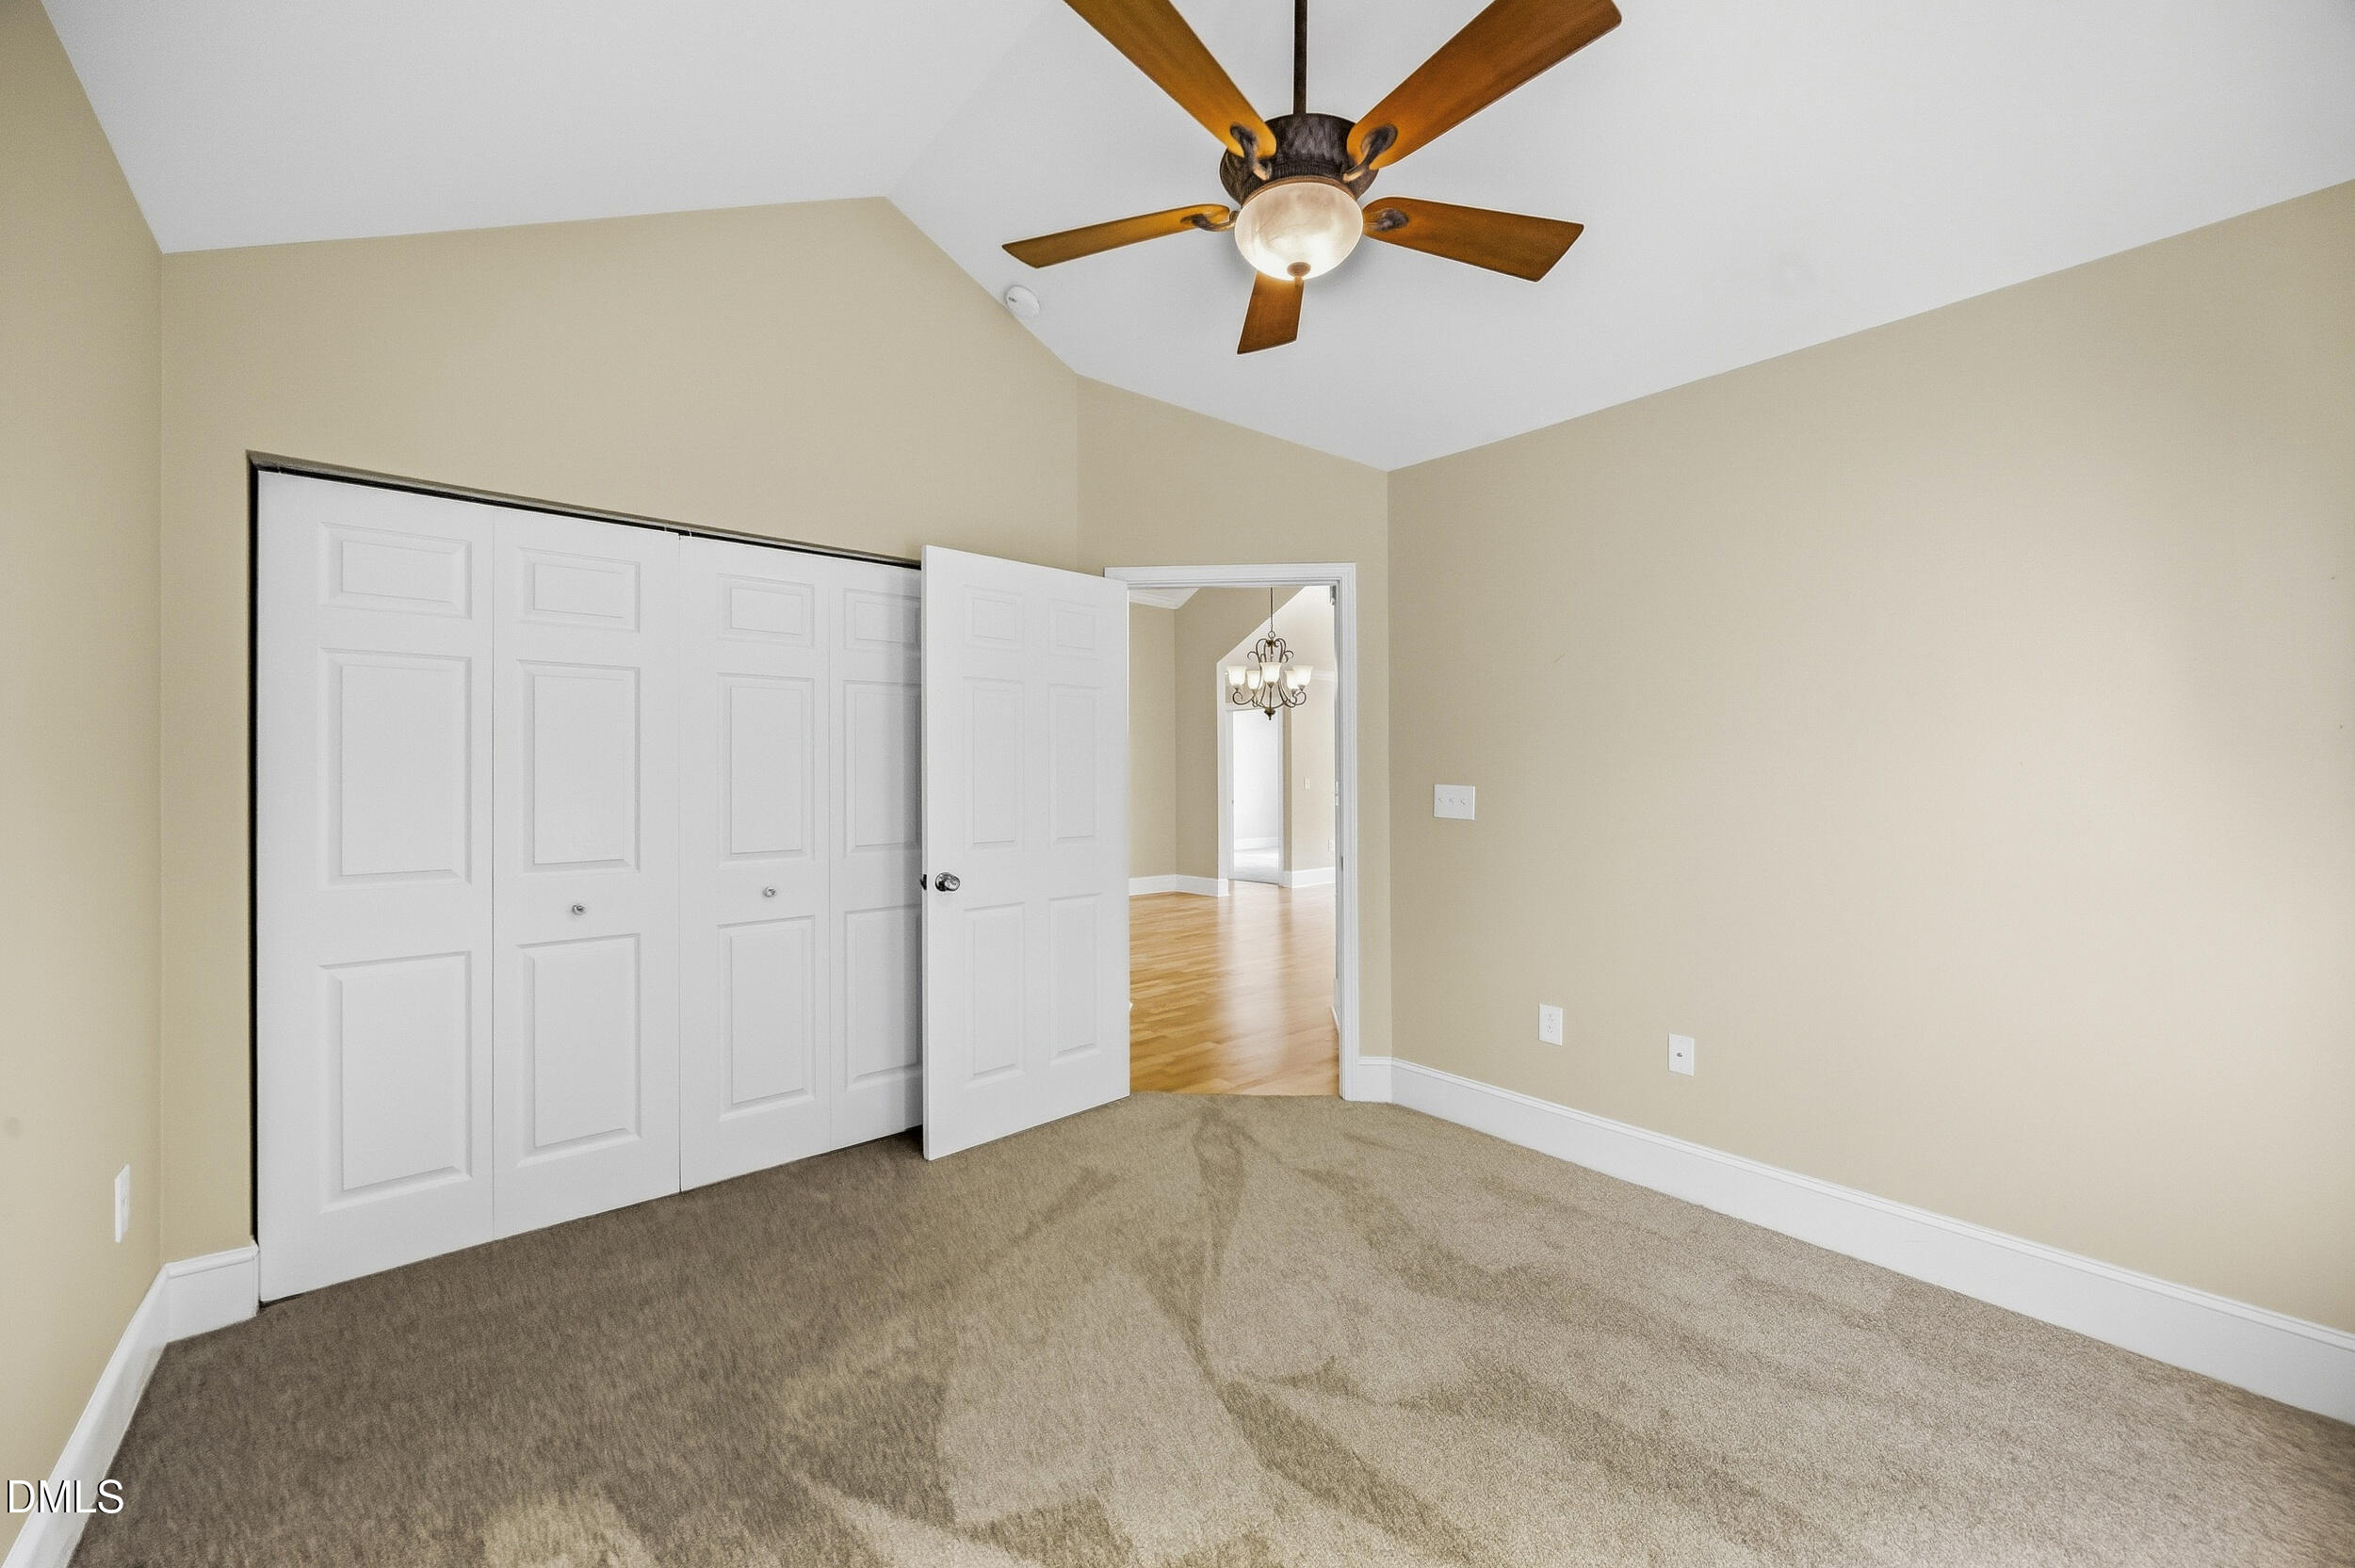
Empty carpeted bedroom with white closet doors and a ceiling fan, viewed toward an open doorway.
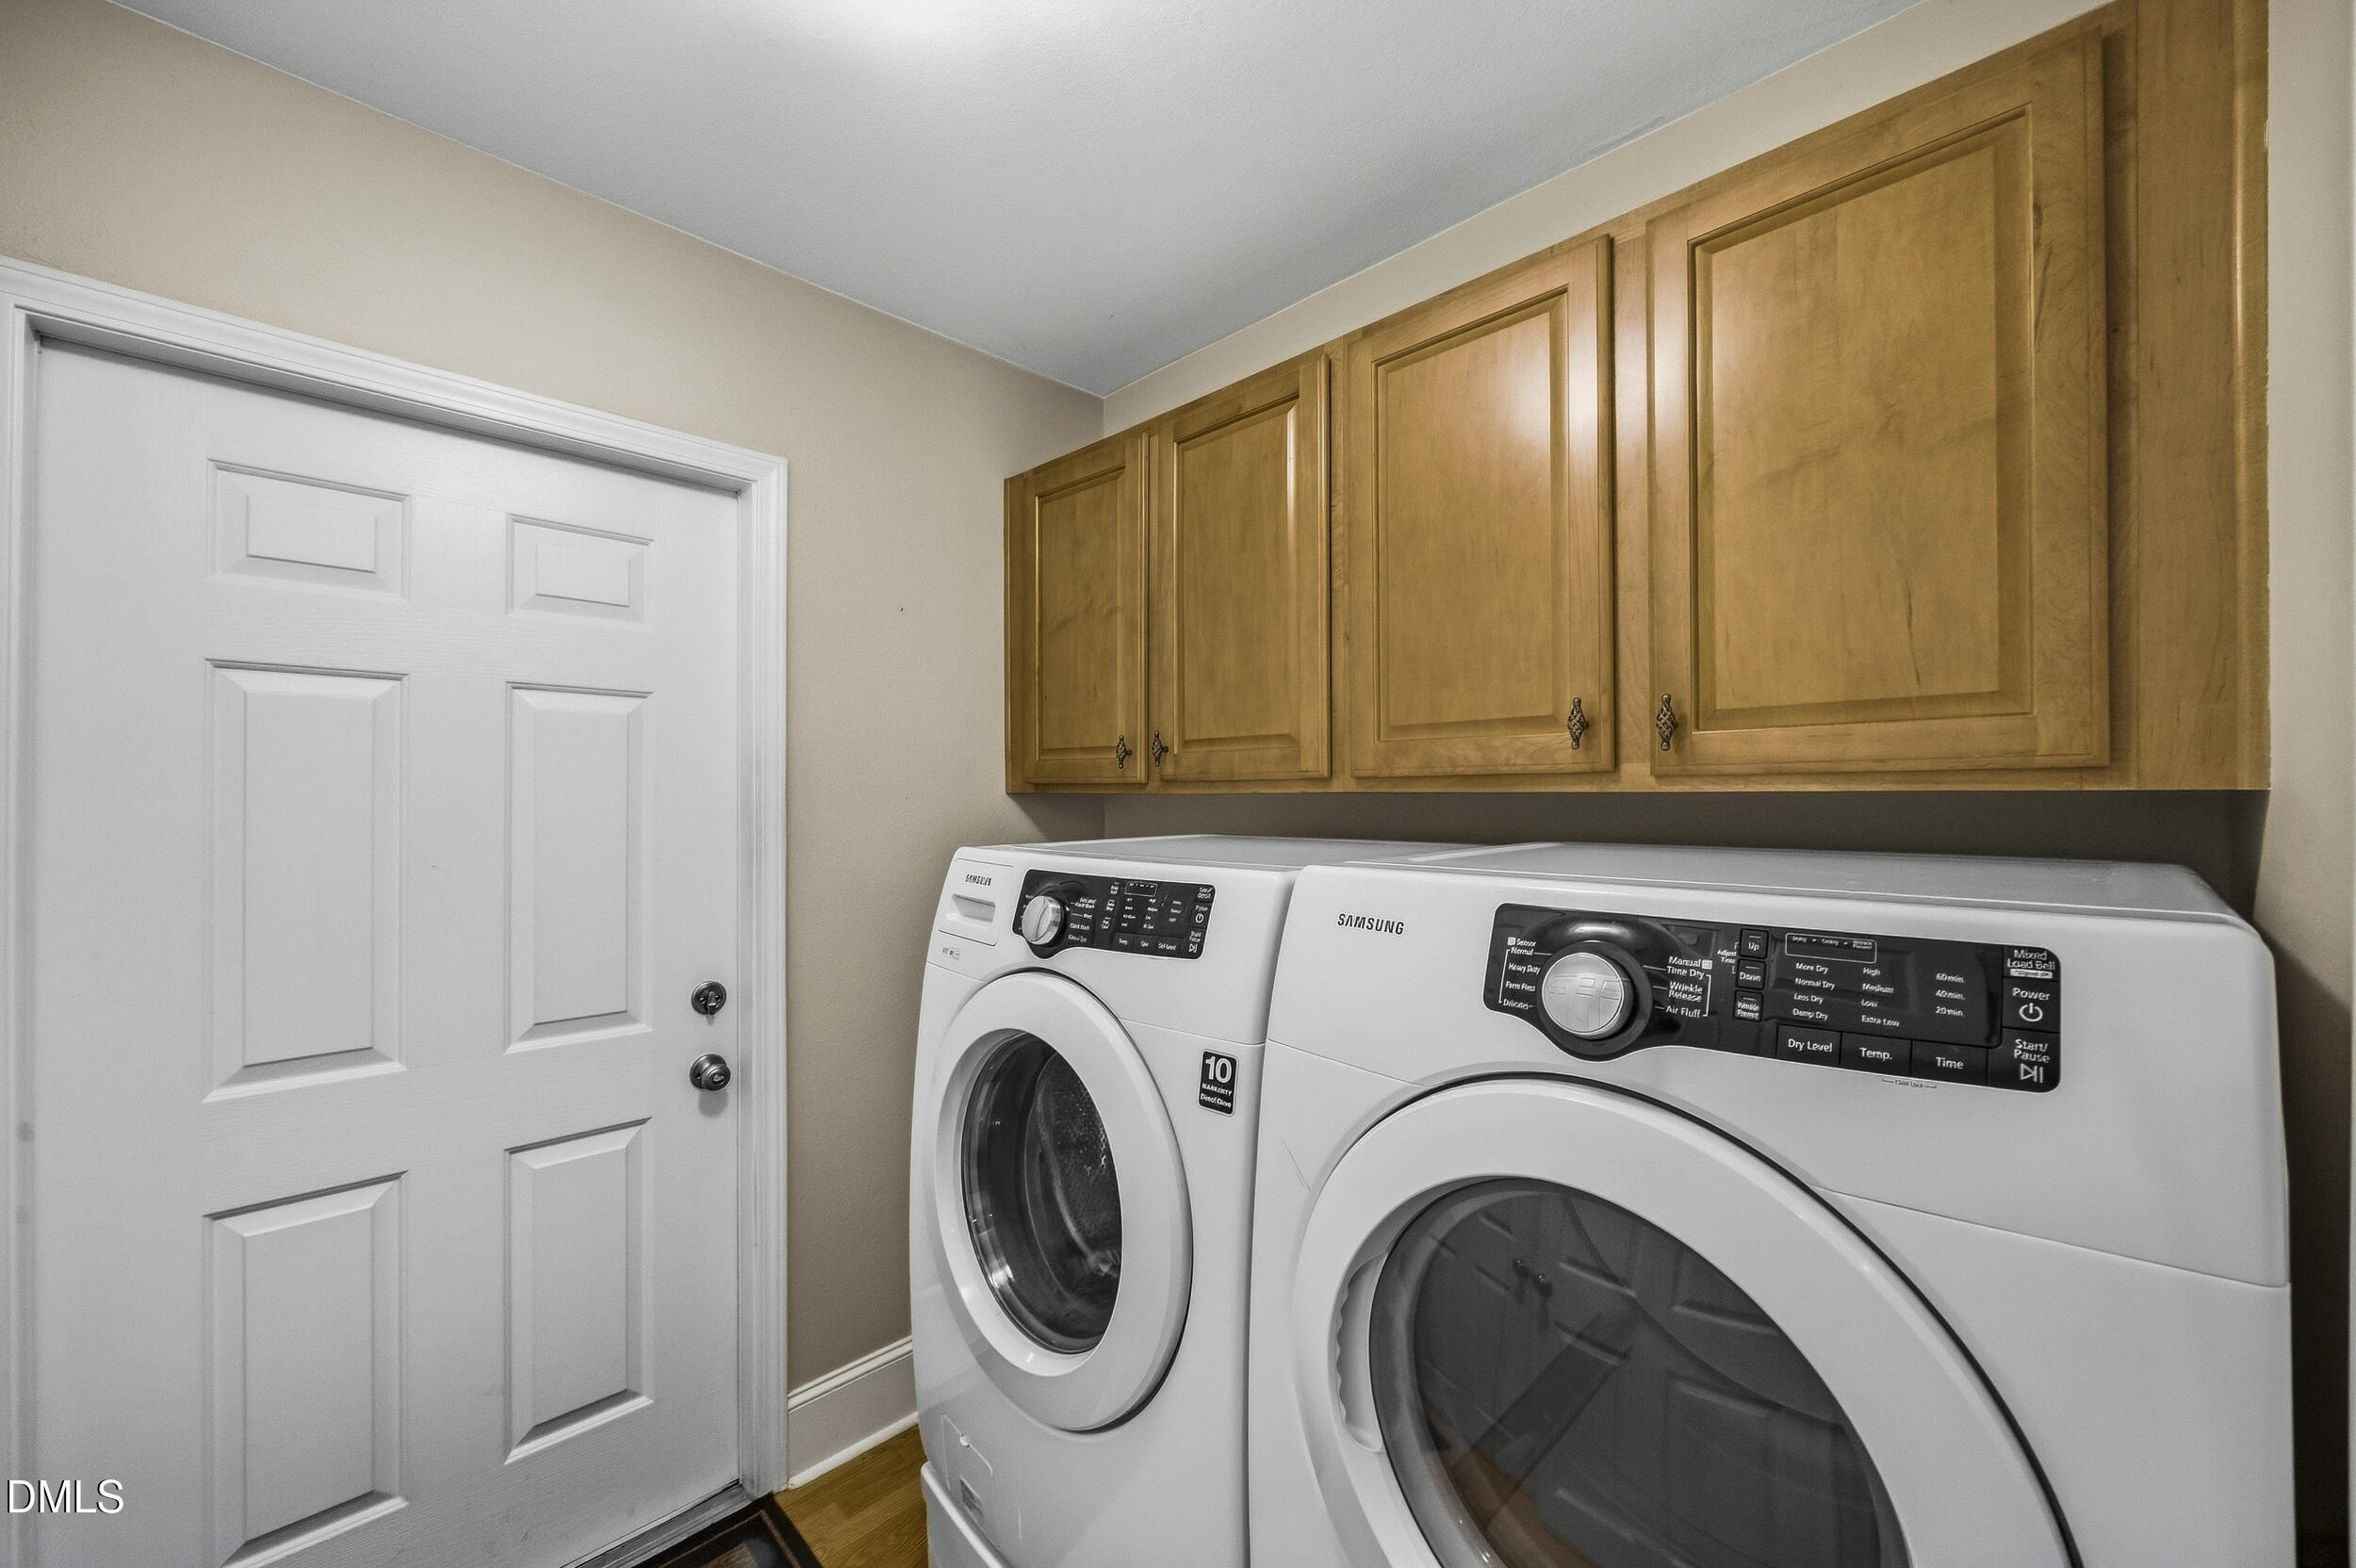
Laundry room with front-loading washer and dryer beneath wood cabinets.
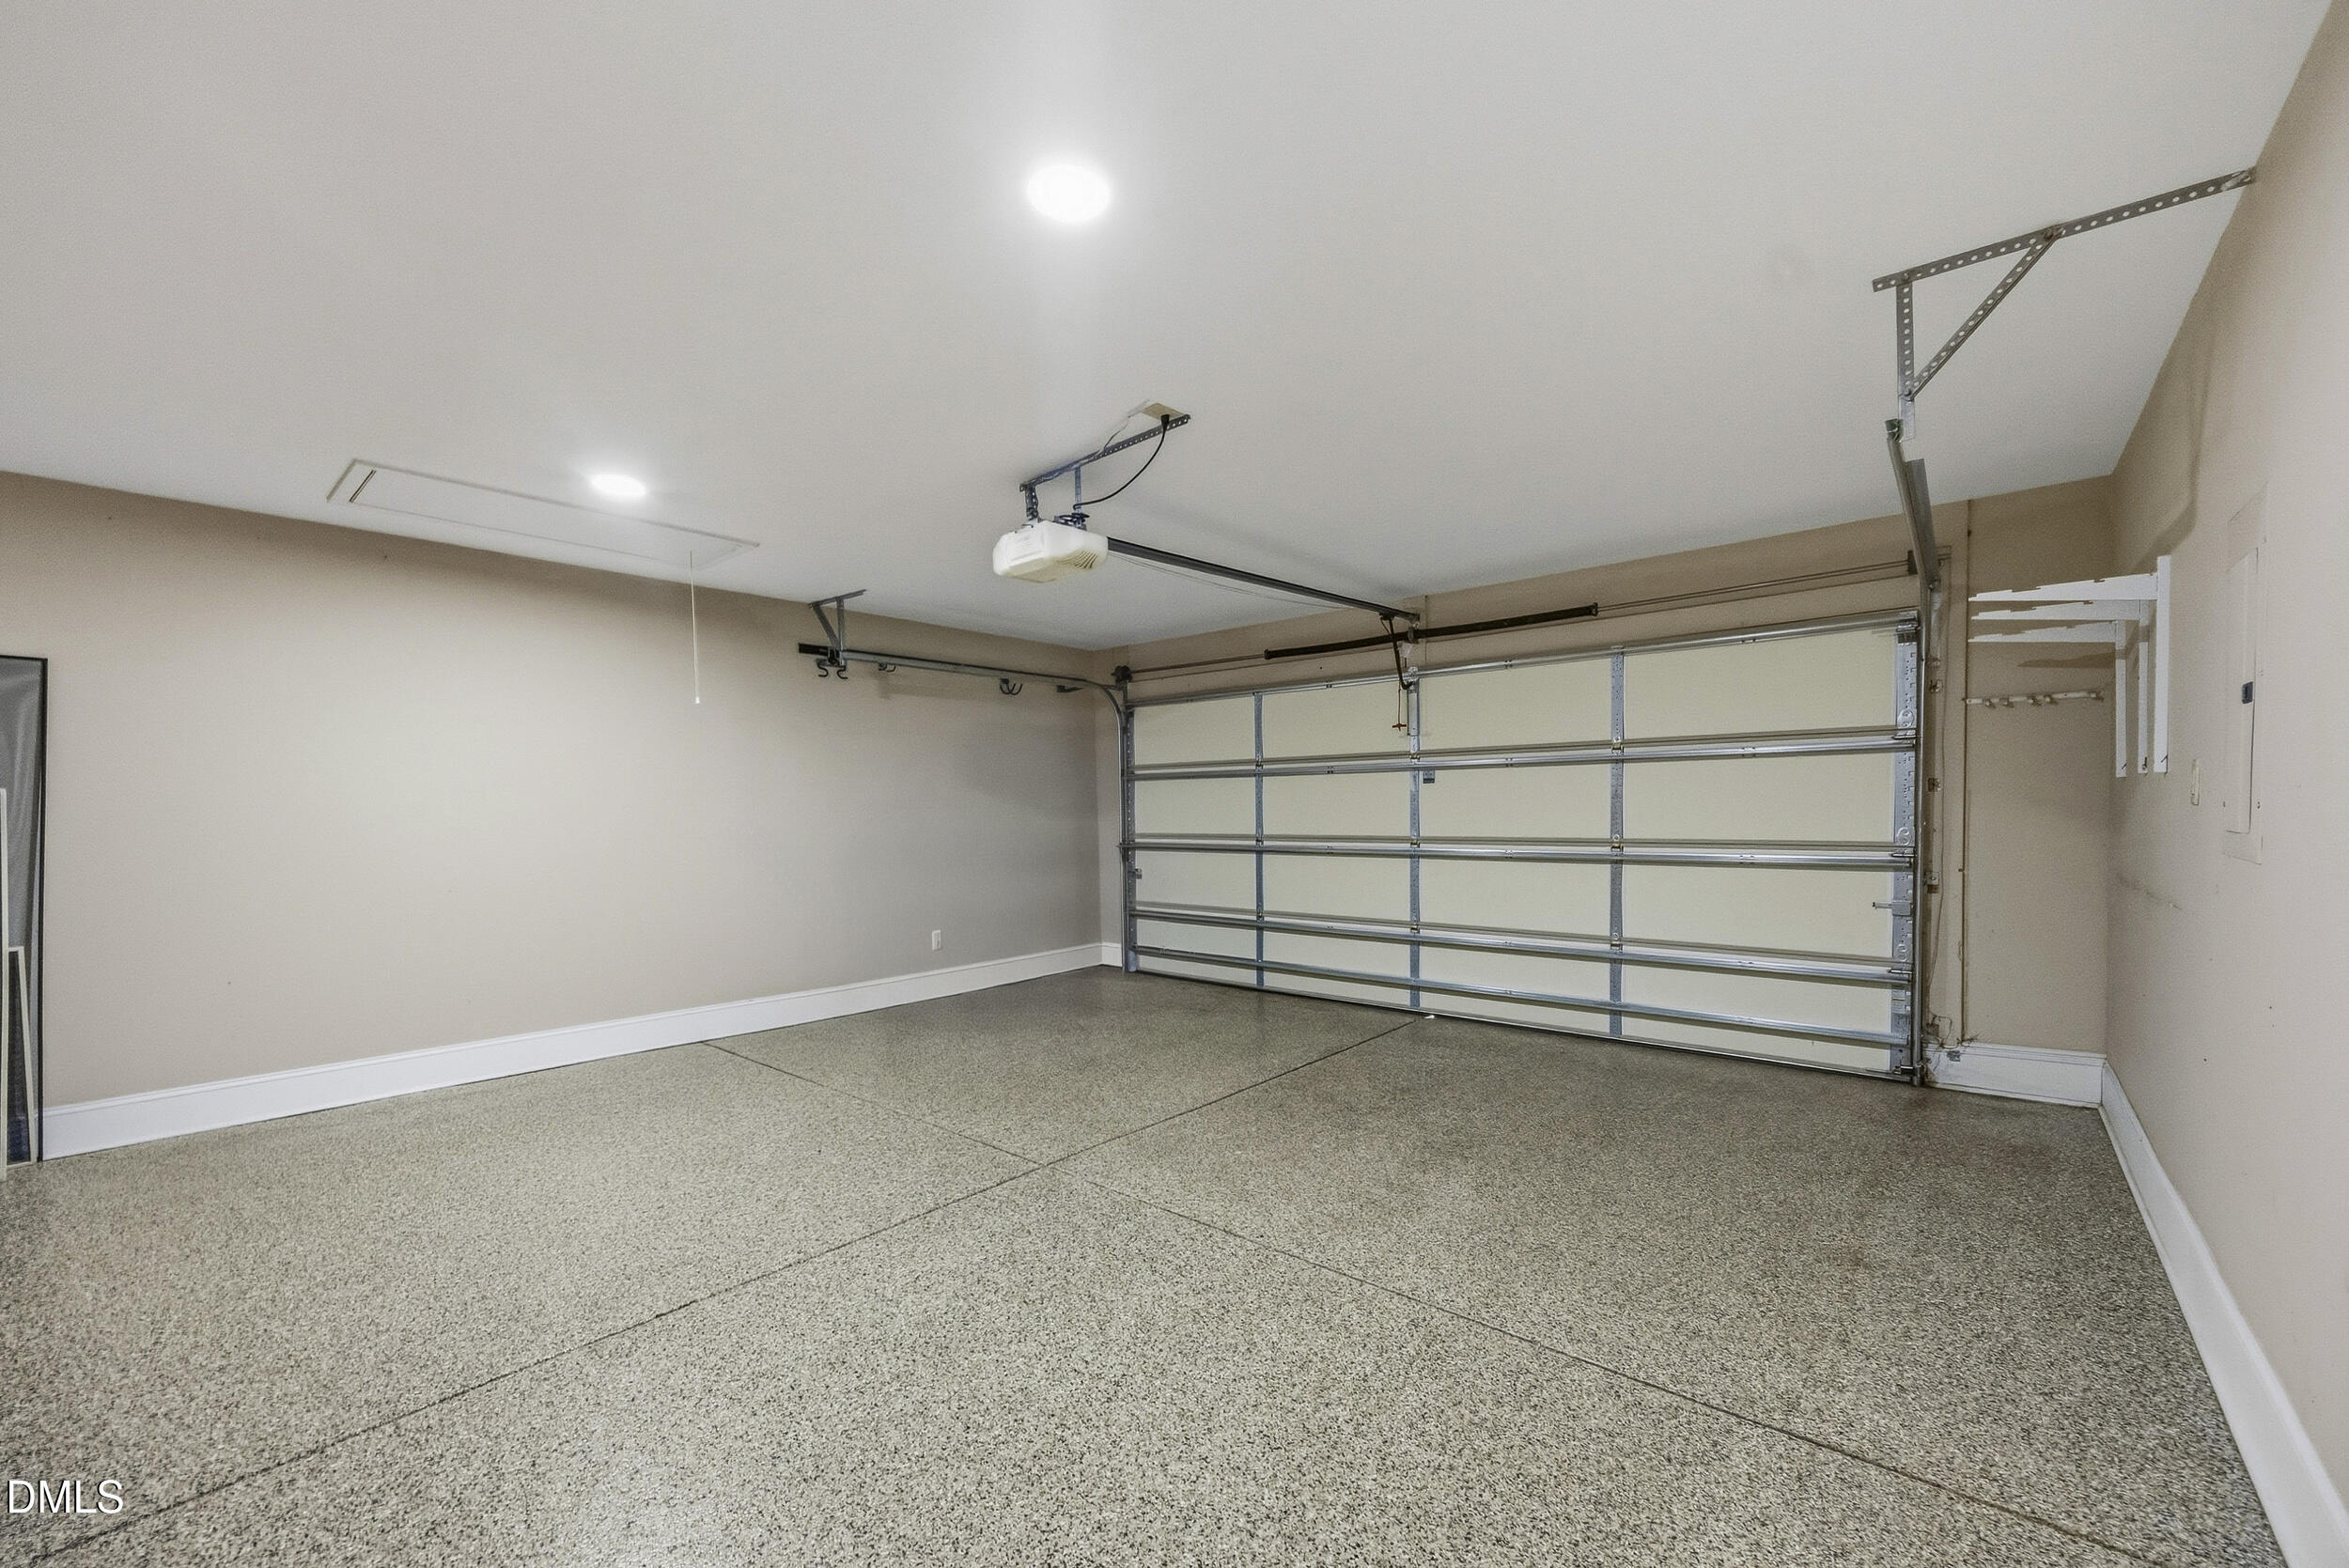
Empty garage with a speckled floor, closed sectional door, and ceiling-mounted opener.
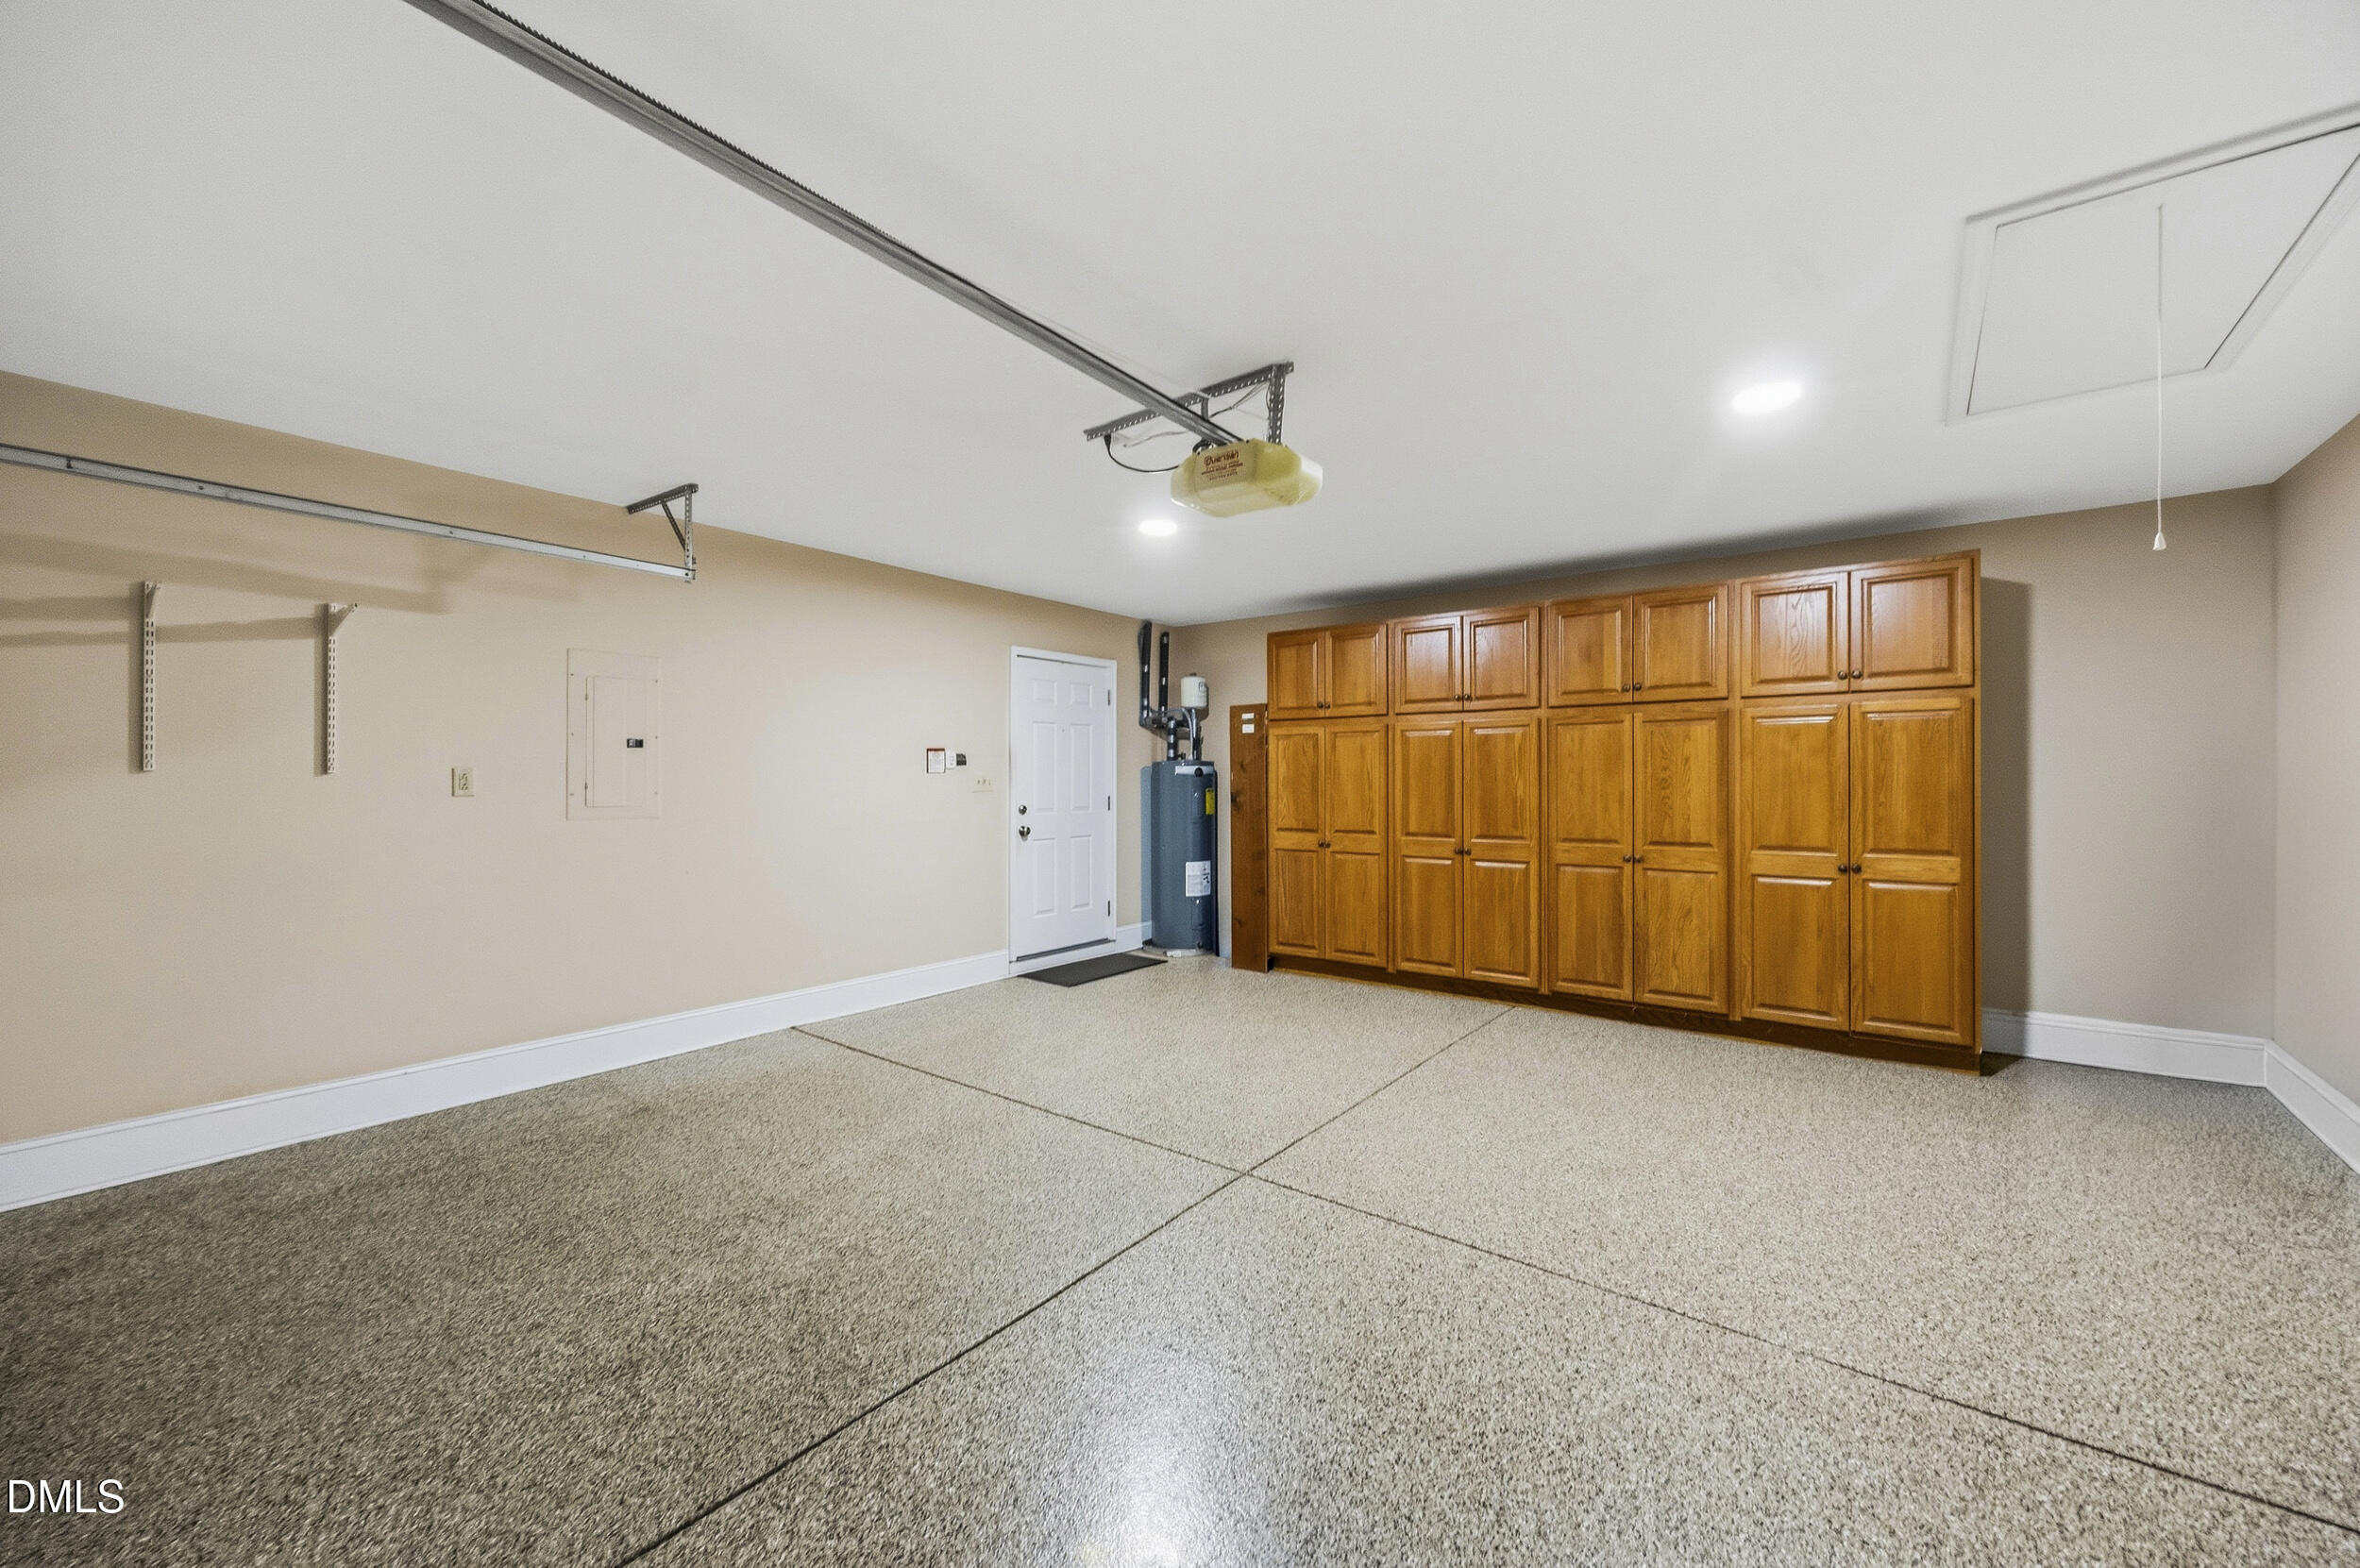
Empty garage with a speckled floor and a wall of wooden storage cabinets.
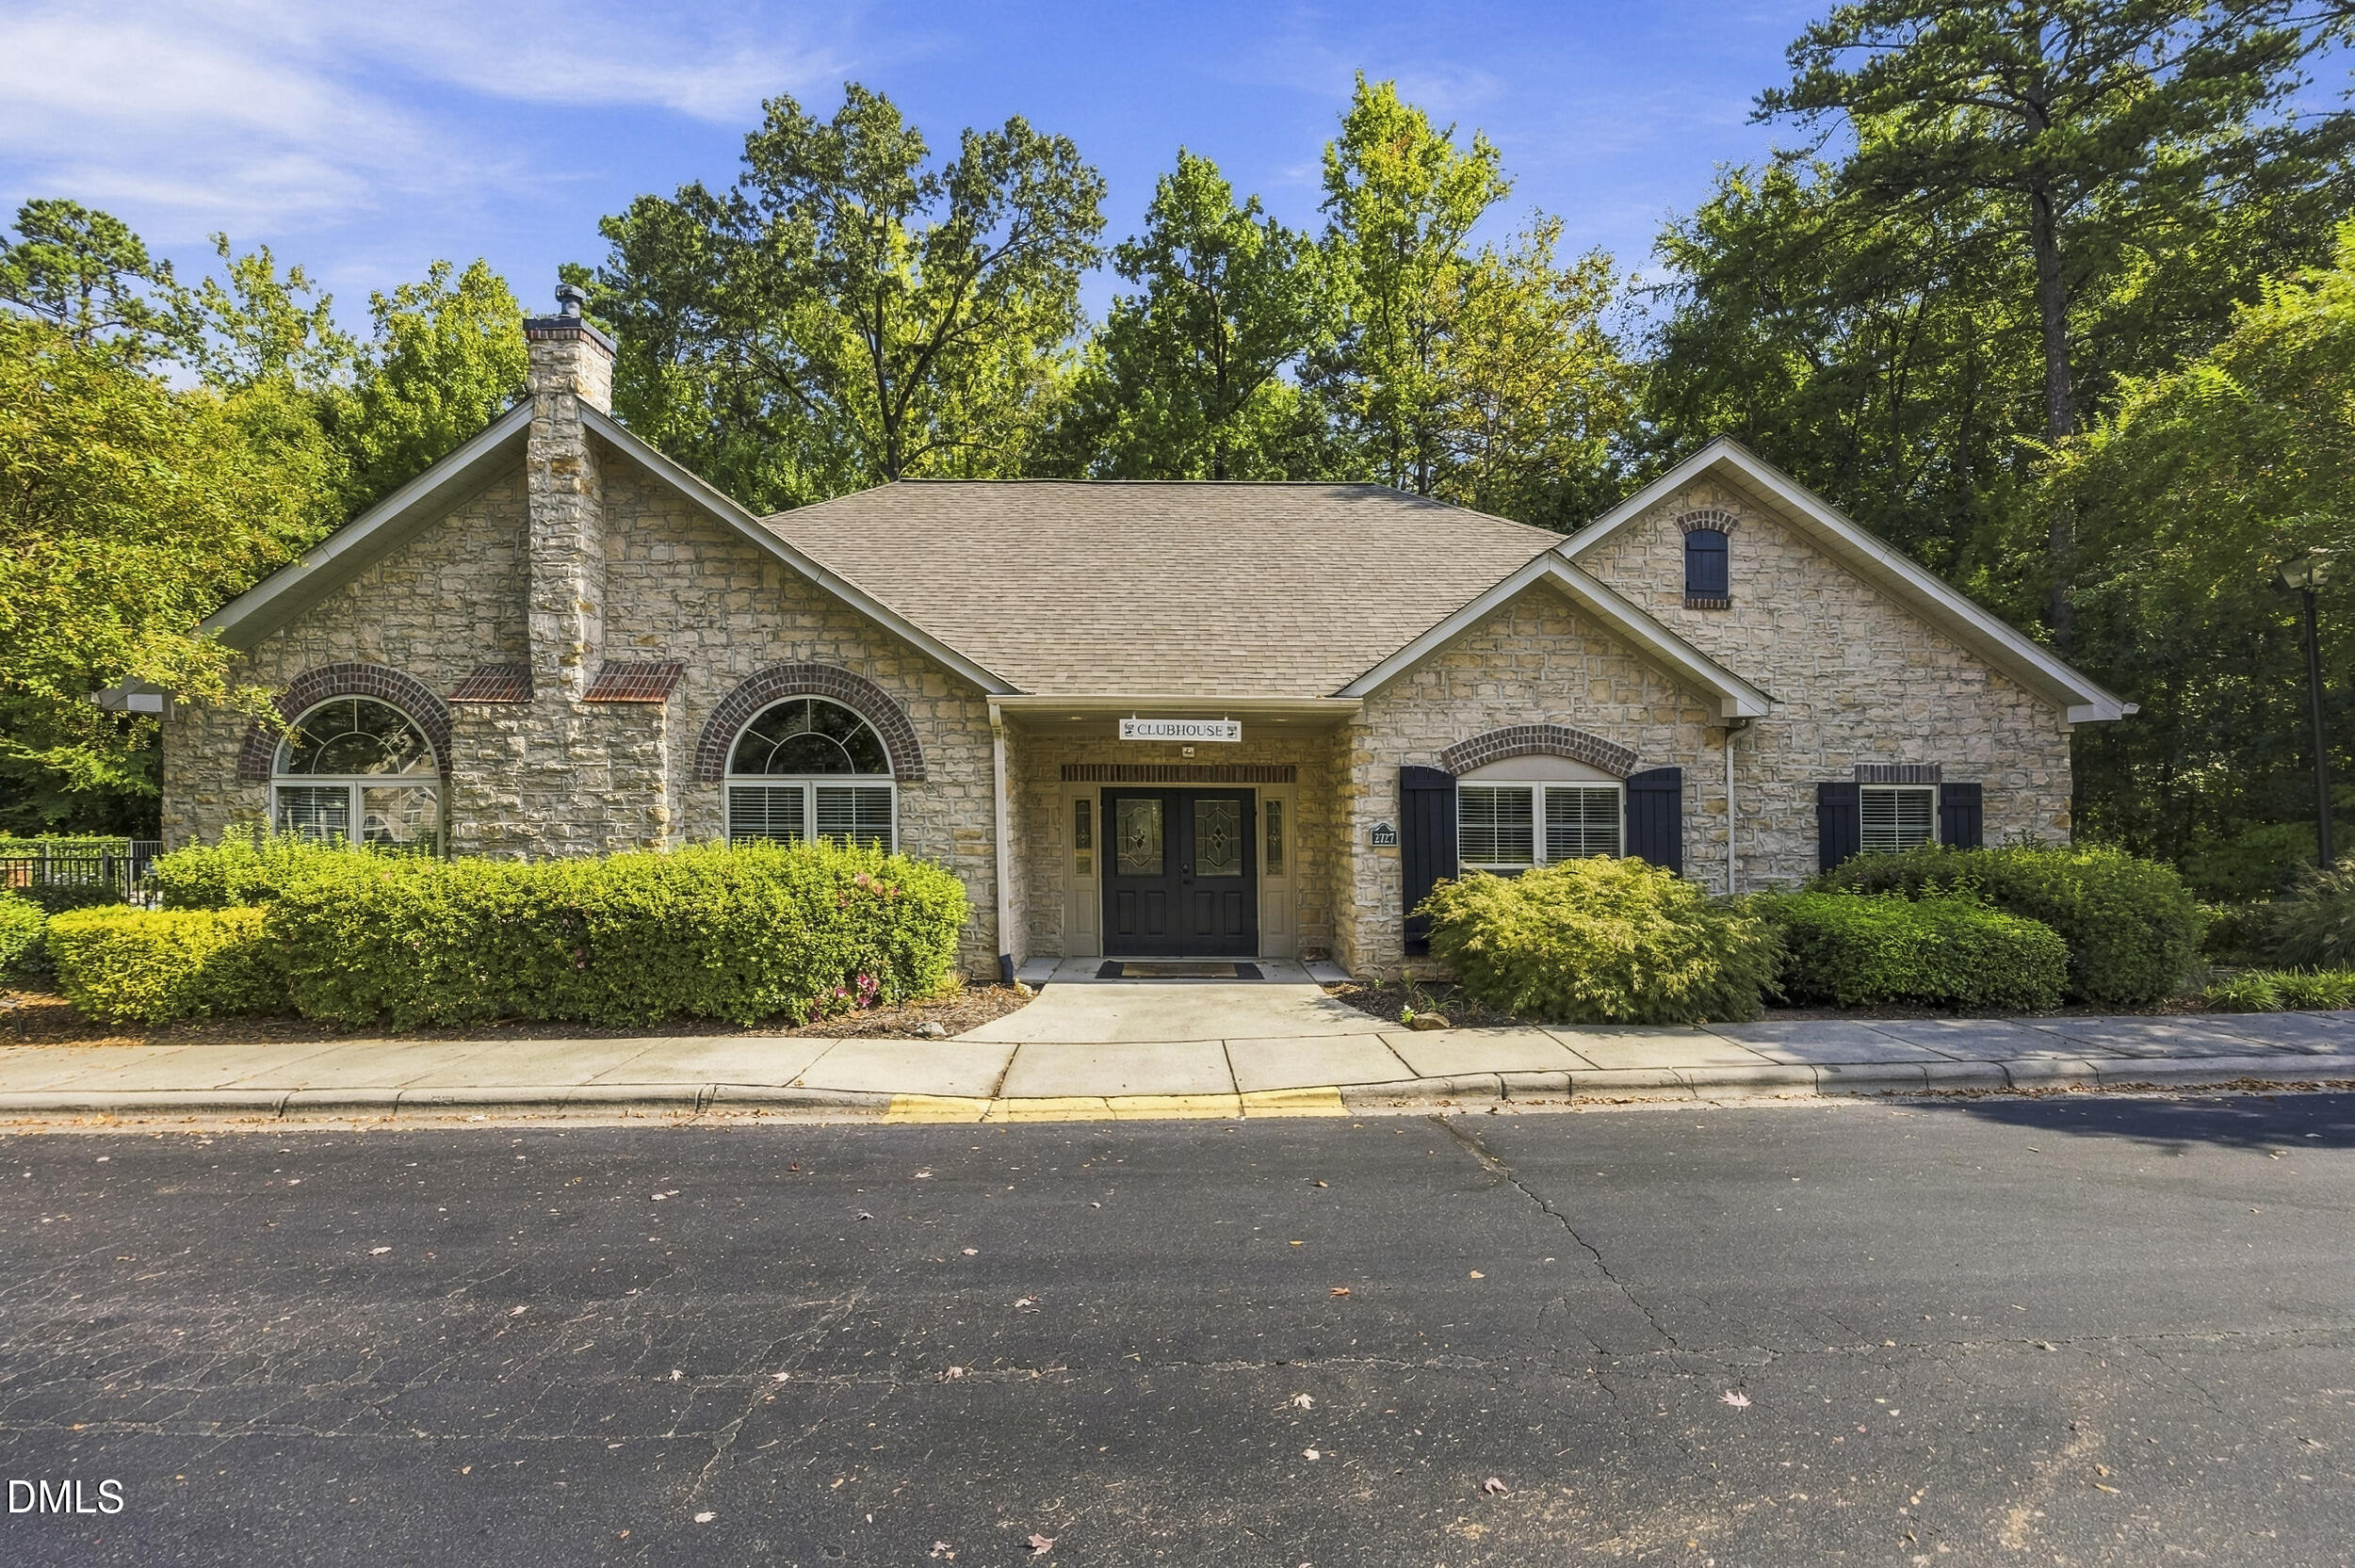
Stone clubhouse with arched windows, a prominent chimney, and landscaped hedges.
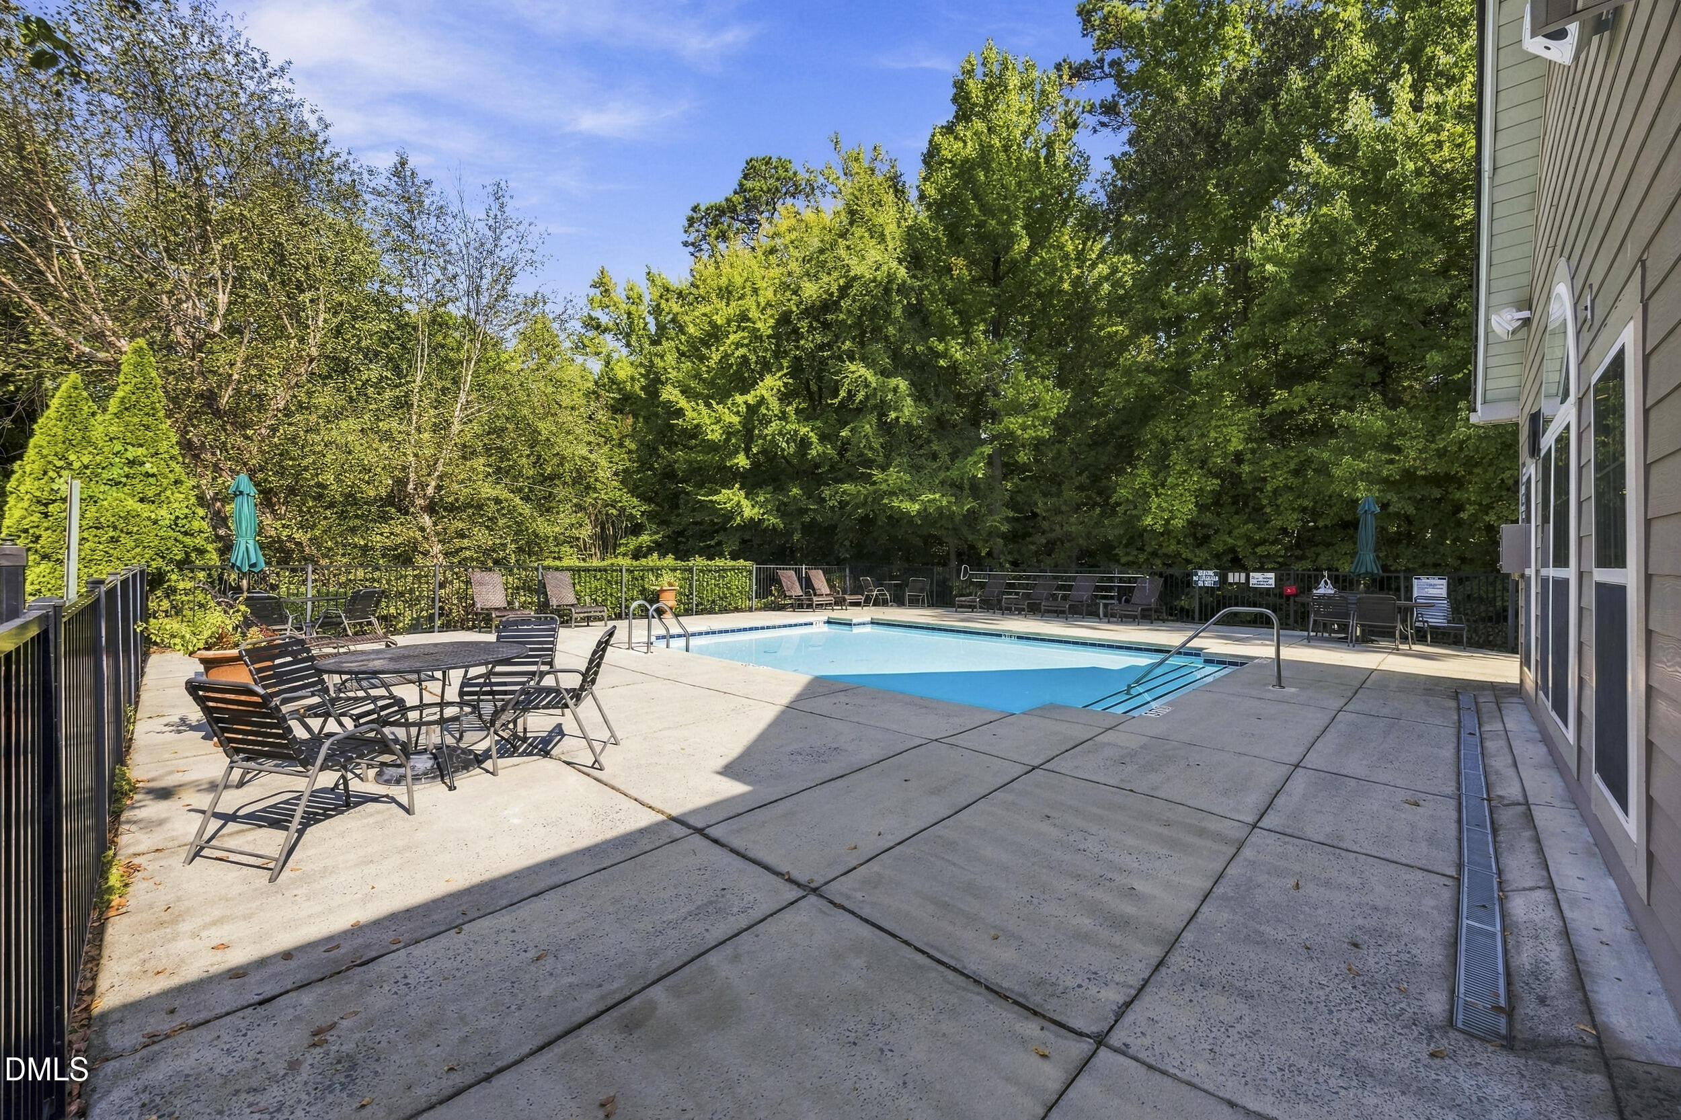
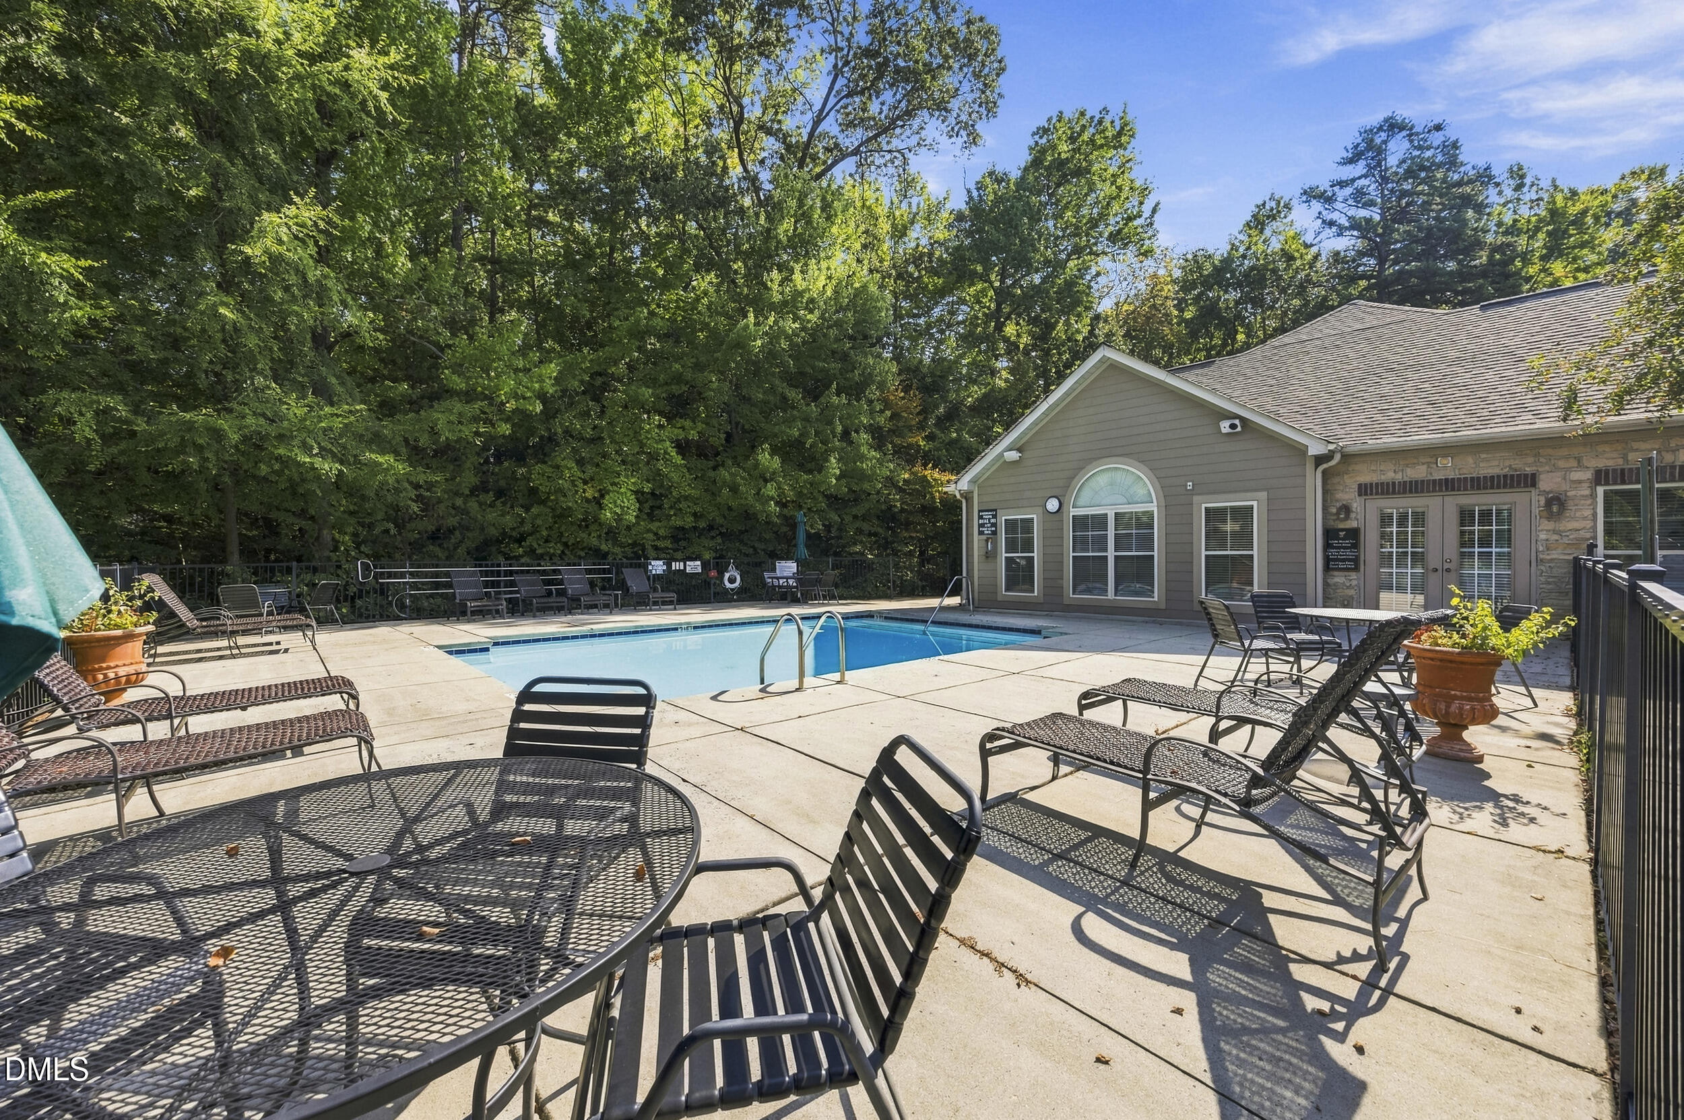
Outdoor pool and patio with seating beside the building, backed by dense trees.
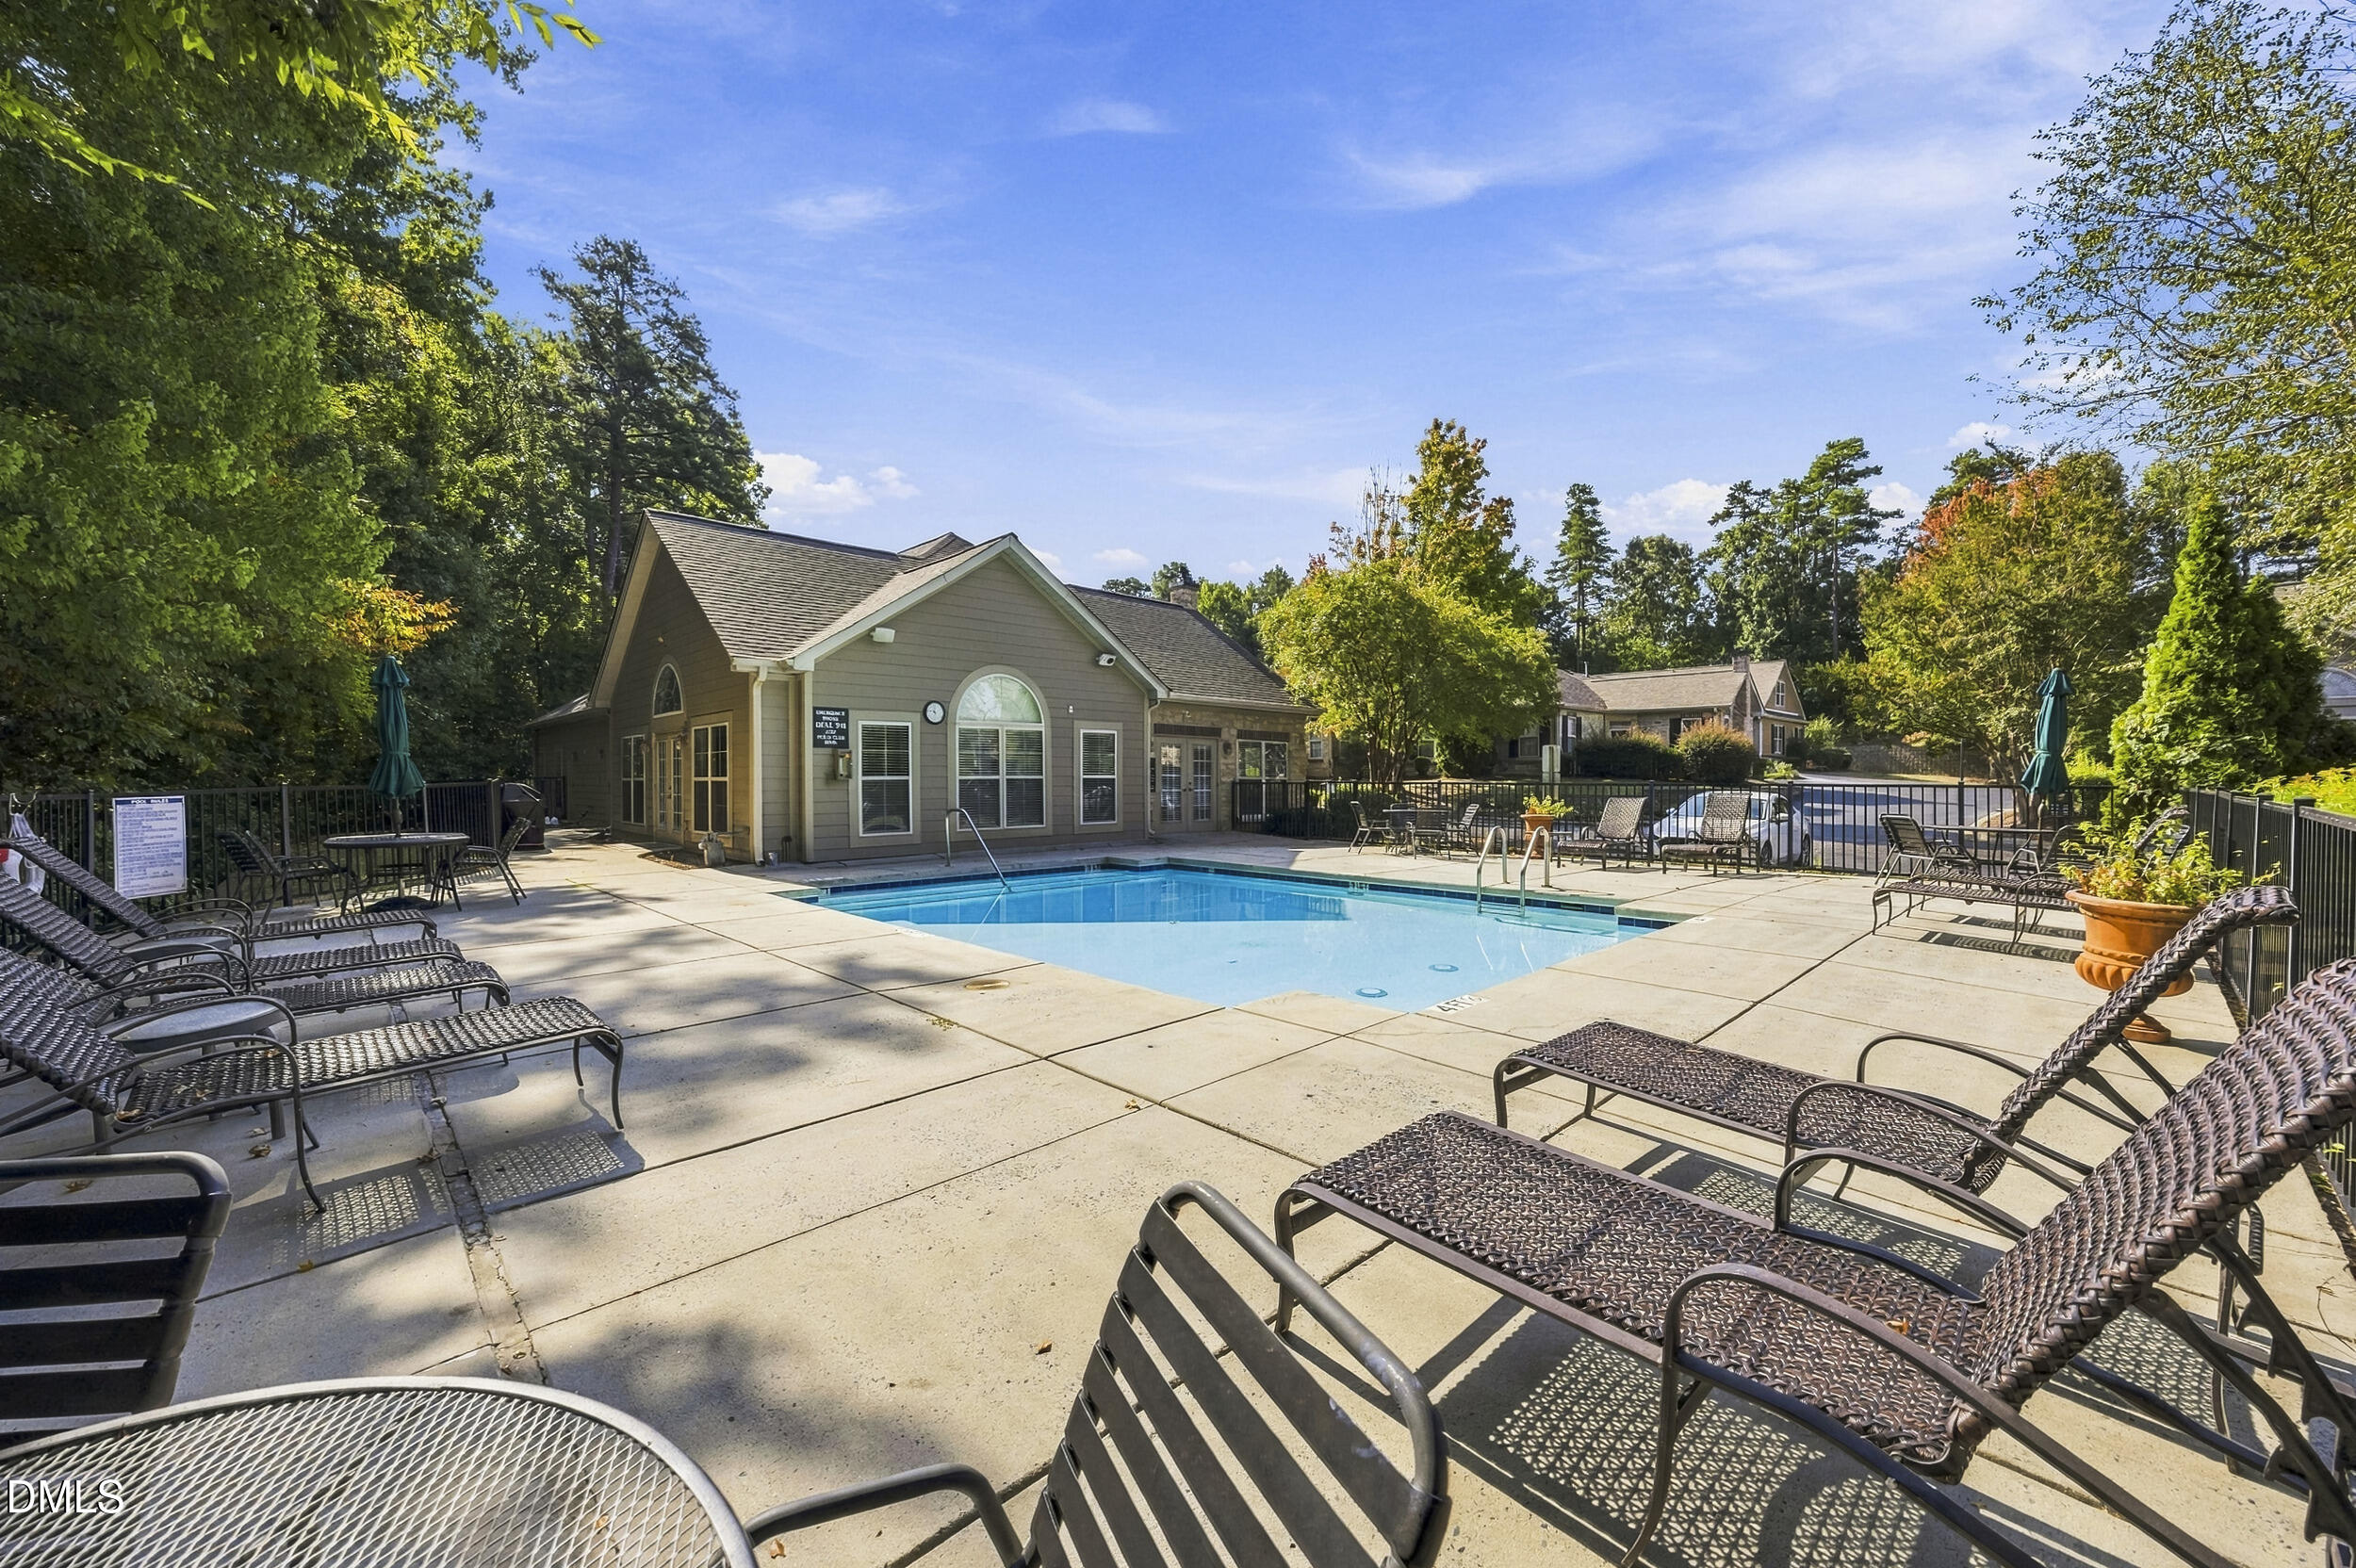
Community pool with lounge chairs and patio tables beside a clubhouse, backed by dense trees.
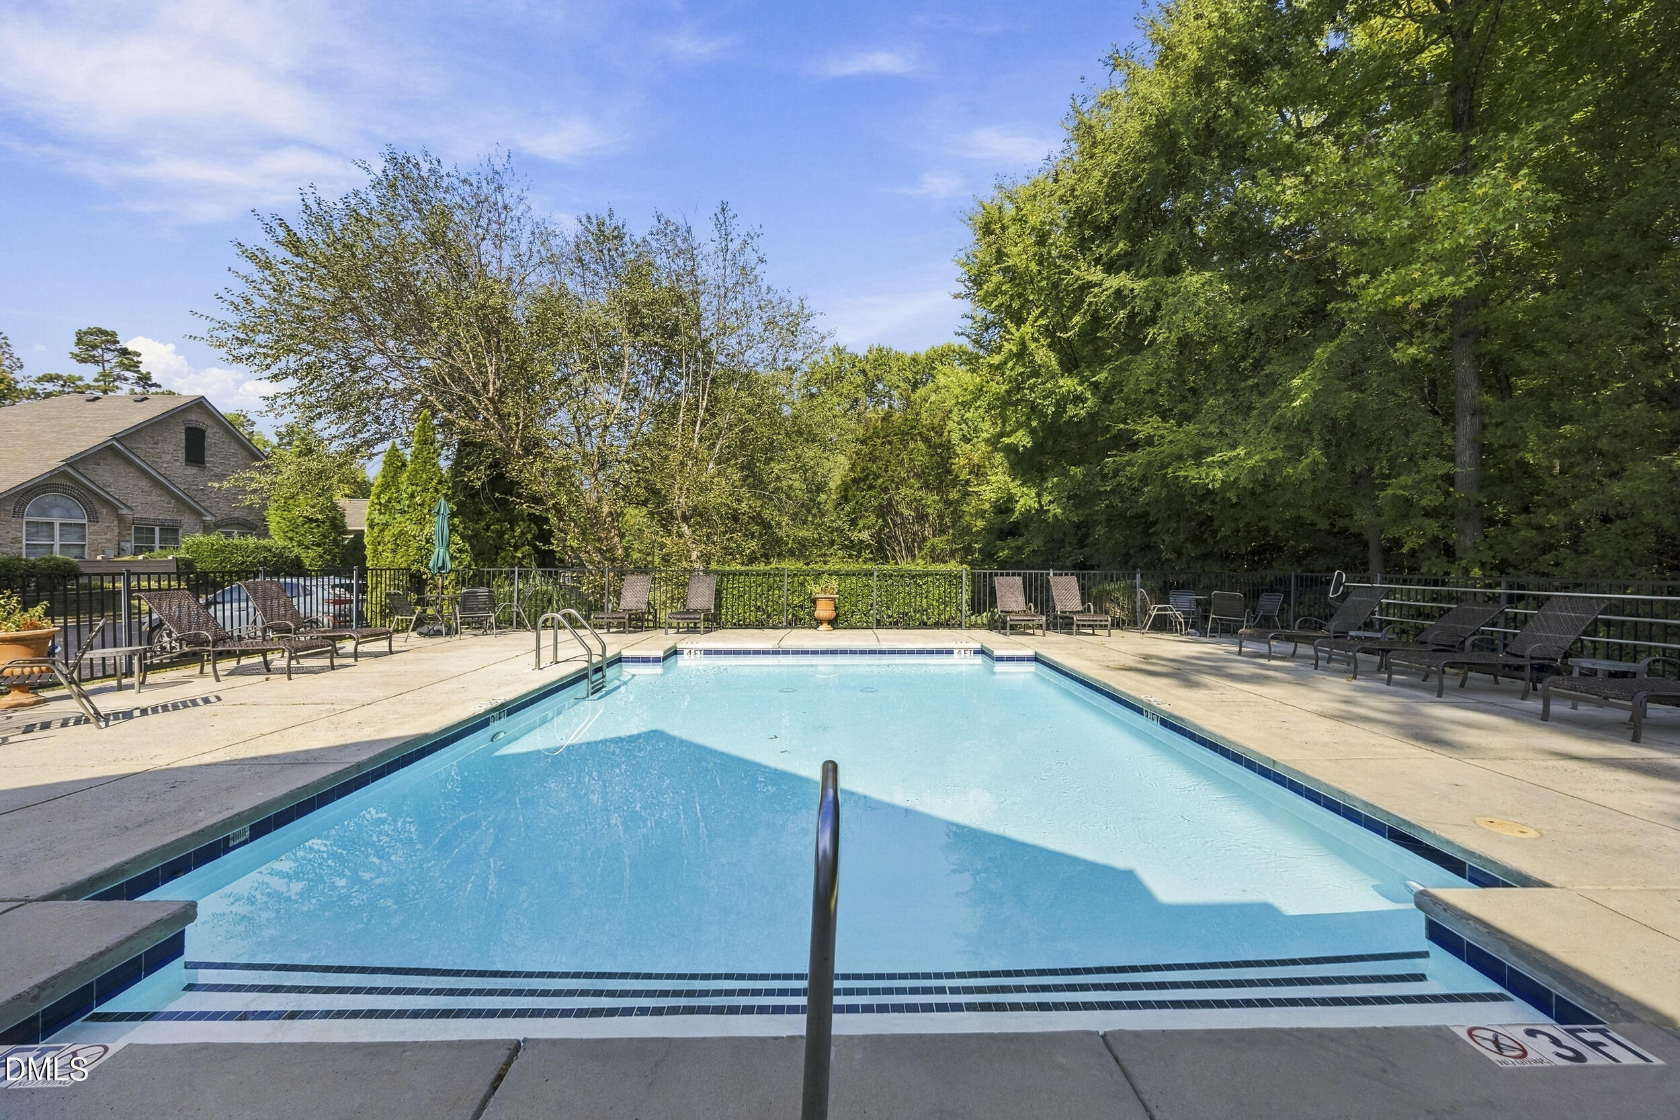
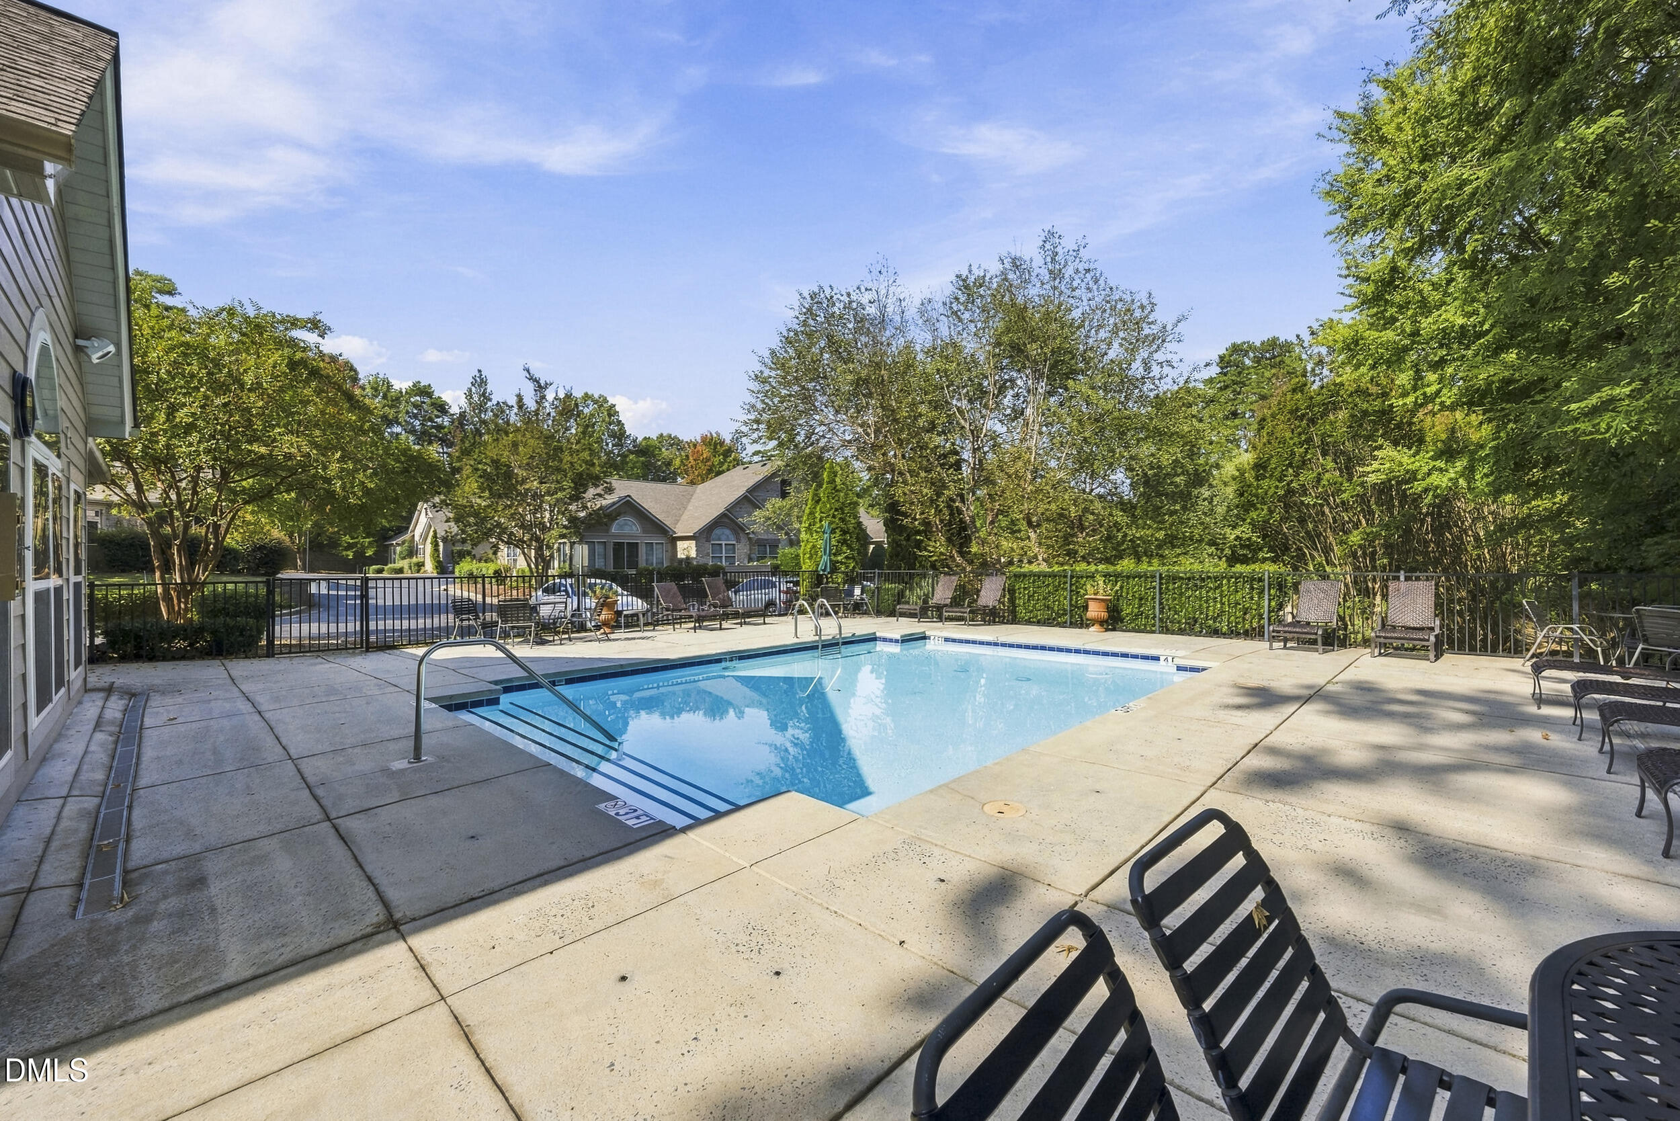
Outdoor swimming pool with a paved deck, lounge chairs, and mature trees.
Outdoor swimming pool with a fenced concrete deck and lounge chairs.
Community pool with lounge chairs and a clubhouse behind it.
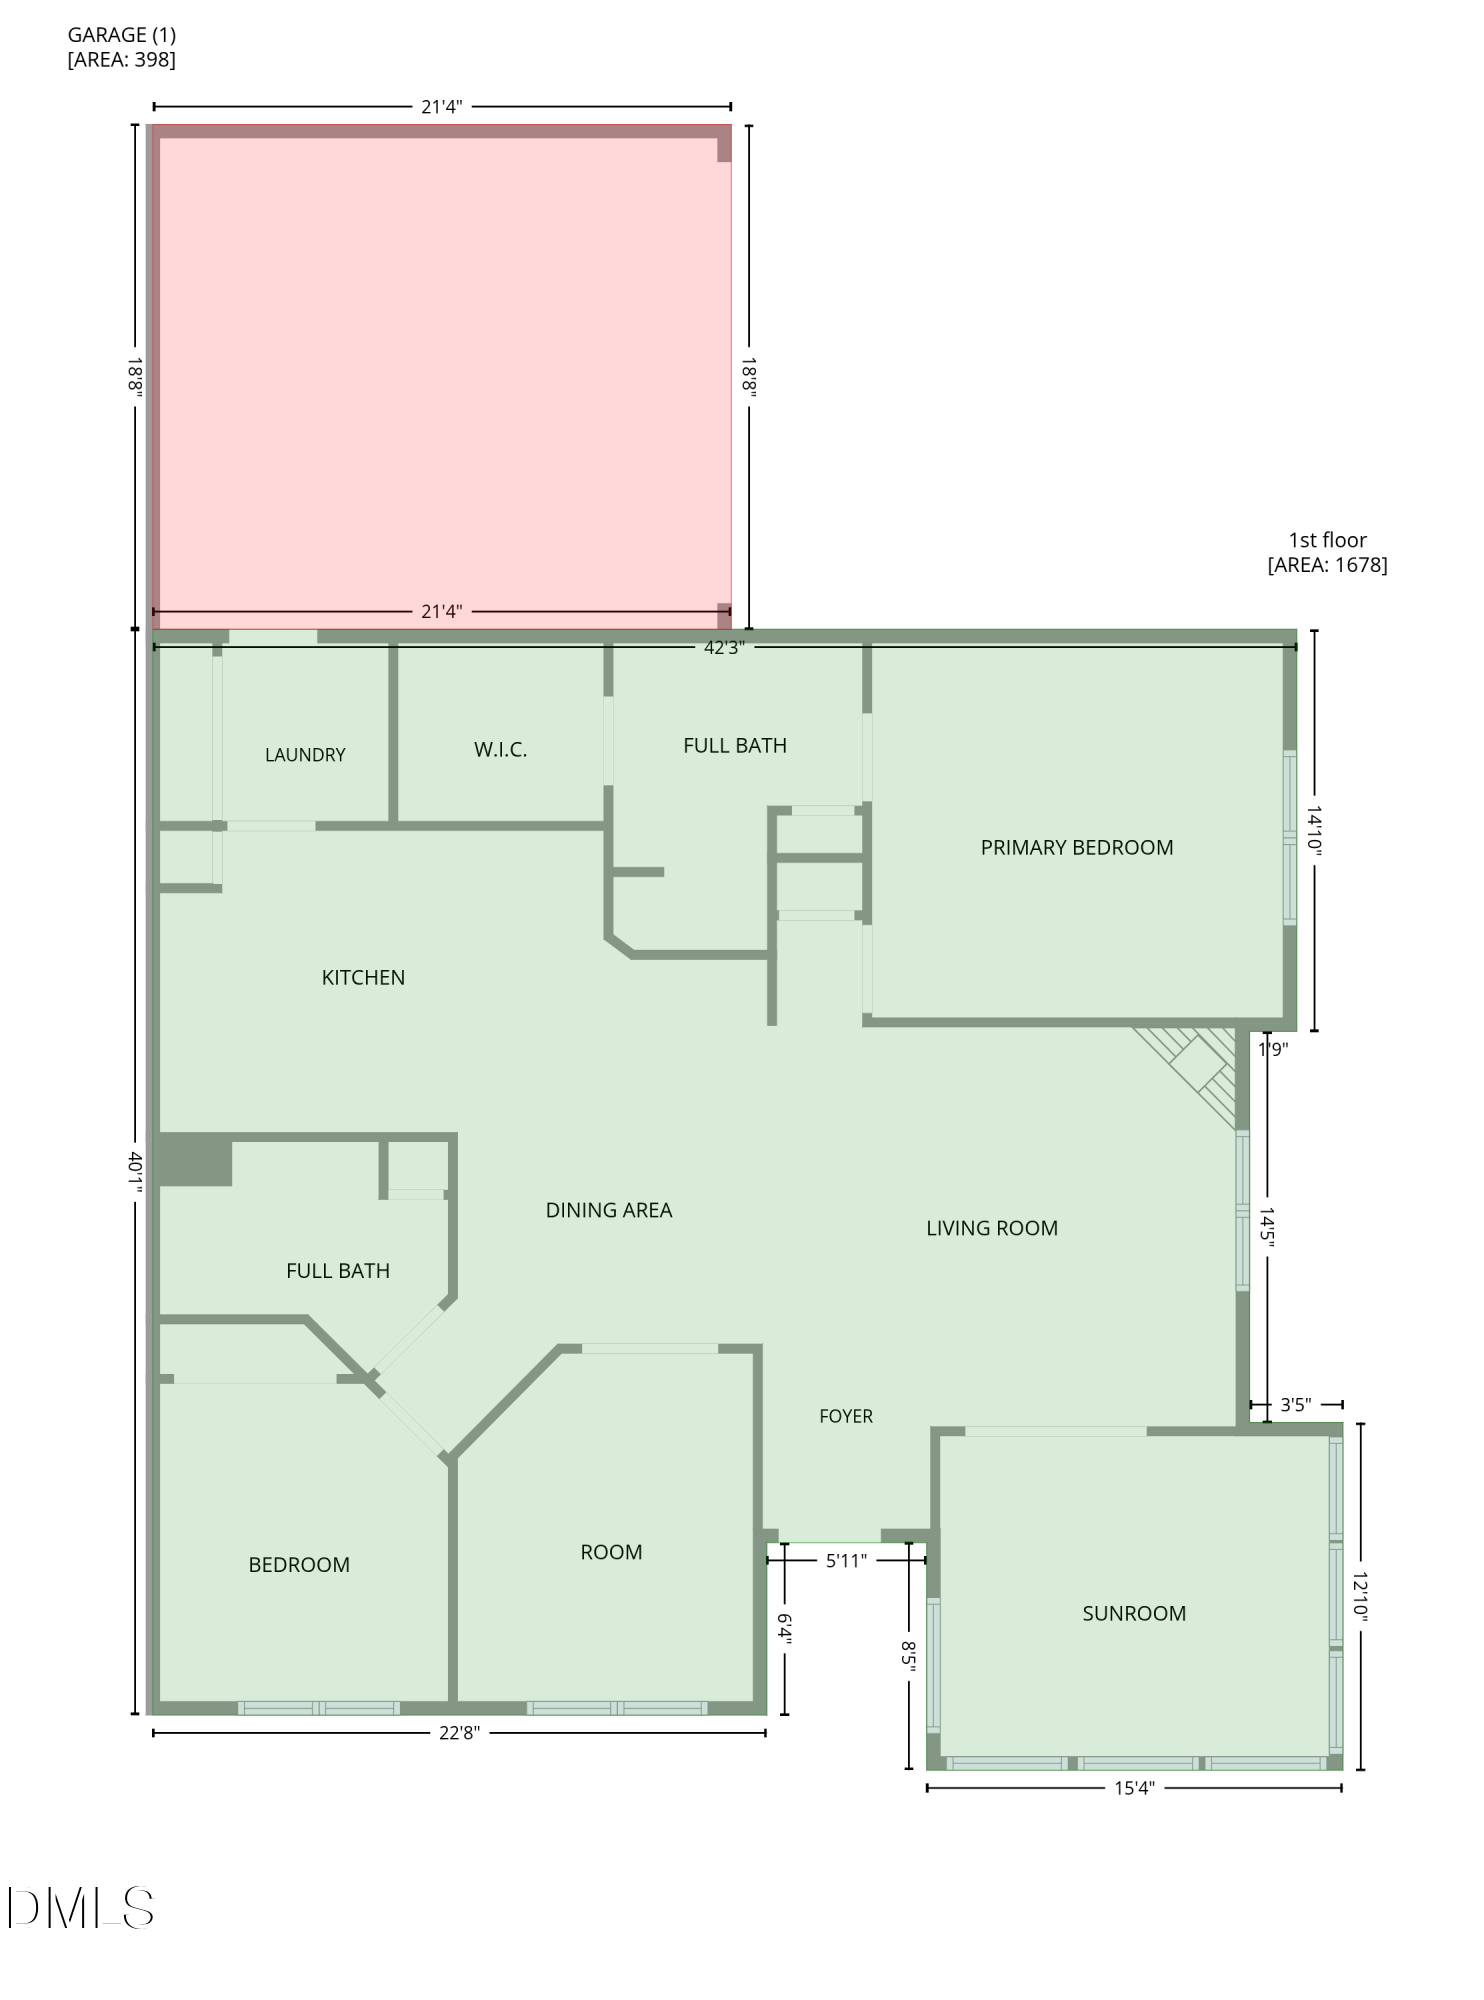
First-floor plan with a one-car garage, primary bedroom, living and dining areas, and sunroom.
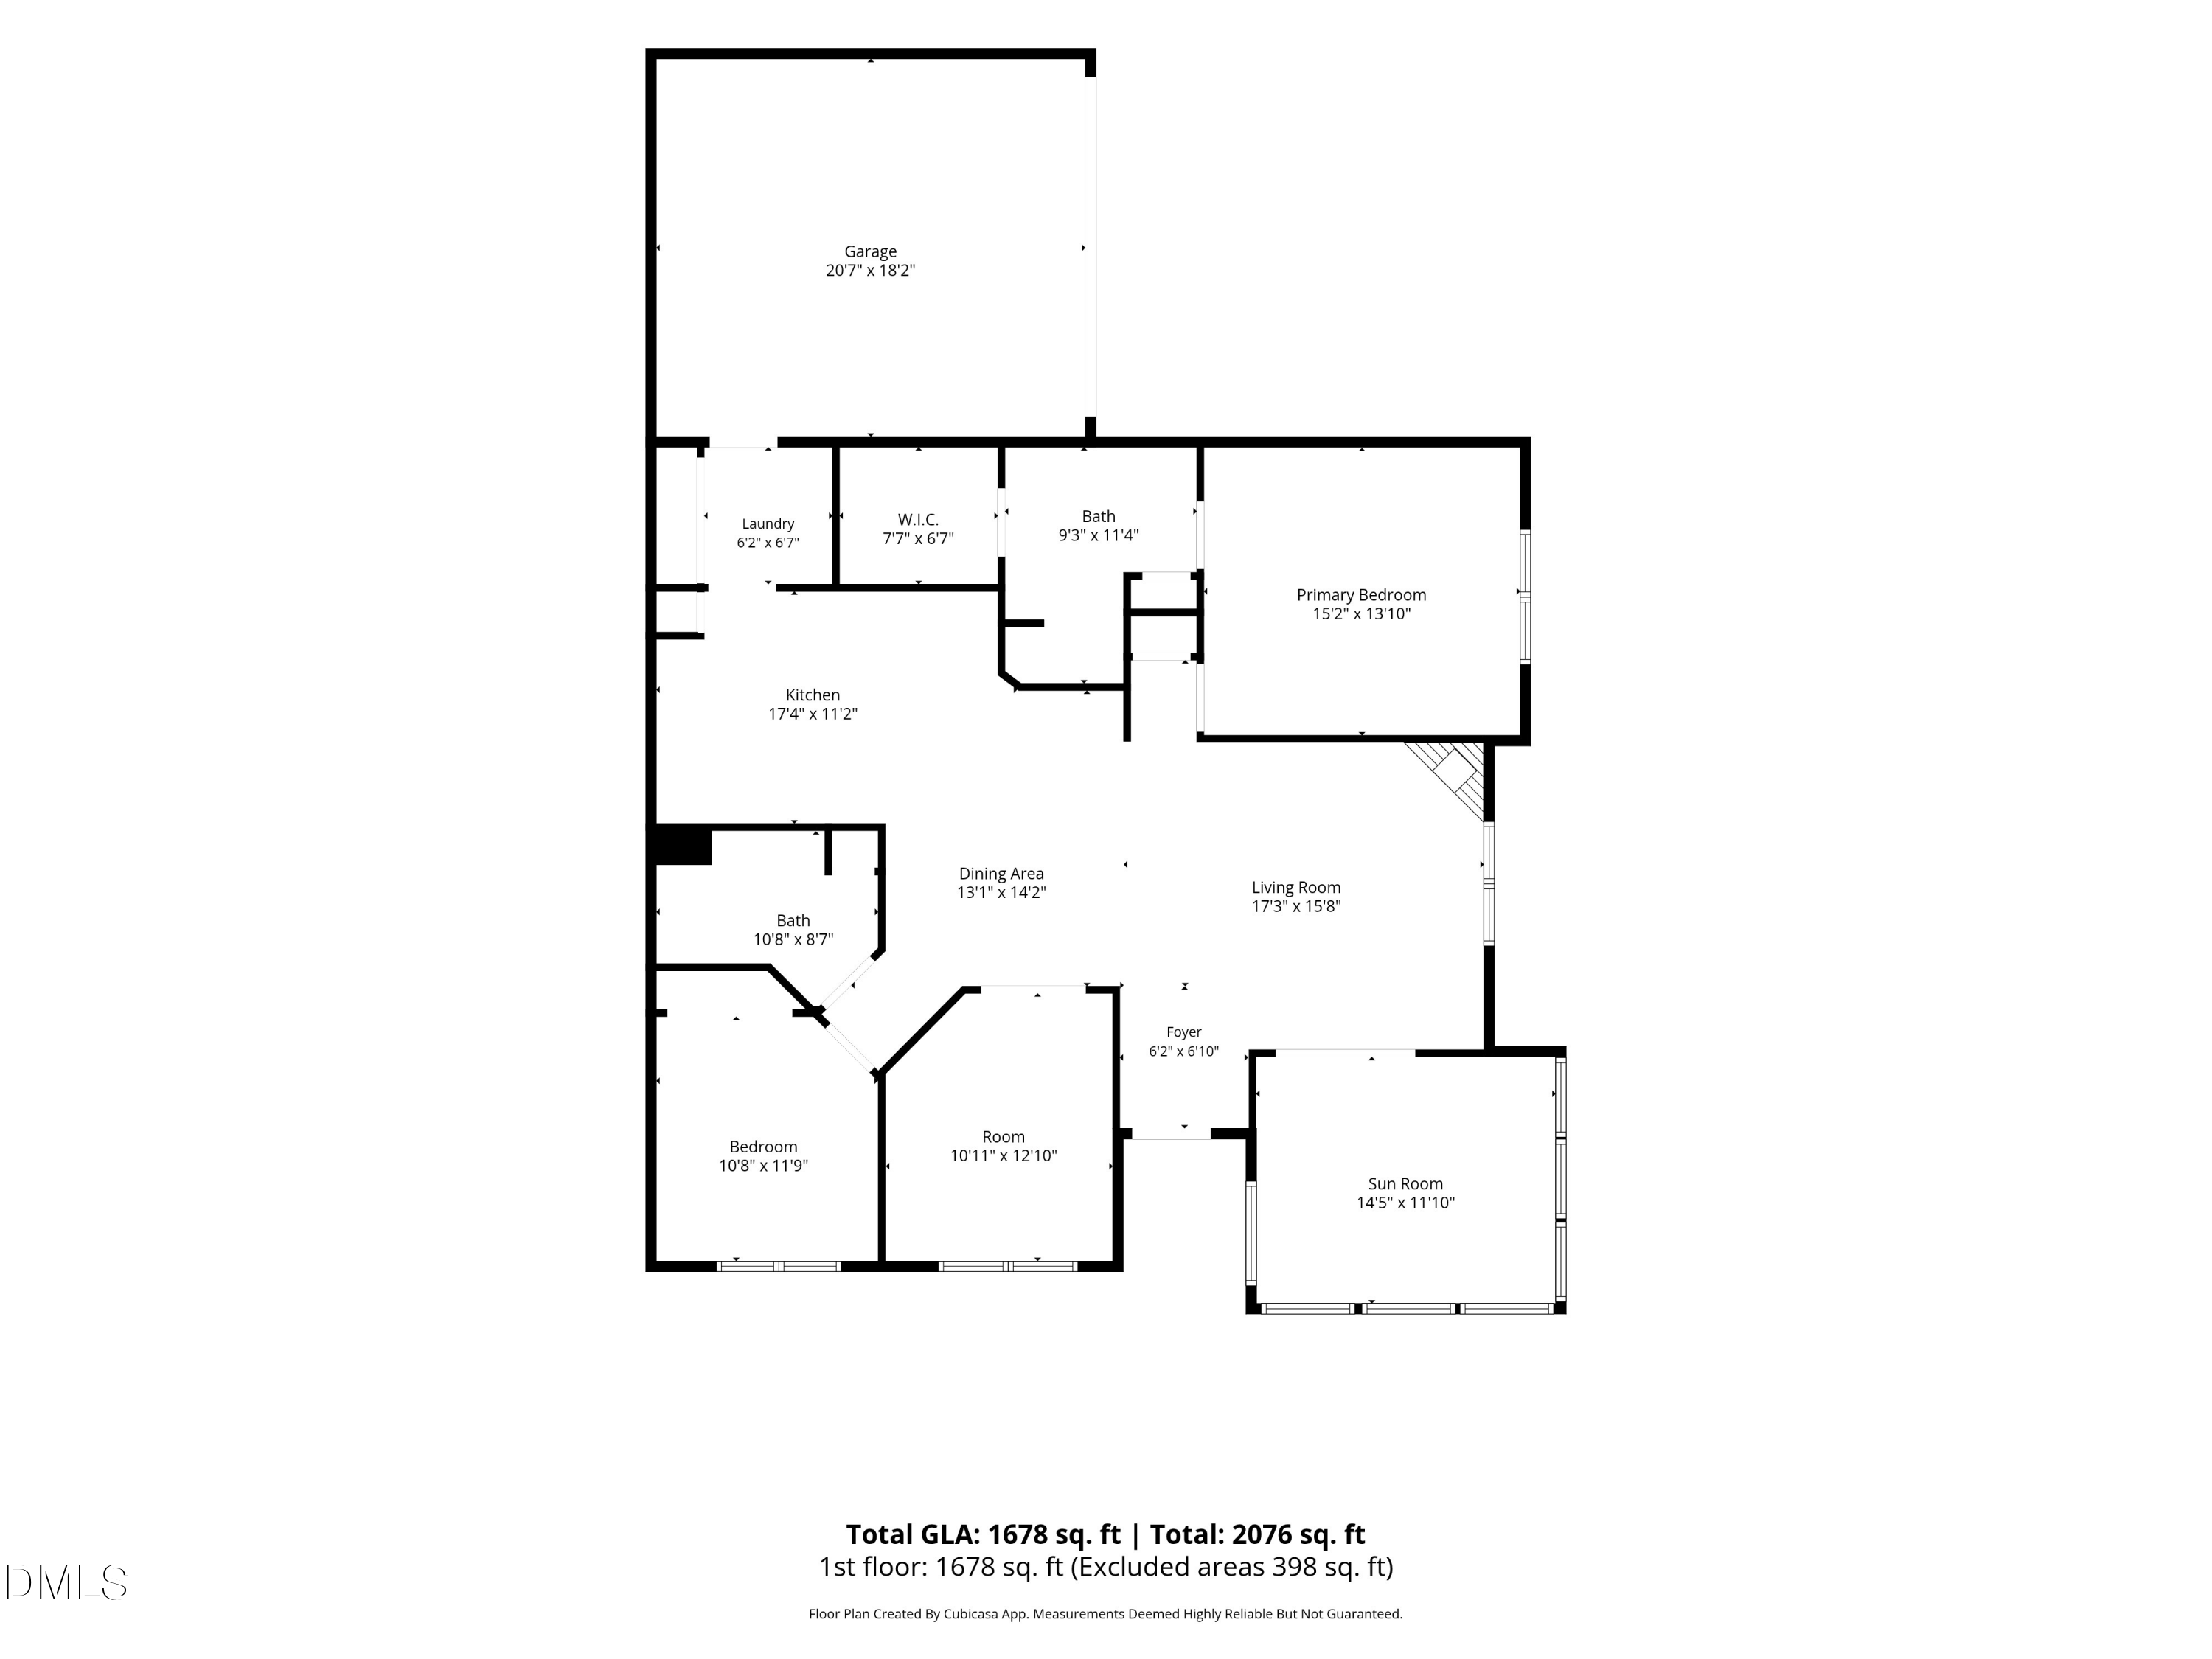
First-floor plan showing a garage, two bedrooms, living and dining areas, kitchen, two baths, and sun room.
VIEW PHOTOS
Listing courtesy of Compass -- Cary
$415,000

2808 Polo Club Boulevard D

3 Beds 2 Baths 1,678 Sq.Ft.

Description

Welcome to easy, elegant living at 2808 Polo Club Blvd, nestled in the highly sought-after Polo Club at Matthews. This rare 3-bedroom, 2-bathroom residence offers 1,650 square feet of thoughtfully designed space where comfort meets convenience. From the moment you step inside, the open floor plan draws you in with soaring vaulted ceilings, crown moldings, and an abundance of natural light. The heart of the home is a spacious great room, anchored by a cozy gas log fireplace and accented by rich hardwood floors that flow through the main living areas. The kitchen is equipped with a newer stove/range and microwave, along with custom built-ins for added storage. For those who love a bright retreat, the sunroom is a true standout--a perfect spot for morning coffee or a dedicated hobby space. The primary suite serves as a private sanctuary with new carpet in the bedrooms, while the bathrooms feature a fresh update with new marble countertops. Additional home features include a new HVAC system, custom built-ins and newer sealant on the garage floors, and a newer washer and dryer. Living in this community means trading your lawn mower and ladder for a lifestyle of leisure. The HOA handles exterior maintenance, lawn care, and the roof, giving you back your weekends to enjoy the neighborhood amenities including the pool, clubhouse, fitness center, and scenic community trails.

Share Property

Location

2808 Polo Club Boulevard D, Matthews, NC 28105

Status

For Sale

Mortgage Calculator

Estimate your monthly mortgage payment, including the principal and interest, property taxes, and HOA. Adjust the values to generate a more accurate rate.

All estimates are provided for informational purposes only. Actual amounts may vary.
$0,000 Your Payment 20 15 65
$0,000 Your Payment
Donna Mechura

Donna Mechura

Property Amenities

Interior
Laundry room Laundry Room, Main Level
Fireplace Living Room
Appliances Dishwasher, Electric Range, Microwave, Refrigerator
Flooring Carpet, Wood
Total Bedrooms: 3
Full Bathrooms: 2
Other Interior Features Ceiling Fan(s), Entrance Foyer, High Ceilings
Area & Lot
Total area 1,678 Sq.Ft.
Living area 1,678 Sq.Ft.
MLS® ID 10194527
Year Built 2004
High School Charlotte Mecklenburg - David W Butler High School
Middle School Charlotte Mecklenburg - Mint Hill Middle School
Elementary School Charlotte Mecklenburg - Mint Hill Elementary School
Architecture Styles Traditional
Type Townhouse
Status For Sale
Exterior
Stories 1
Air conditioning Central Air, Ceiling Fan(s)
Heat type Fireplace(s), Forced Air, Natural Gas
Disability Features No
Water Source Public
Garage Space 2.0
Sewer Public Sewer
Parking Driveway, Garage Faces Front, Garage
Lot Features Landscaped
Roof Shingle
Finance
Sales Price $415,000
HOA Fees $405 monthly
Stone house with an enclosed sunroom, shaded by mature trees beside a broad lawn.

Schedule a Showing

I would love to show you my beautiful property. Please select your preferred date and time below. I will be in touch shortly to confirm your appointment.

Schedule a Showing

I would love to show you my beautiful property. Please select your preferred date and time below. I will be in touch shortly to confirm your appointment.

Thank you for your interest in 2808 Polo Club Boulevard D, Matthews, NC 28105. We are reviewing your request and will be in touch shortly!

Matthews

Work With Donna

I am committed to guiding you every step of the way—whether you're buying a home, selling a property, or securing a mortgage. Whatever your needs, I've got you covered.